

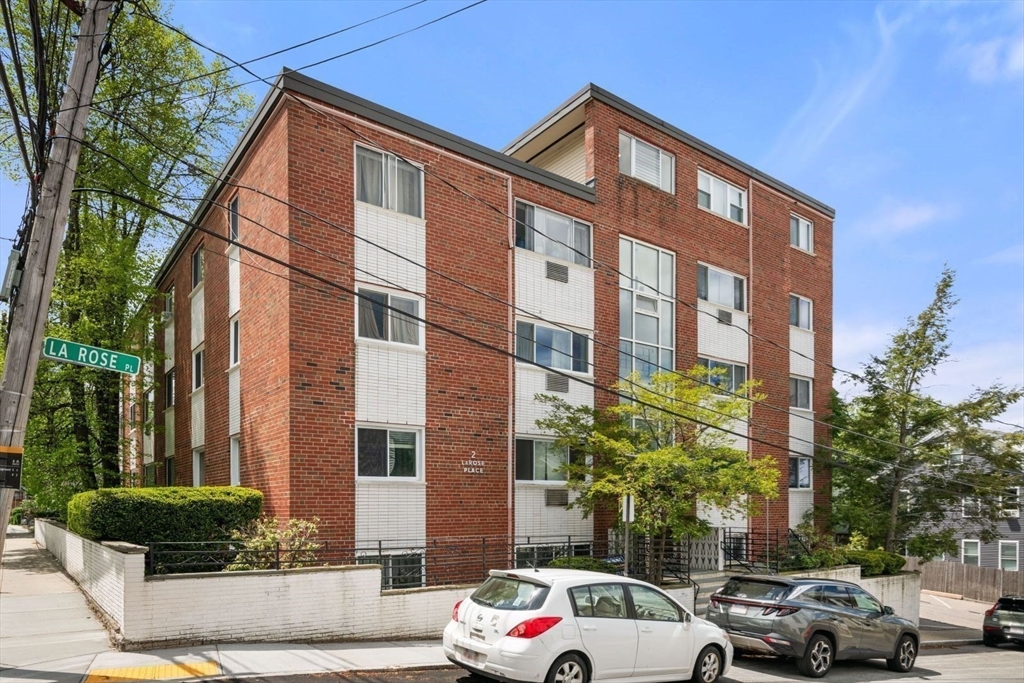
2 Larose Pl 10, Boston, MA 02135
Suffolk County
Key Facts
Description
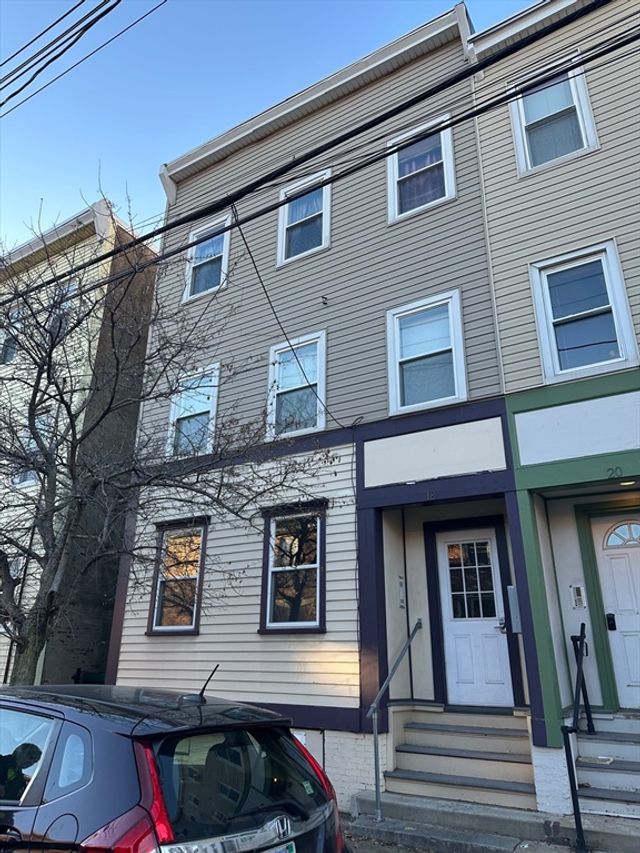
PRICE REDUCED! 2 Bed 1Bath w/DEEDED PARKING. Updated and well-maintained, second floor corner unit with excellent sunlight, open floor plan, modern kitchen & bath, and large rooms. The oversized living space is highlighted by a modern kitchen that features quality cabinetry, granite counters, tile backsplash, and a white appliance package. The kitchen is efficiently designed to maximize counter and cabinet space. Off the kitchen is a designated dining area that can comfortably accommodate a 4 seat table. The dining area flows seamlessly into the large & sunny living room. The primary bedroom is king-size, while the secondary bedroom is queen size. Both bedrooms have large closets. There is also an updated bathroom that is immaculately maintained. Wall-to-wall carpeting and large windows throughout, laundry & storage in the basement. Located just outside Brighton Center, three blocks from the Green Line, directly along the 65, 57, & 501 bus lines, close to Washington Sq & Whole Foods.
Property Information
Property Type
Residential
Sub-Type
Condominium
Year Built
1965
Stories
1
Living Area
736 sq ft
Lot Size
0.02 acres
Parking Spaces
1
Zoning
CD
Days on Market
43
MLS® Listing#
73532233
Property Features
Appliances
Cooling
Heating
Flooring
Parking
Laundry
Windows
Community
Sewer
Water Source
Rooms
- Bedroom 212x10
- Dining Room8x13Second
- Kitchen6x11Second
- Living Room14x12Second
- Master Bedroom13x12
Financial Details
HOA
$476 / Monthly
Annual Taxes
$4,742
Tax year 2026
Assessed Value
$379,600
Parcel Number
W:21 P:01882 S:020,1212755
Directions
Washington Street to Monastery Road, to Larose Place. Use GPS as needed.
Affordability Calculator
$99,000
Estimated monthly payment
$2,635/mo
Principal $396,000 · Est. interest $552,455 over 30 yrs
Neighborhood Market Statistics
How this home compares to active listings in Boston, MA
- $961,089
- Median Listing Price
- 55
- Median Days on Market
- 1,279
- Median Sq Ft
- $822
- Median Price / Sq Ft
- 1,936
- Active Listings
- This home’s price is 48% below the area median.
- Its price per sq ft is 18% below the area median.
Market statistics compiled from active EXIT Realty® and MLS listings in Boston, MA.
Location
Map is currently unavailable for this location.
Points of Interest in Boston, MA
Showing the Boston area map.
Commute Calculator
Nearby Homes
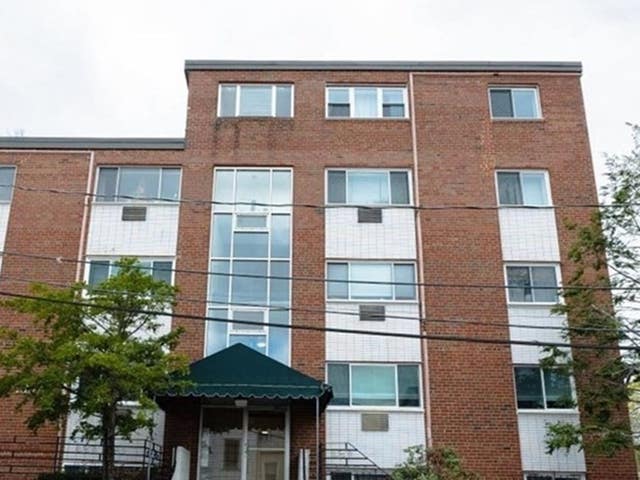

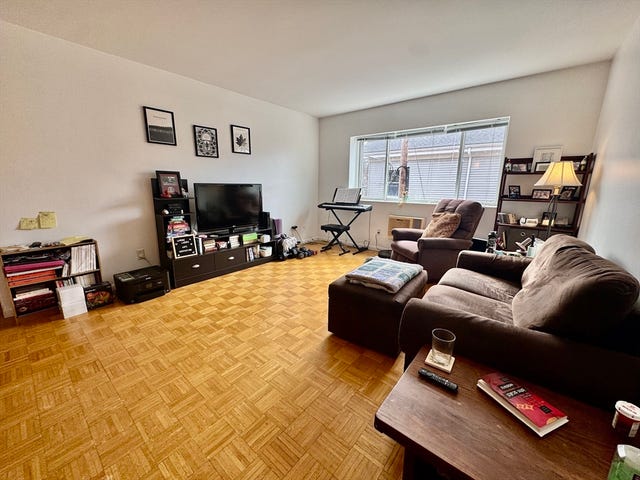
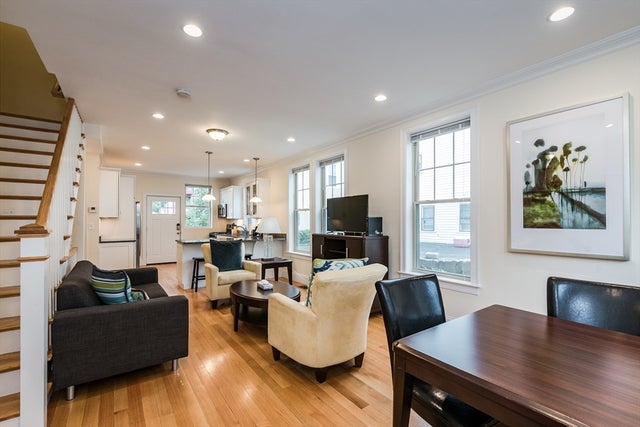
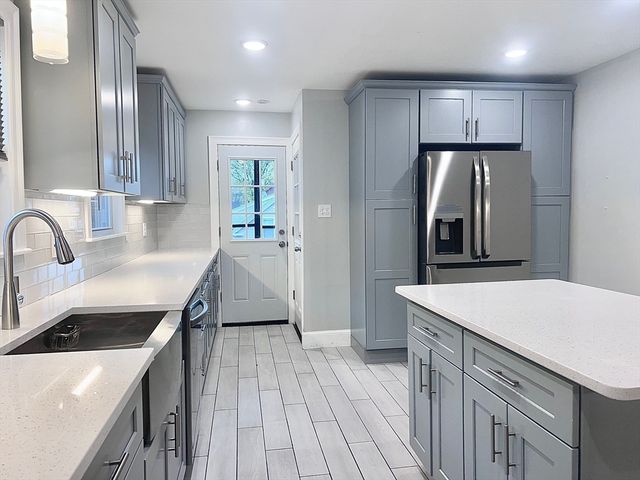

Similar Homes Nearby
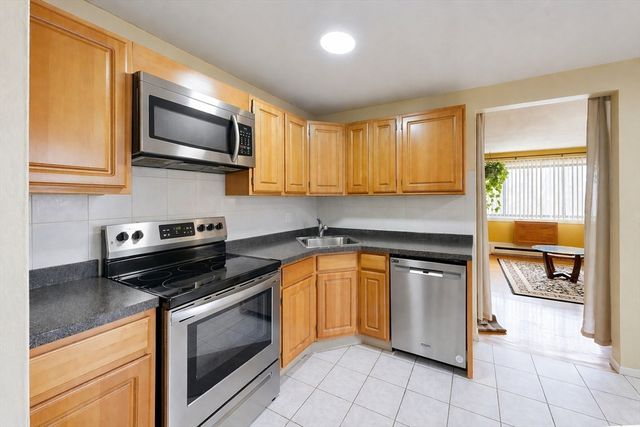
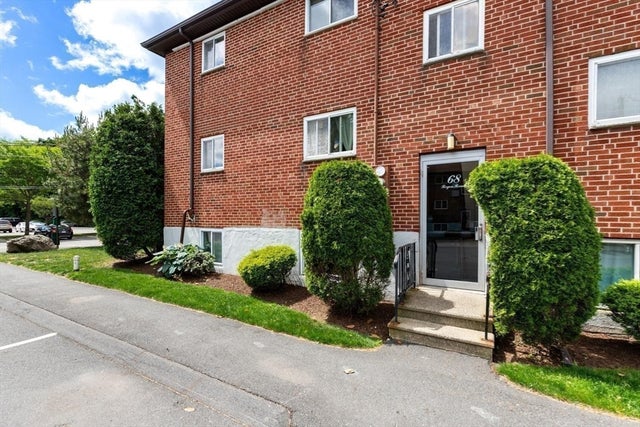
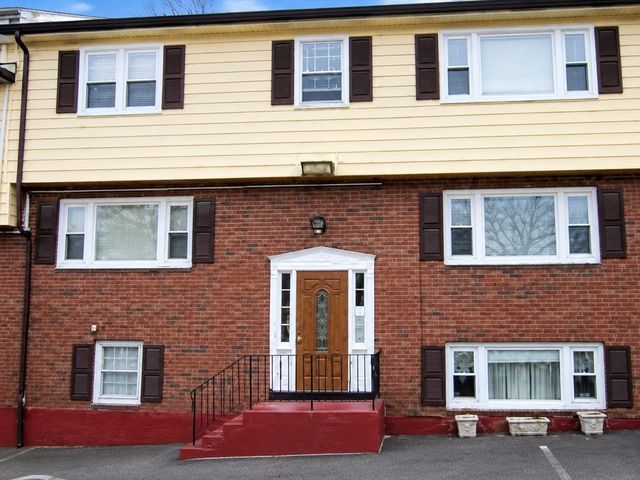


Similar Home Values
Comparable nearby listings and their asking prices.
| Address | Price | Beds | Baths | Sq Ft |
|---|---|---|---|---|
| 138 Ballou Ave 3A, Boston, MA | $350,000 | 2 | 1 | 900 |
| 68 Byron Rd. 5, Boston, MA | $350,000 | 1 | 1 | 625 |
| 19 Glen St 1, Boston, MA | $359,000 | 3 | 1 | 755 |
| 57 Hemman Street 1, Boston, MA | $359,000 | 2 | 1 | 598 |
| 379 Meridian St 101, Boston, MA | $359,900 | 2 | 1 | 741 |
| 18 Bremen St 1, Boston, MA | $359,900 | 1 | 1 | 505 |
Moving Cost Estimate
EXIT Agents in Boston


Listing Courtesy: FRAME Residential - 6175433900
Presented by: Matthew Petty