

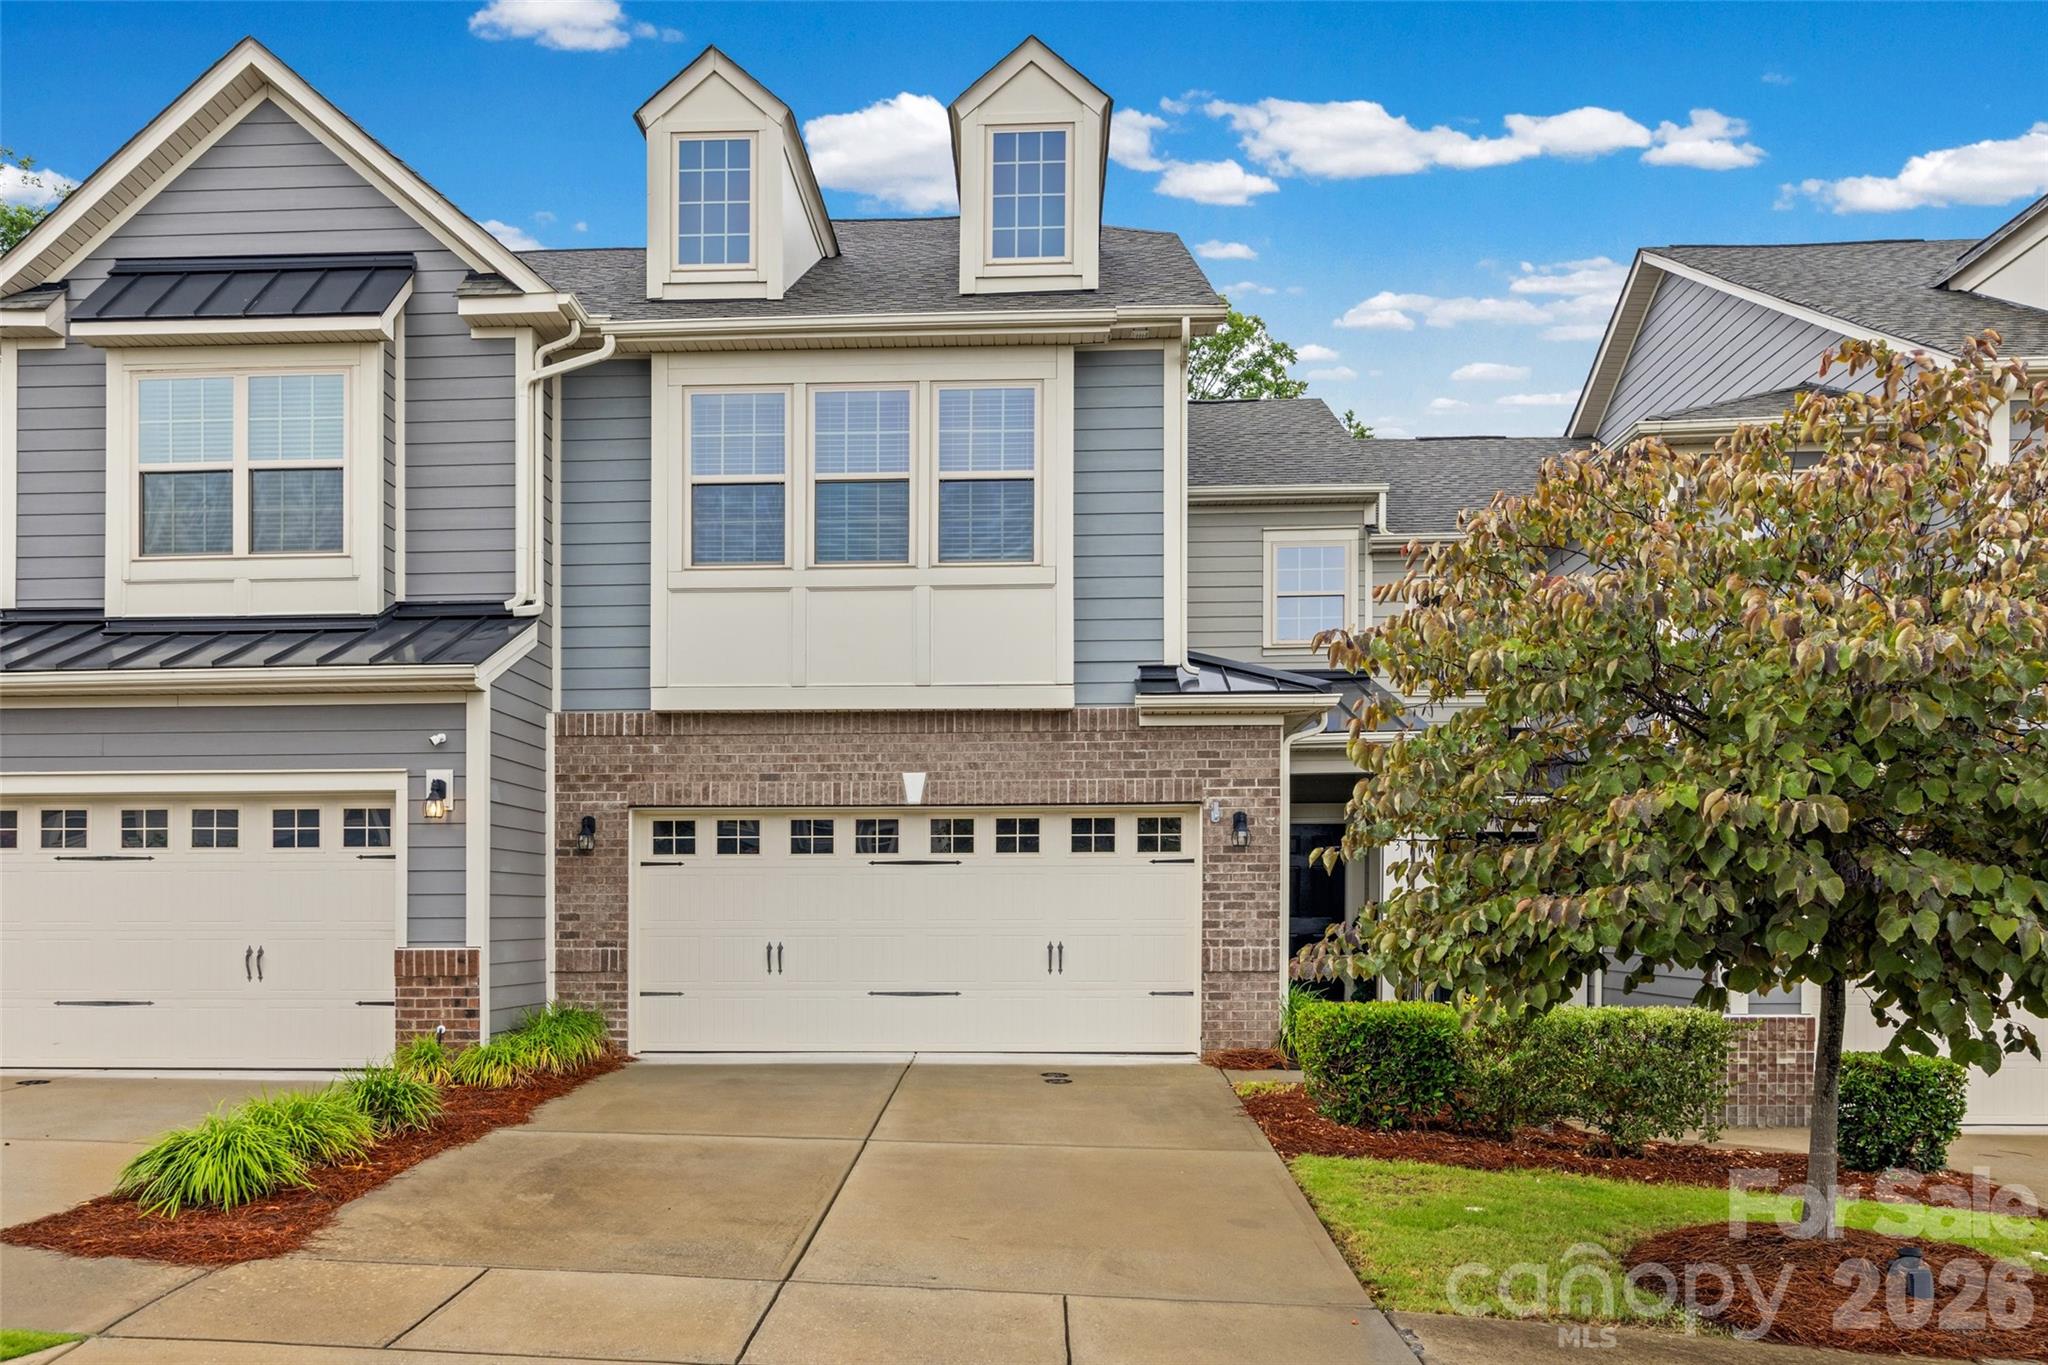
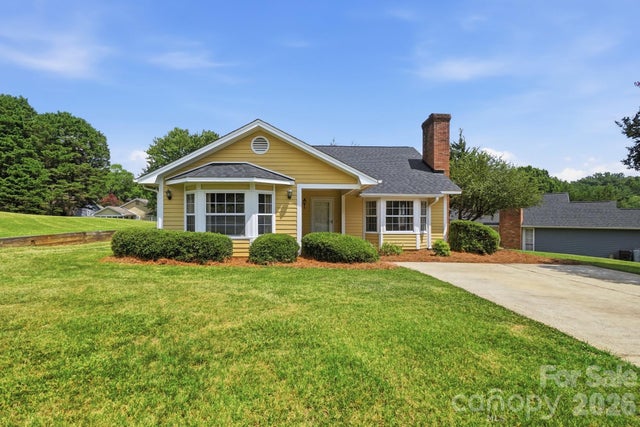
623 Amber Meadows Way, Fort Mill, SC 29708
Cameron Creek · York County
Key Facts
Description
Welcome home to this beautifully maintained townhome in Cameron Creek featuring a charming covered front porch and an open-concept floor plan designed for comfortable living and entertaining. Crown molding throughout main floor The spacious kitchen showcases a large granite island, granite countertops, stylish tile backsplash, gas range, elegant pendant lighting, and an oversized walk-in pantry. The adjoining dining area has an upgradedesigner crystal chandelier by Hudson Valley and flows seamlessly into the family room, complete with a stone-surround electric fireplace. Durable laminate flooring throughout the main provides convenience and style. Upstairs, the light-filled primary suite offers abundant natural light from large windows, a spacious walk-in closet, and a luxurious en-suite bath featuring dual vanities and an oversized walk-in shower with a built-in seat. Two additional generously sized bedrooms with ample closet space, a convenient upstairs laundry room, and neutral paint throughout complete the second level. Step outside to the private rear patio, where you can relax while enjoying peaceful views of the natural common area behind the home. Enjoy all that Cameron Creek has to offer including a large community pool with kids’ splash zone pool, playground, outdoor fireplace, and neighborhood activities that create a true sense of community. Ideally located in the heart of Tega Cay, this home offers easy access steps away to shopping, restaurants, Lake Wylie, Fort Mill, Steel Creek, and I-77, making commuting and everyday conveniences just minutes away. Come make this beautiful townhome yours!
Property Information
Property Type
Residential
Sub-Type
Townhouse
Year Built
2019
Living Area
1,911 sq ft
Garage Spaces
2
Zoning
Residential
MLS® Listing#
4402607
Property Features
Appliances
Cooling
Heating
Flooring
Fireplace
Parking
Laundry
Patio
Lot Features
Foundation
Roof
Security
Sewer
Water Source
Schools
- Elementary:
- Gold Hill
- Middle:
- Gold Hill
- High:
- Fort Mill
Financial Details
HOA
$200 / Monthly
Cusick Management
Assessed Value
$356,500
Parcel Number
644-13-01-008
Affordability Calculator
$83,000
Estimated monthly payment
$2,209/mo
Principal $332,000 · Est. interest $463,170 over 30 yrs
Neighborhood Market Statistics
How this home compares to active listings in Fort Mill, SC
- $510,588
- Median Listing Price
- 56
- Median Days on Market
- 2,219
- Median Sq Ft
- $222
- Median Price / Sq Ft
- 524
- Active Listings
- This home’s price is 19% below the area median.
- Its price per sq ft is 2% below the area median.
Market statistics compiled from active EXIT Realty® and MLS listings in Fort Mill, SC.
Location
Map is currently unavailable for this location.
Points of Interest in Fort Mill, SC
Showing the Fort Mill area map.
Commute Calculator
Nearby Homes
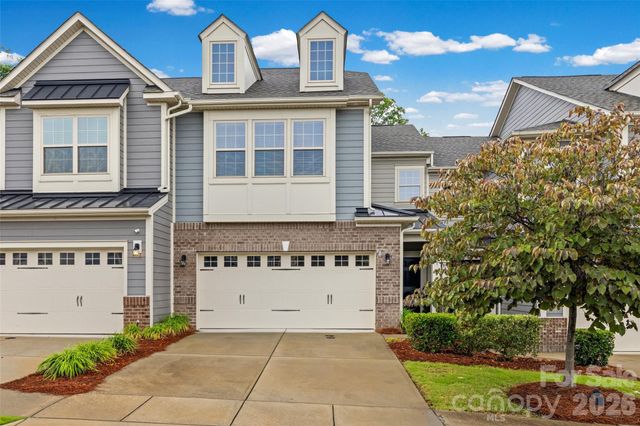
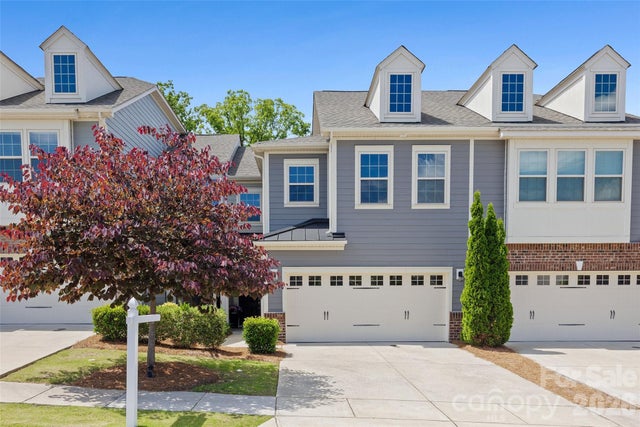
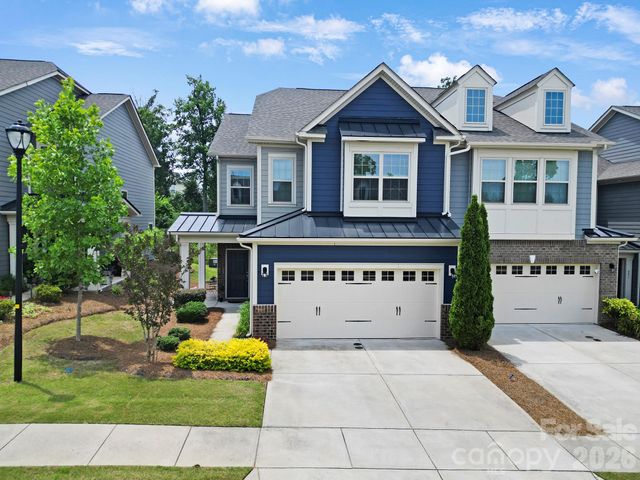
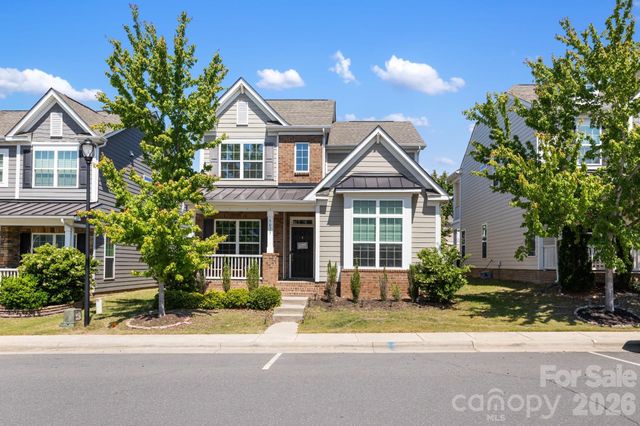
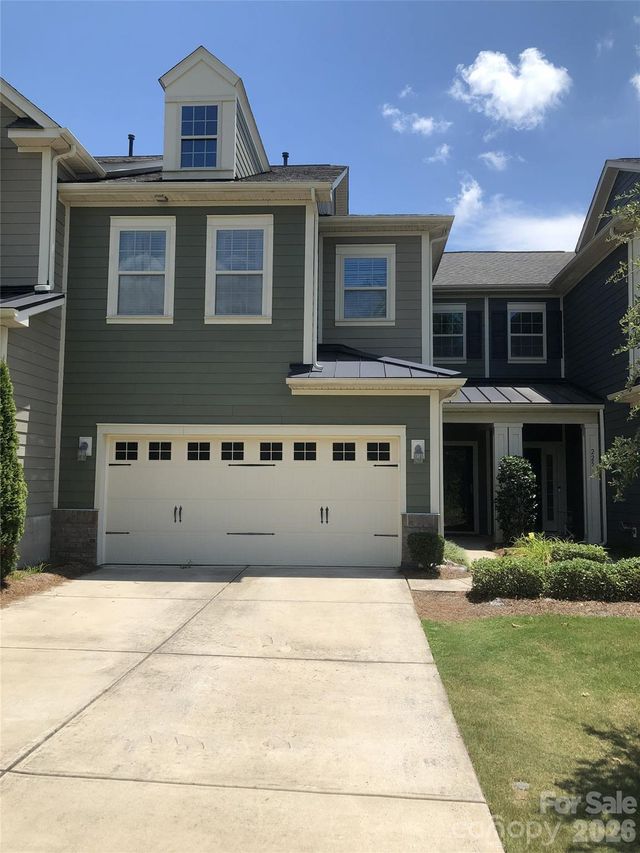
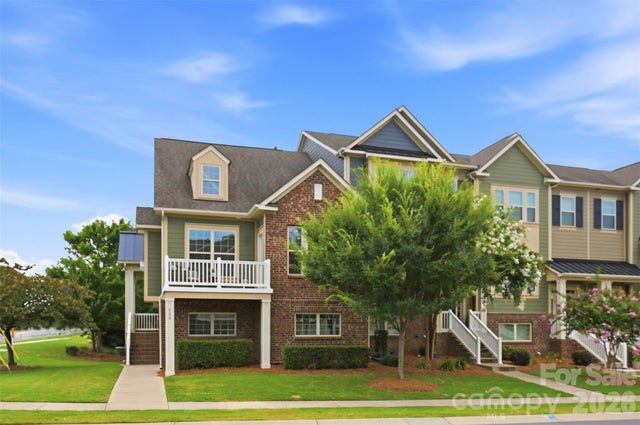
Similar Homes Nearby
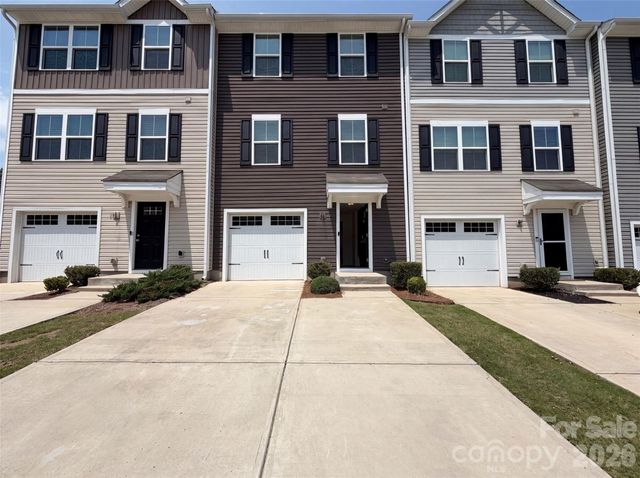



Similar Home Values
Comparable nearby listings and their asking prices.
| Address | Price | Beds | Baths | Sq Ft |
|---|---|---|---|---|
| 923 Taybyn Road, Fort Mill, SC | $293,000 | 3 | 3 | 1,569 |
| 904 Taybyn Road, Fort Mill, SC | $295,000 | 3 | 3 | 1,589 |
| 2914 Huckleberry Hill Drive, Fort Mill, SC | $295,000 | 3 | 2 | 1,470 |
| 9836 Southwinds Drive, Fort Mill, SC | $299,000 | 3 | 2 | 1,844 |
| 210 & 208 Munn Road, Fort Mill, SC | $299,000 | 2 | 1 | 750 |
| 1062 Bayneswood Lane, Fort Mill, SC | $300,000 | 3 | 2 | 1,702 |
Moving Cost Estimate
EXIT Agents in Fort Mill


Listing Courtesy: Better Homes and Garden Real Estate Paracle - emudrey@paraclerealty.com
Last Updated: 2026-07-15
1