

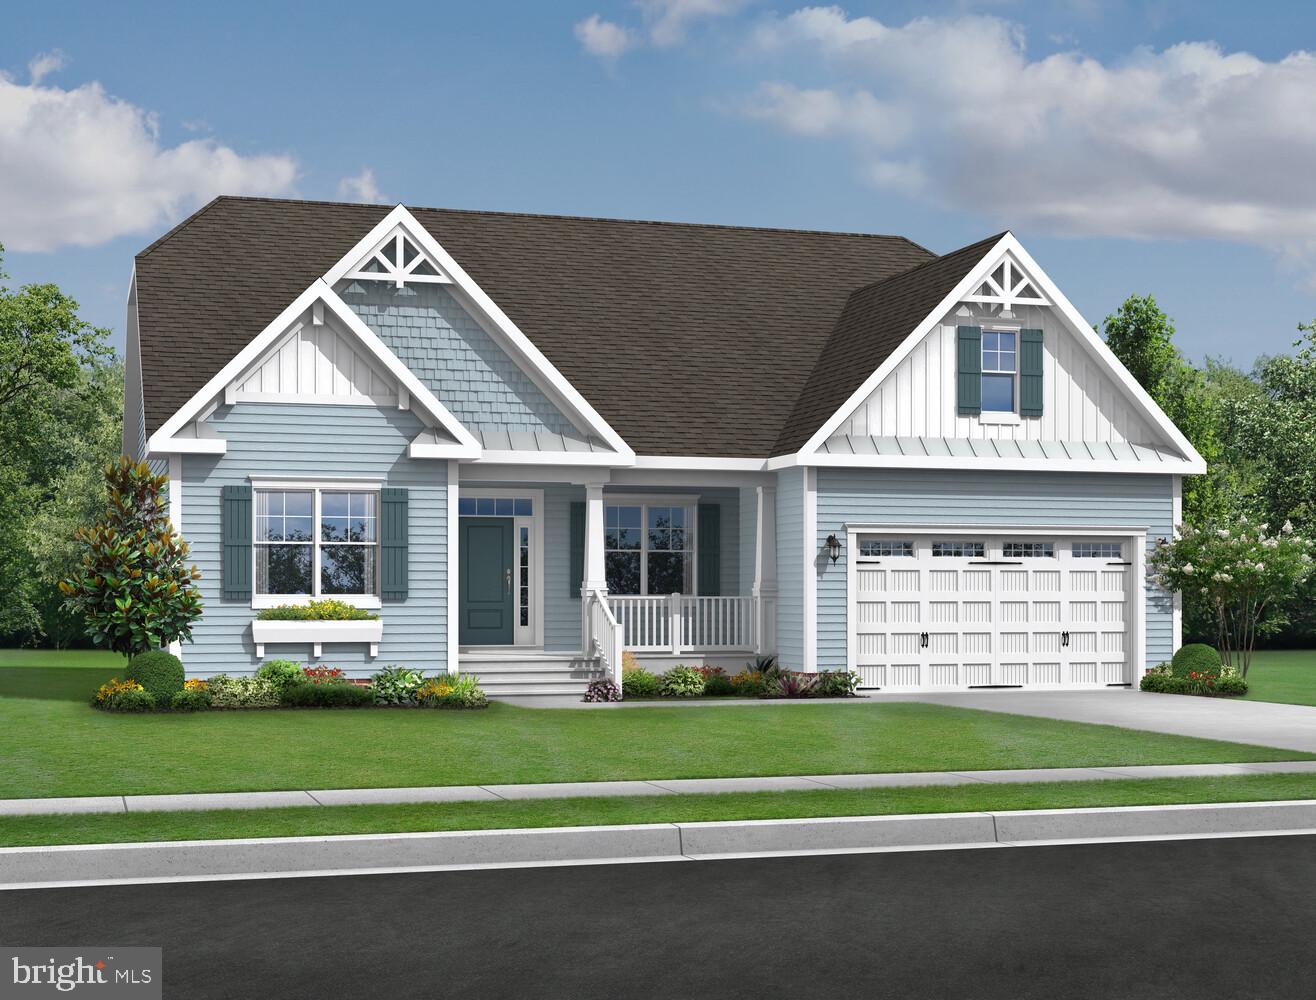
21048 PISCO DRIVE, MILFORD, DE 19963
NONE AVAILABLE · SUSSEX County
Key Facts
Description
The Whimbrel (To Be Built) seamlessly fuses utilization with elegance with 1,971+ sq. ft., 3 bedrooms, 2 full bathrooms, and a flex space- all on one level living. The open layout and spacious kitchen are exceptional for gatherings. You can personalize your home with options such as a loft, bonus room, sky basement, unfinished storage space, or add an additional bedroom and bathroom when adding a second floor. Red Cedar Farms offers a peaceful setting in Milford, Delaware, featuring popular Schell Brothers floorplans and thoughtfully designed spaces for easy living. Enjoy resort-style amenities including a clubhouse, pool, outdoor fireplace, pickleball courts, and walking paths—all just minutes from Route 1 and about 20 minutes to Lewes and Delaware beaches.
Property Information
Property Type
Residential
Sub-Type
Single Family Residence
Structure Type
House
Living Area
1,971 sq ft
Lot Dimensions
0.00 x 0.00
Garage Spaces
2
Parking Spaces
2
Zoning
TN
Days on Market
1
MLS® Listing#
DESU2112994
Property Features
Interior
Exterior
Appliances
Cooling
Heating
Flooring
Basement
Pool
Parking
Construction
Community
Utilities
Sewer
Water Source
Schools
- Elementary:
- ROSS
- Middle:
- MILFORD
- High:
- MILFORD
- District:
- MILFORD
Financial Details
HOA
$162 / Monthly
SEASCAPE PROPERTY MANAGEMENT
Annual Taxes
$204
Tax year 2025
Parcel Number
330-11.00-1012.00
Directions
Use your preferred GPS for the best & most accurate directions to the property.
Affordability Calculator
$119,980
Estimated monthly payment
$3,193/mo
Principal $479,920 · Est. interest $669,531 over 30 yrs
Neighborhood Market Statistics
How this home compares to active listings in MILFORD, DE
- $437,037
- Median Listing Price
- 44
- Median Days on Market
- 1,911
- Median Sq Ft
- $233
- Median Price / Sq Ft
- 104
- Active Listings
- This home’s price is 37% above the area median.
- Its price per sq ft is 31% above the area median.
Market statistics compiled from active EXIT Realty® and MLS listings in MILFORD, DE.
Location
Map is currently unavailable for this location.
Points of Interest in MILFORD, DE
Showing the MILFORD area map.
Commute Calculator
Nearby Homes


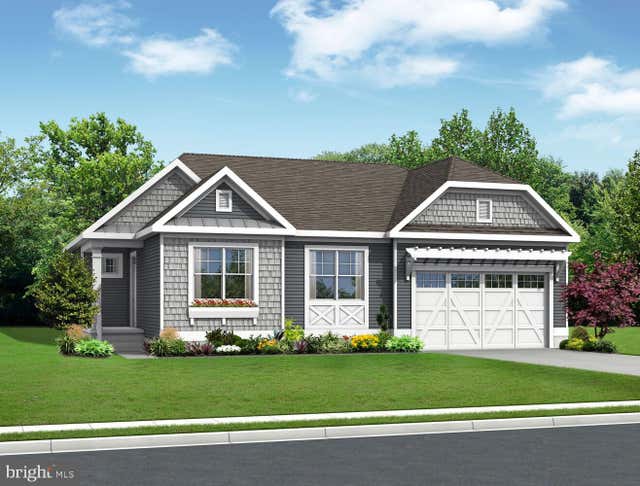


Similar Homes Nearby

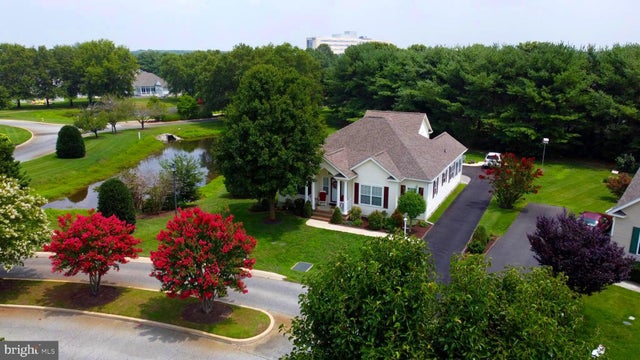


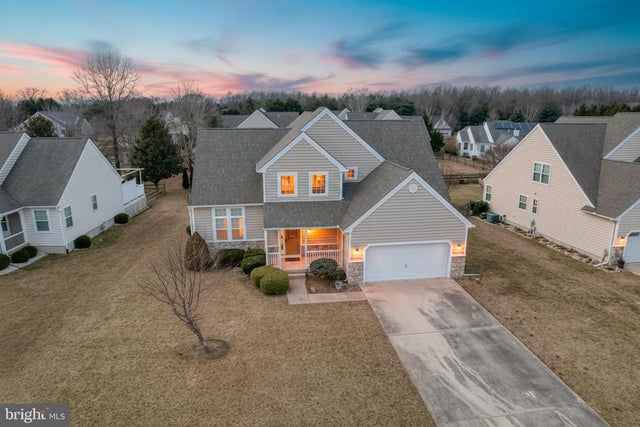
Similar Home Values
Comparable nearby listings and their asking prices.
| Address | Price | Beds | Baths | Sq Ft |
|---|---|---|---|---|
| 24 VALLEY FORGE DRIVE, MILFORD, DE | $425,000 | 4 | 3 | 2,260 |
| 1 HICKORY BRANCH LANE, MILFORD, DE | $435,000 | 3 | 3 | 2,100 |
| 15 W THRUSH DRIVE, MILFORD, DE | $440,000 | 3 | 3 | 2,014 |
| 121 W GREEN LANE, MILFORD, DE | $450,000 | 4 | 3 | 2,506 |
| 18154 CANNERS COURT, MILFORD, DE | $455,700 | 3 | 2 | 1,696 |
| 118 GINGER LANE, MILFORD, DE | $459,900 | 4 | 3 | 2,461 |
Moving Cost Estimate
EXIT Agents in MILFORD


Listing Courtesy: Keller Williams Realty - 3023600300