

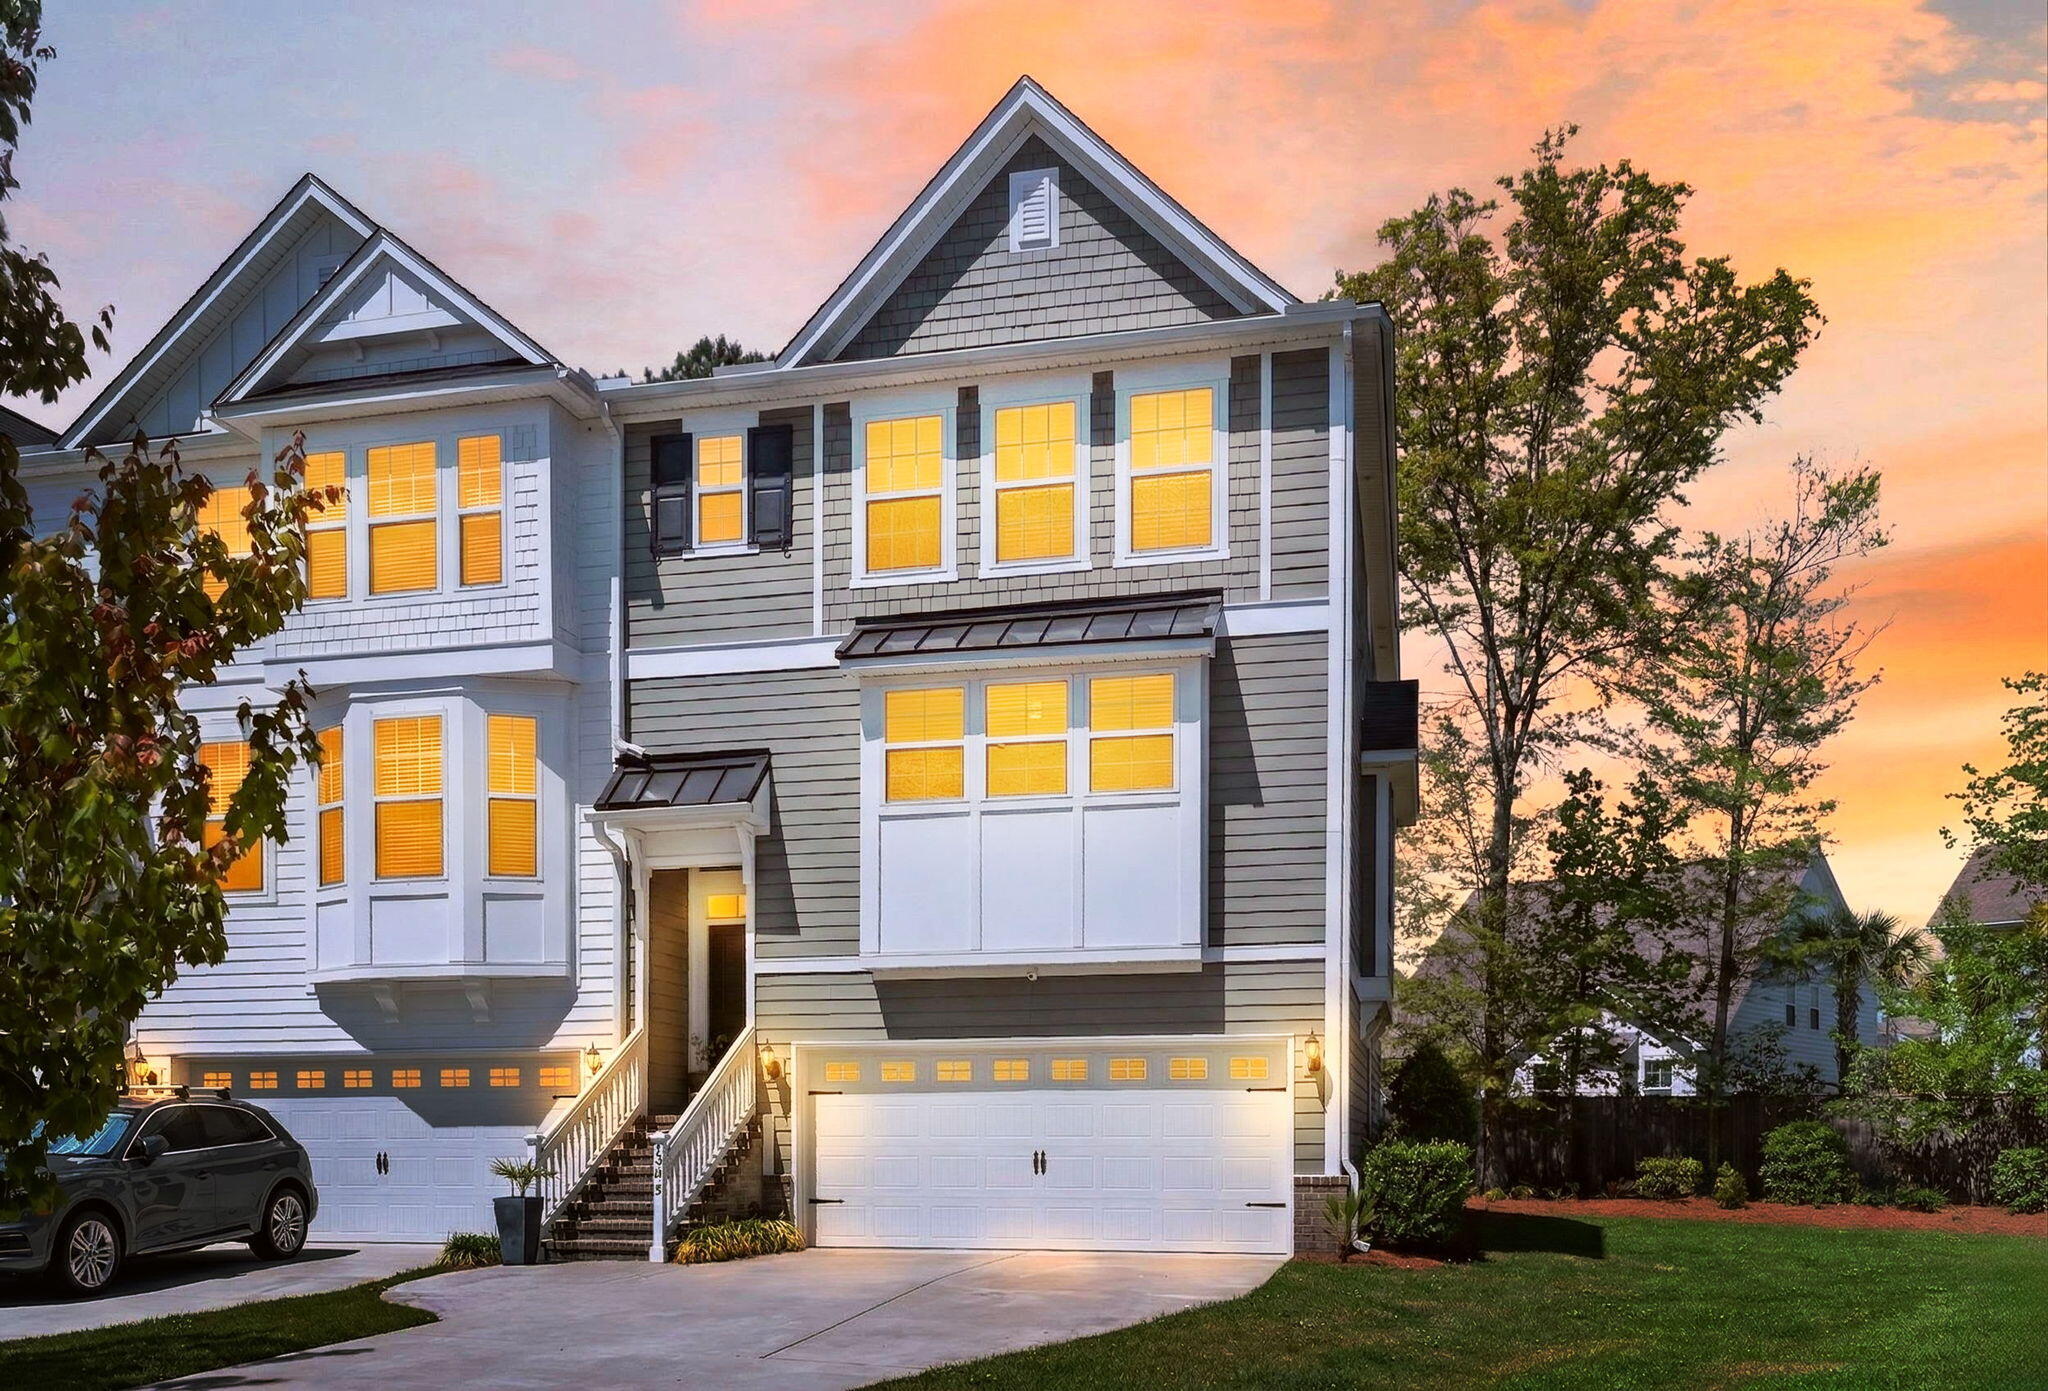
1555 Moss Spring Road, Mount Pleasant, SC 29466
Park West · Charleston County
Key Facts
Description
Welcome to 1555 Moss Spring Road, a beautifully updated, low-maintenance end-unit townhome in Park West! Offering 3 bedrooms and a thoughtfully designed floor plan, this home is ideal for those seeking a primary residence, second home, or lock-and-leave lifestyle. As an end unit, the home is filled with natural light, creating a bright and inviting atmosphere throughout. The ground floor features a versatile bonus room-perfect for a home office, gym, or flex space-along with a convenient half bath and access to the private outdoor living areas. The main level boasts an open-concept layout with a spacious kitchen, living, and dining area designed for both everyday living and entertaining. A second half bath adds convenience for guests. Step outsideto enjoy multiple outdoor spaces including a deck, screened porch, and a patio with pavers--ideal for relaxing or hosting. The backyard offers a rare sense of privacy with mature trees creating a peaceful backdrop. The third floor is home to the primary suite along with two guest bedrooms and a full bath, providing a comfortable and functional layout for family or visitors. With its flexible floor plan, abundant natural light, and multiple indoor and outdoor living spaces, 1555 Moss Spring Road is a standout opportunity in a highly desirable Mount Pleasant location.
Property Information
Property Type
Residential
Sub-Type
Townhouse
Structure Type
Townhouse
Year Built
2020
Living Area
2,336 sq ft
Lot Size
0.12 acres
Garage Spaces
2
Parking Spaces
2
MLS® Listing#
26018187
Property Features
Interior
Exterior
Appliances
Cooling
Heating
Flooring
Fireplace
Parking
Laundry
Patio
Construction
Foundation
Roof
Community
Sewer
Water Source
Rooms
- Master BedroomUpper
Schools
- Elementary:
- Laurel Hill
- Middle:
- Cario
- High:
- Wando
Financial Details
HOA
$790 / Quarterly
Directions
Take Us-17/johnnie Dodds Blvd Northeast Into Mount Pleasant. Turn Left Onto Sc-41 North. Right On Bessemer And Left To Moss Spring Road
Affordability Calculator
$139,800
Estimated monthly payment
$3,720/mo
Principal $559,200 · Est. interest $780,134 over 30 yrs
Neighborhood Market Statistics
How this home compares to active listings in Mount Pleasant, SC
- $1,000,000
- Median Listing Price
- 47
- Median Days on Market
- 2,405
- Median Sq Ft
- $428
- Median Price / Sq Ft
- 444
- Active Listings
- This home’s price is 30% below the area median.
- Its price per sq ft is 30% below the area median.
Market statistics compiled from active EXIT Realty® and MLS listings in Mount Pleasant, SC.
Location

Points of Interest in Mount Pleasant, SC
Showing the Mount Pleasant area map.
Nearby Schools
Cario Middle School
Secondary · 1.0 mi away
Charles Pinckney Elementary School
Elementary · 1.2 mi away
Children's Discovery Center
School · 1.3 mi away
Laurel Hill Primary School
Elementary · 1.5 mi away
Goddard School
School · 1.5 mi away
Oceanside Collegiate Academy
Secondary · 1.9 mi away
Primrose Schools
Elementary · 1.9 mi away
Carolina Park Elementary
Elementary · 2.0 mi away
Jennie Moore Elementary School
Elementary · 2.1 mi away
Laing Middle School Band Program
Secondary · 2.2 mi away
East Cooper Center for Advanced Studies
Secondary · 2.4 mi away
Wando High School
Secondary · 2.6 mi away
Philip Simmons High
Secondary · 3.7 mi away
School of Rock
School · 3.7 mi away
Chesterbrook Academy Preschool
School · 3.7 mi away
Palmetto Christian Academy
School · 3.8 mi away
Belle Hall Elementary School
Elementary · 3.9 mi away
Christ Kids Academy
School · 3.9 mi away
Philip Simmons Elementary
Elementary · 4.0 mi away
Philip Simmons Middle School
Secondary · 4.0 mi away
Commute Calculator
Nearby Homes
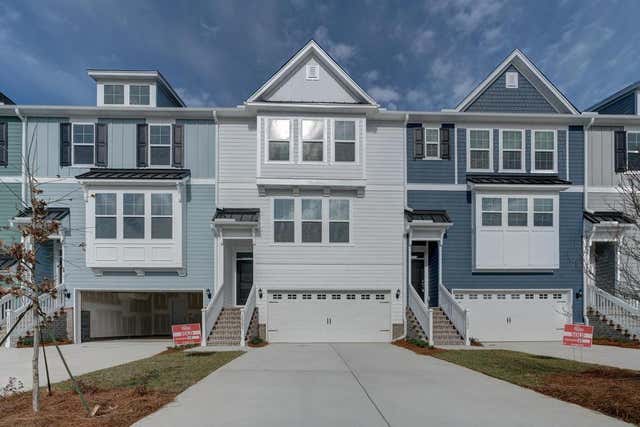
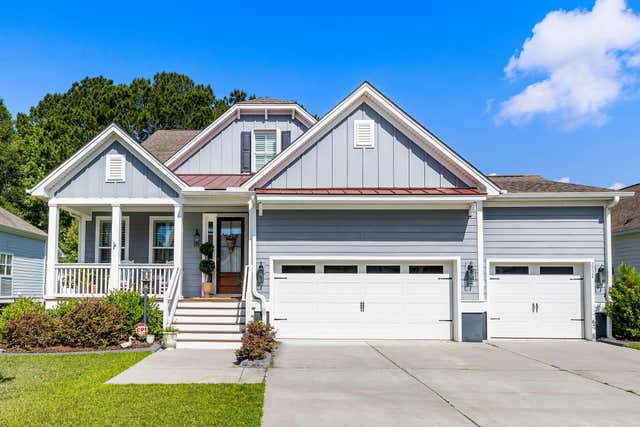

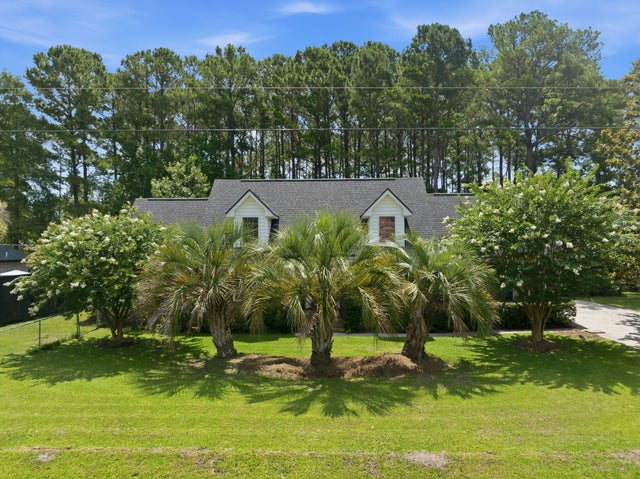

Similar Homes Nearby
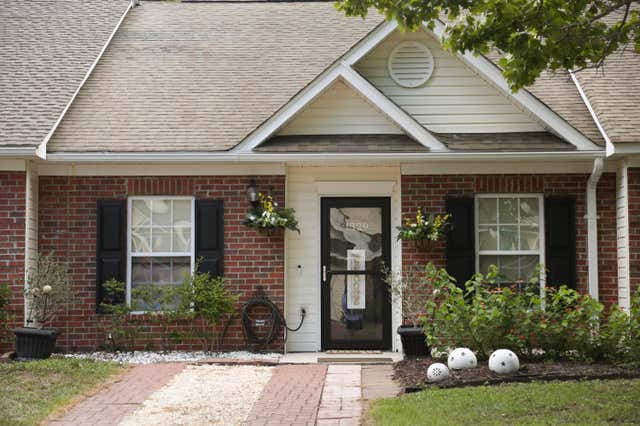
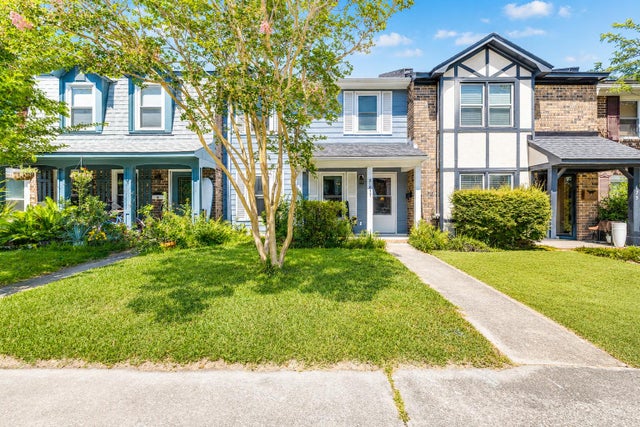
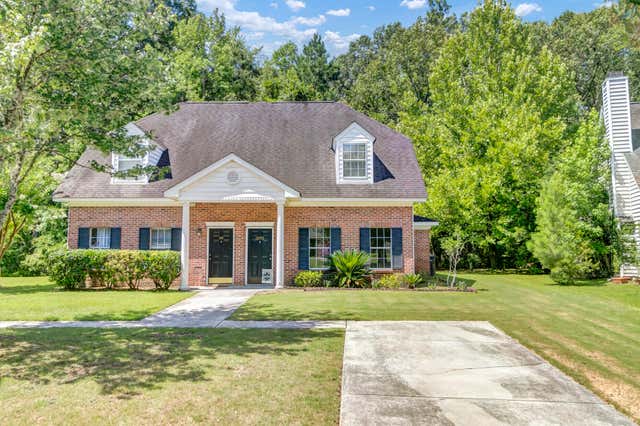

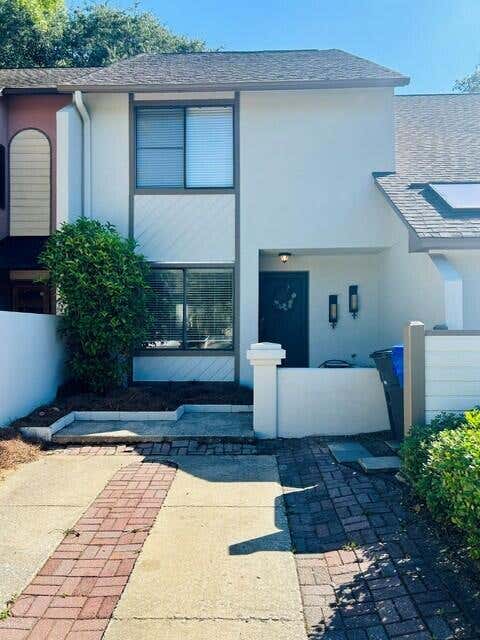
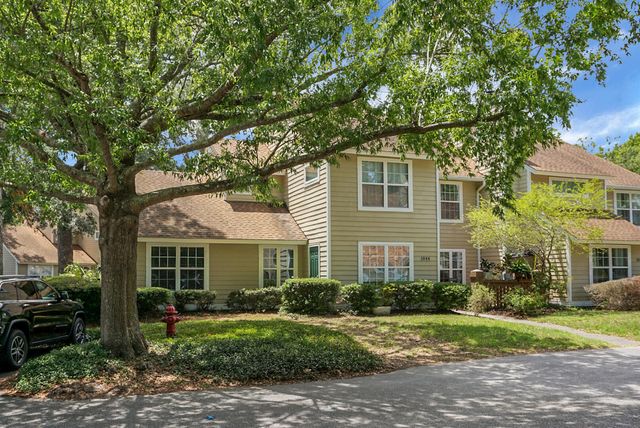
Similar Home Values
Comparable nearby listings and their asking prices.
| Address | Price | Beds | Baths | Sq Ft |
|---|---|---|---|---|
| 1329 Old Tabby Lane, Mount Pleasant, SC | $495,000 | 2 | 2 | 1,120 |
| 677 Buckhall Court Unit C, Mount Pleasant, SC | $499,000 | 3 | 2 | 1,512 |
| 3292 Queensgate Way, Mount Pleasant, SC | $499,000 | 3 | 2 | 1,397 |
| 951 Cottingham Drive, Mount Pleasant, SC | $499,000 | 3 | 2 | 1,364 |
| 311 Lapwing Lane, Mount Pleasant, SC | $499,999 | 2 | 3 | 1,327 |
| 1044 Planters Place, Mount Pleasant, SC | $500,000 | 3 | 3 | 1,326 |
Moving Cost Estimate
EXIT Agents in Mount Pleasant


Listing Courtesy: The Boulevard Company
Presented by: Anna Mccormick - 8433235775