

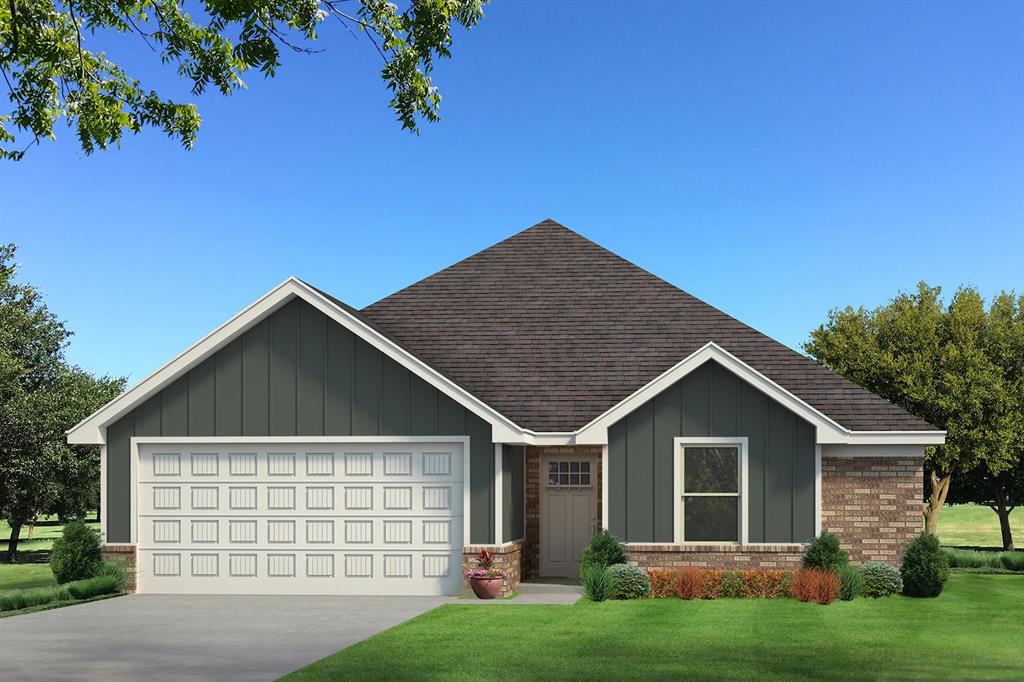
9208 NW 119th Street, Yukon, OK 73099
Canadian County
Key Facts
Description
This Tero floor plan includes 1,680 Sq Ft of total living space, which includes 1,565 Sq Ft of indoor living space and 115 Sq Ft of outdoor living space. There's also a 385 Sq Ft, 2-car garage with a storm shelter installed. This affordable home offers 4 bedrooms, 2 full baths, covered patios, and a utility room. The great room welcomes large windows, wood-look tile, a ceiling fan, and Cat6 wiring. The charming kitchen has 3 CM countertops, stainless-steel appliances, wood-look tile, well-crafted cabinets with decorative hardware throughout, a center island, and stylish tile backsplash. The primary suite is straight ahead and supports carpet flooring, a ceiling fan, and the perfect sized windows. The attached primary bath suits a dual sink vanity with an elegant countertop selection, a walk-in shower, an elongated water saving toilet, and a HUGE walk-in closet! The outdoor living section is covered and has fully sodded yards with smart home irrigation control. Other amenities include a tankless water heater, a fresh air intake system, and MORE!
Property Information
Property Type
Residential
Sub-Type
Single Family Residence
Style
Craftsman
Year Built
2026
Living Area
1,565 sq ft
Lot Size
0.20 acres
Garage Spaces
2
Days on Market
37
MLS® Listing#
1217027
Property Features
Interior
Appliances
Cooling
Heating
Flooring
Fireplace
Parking
Laundry
Patio
Lot Features
Construction
Foundation
Roof
Windows
Security
Utilities
Schools
- Elementary:
- Stone Ridge ES
- Middle:
- Piedmont MS
- High:
- Piedmont HS
Financial Details
HOA
$350
Parcel Number
9208NW119th73099
Directions
From J. Kilpatrick Turnpike, exit N Rockwell Ave & head south to NW 122nd St. Turn West & follow the road a little over 2 mi to N County Line Rd & Nichols Creek will be located south of NW 122nd St.
Affordability Calculator
$63,198
Estimated monthly payment
$1,682/mo
Principal $252,792 · Est. interest $352,667 over 30 yrs
Neighborhood Market Statistics
How this home compares to active listings in Yukon, OK
- $329,817
- Median Listing Price
- 48
- Median Days on Market
- 1,852
- Median Sq Ft
- $176
- Median Price / Sq Ft
- 672
- Active Listings
- This home’s price is 4% below the area median.
- Its price per sq ft is 15% above the area median.
Market statistics compiled from active EXIT Realty® and MLS listings in Yukon, OK.
Similar Homes Nearby


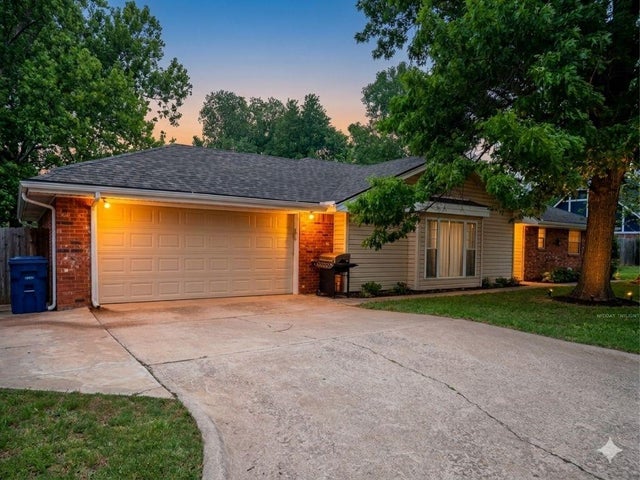

Similar Home Values
Comparable nearby listings and their asking prices.
| Address | Price | Beds | Baths | Sq Ft |
|---|---|---|---|---|
| 10009 Copperhead Road, Yukon, OK | $222,000 | 3 | 2 | 1,319 |
| 10012 Appaloosa Lane, Yukon, OK | $223,900 | 3 | 2 | 1,248 |
| 12841 Torretta Way, Yukon, OK | $224,388 | 3 | 2 | 1,402 |
| 1011 Royal Lane, Yukon, OK | $224,900 | 3 | 2 | 1,640 |
| 11532 Hastings Avenue, Yukon, OK | $224,900 | 4 | 3 | 1,937 |
| 10040 Appaloosa Lane, Yukon, OK | $224,900 | 3 | 2 | 1,248 |
Moving Cost Estimate

Listing Courtesy: Premium Prop Llc - 4052855105
Presented by: Zachary Holland