

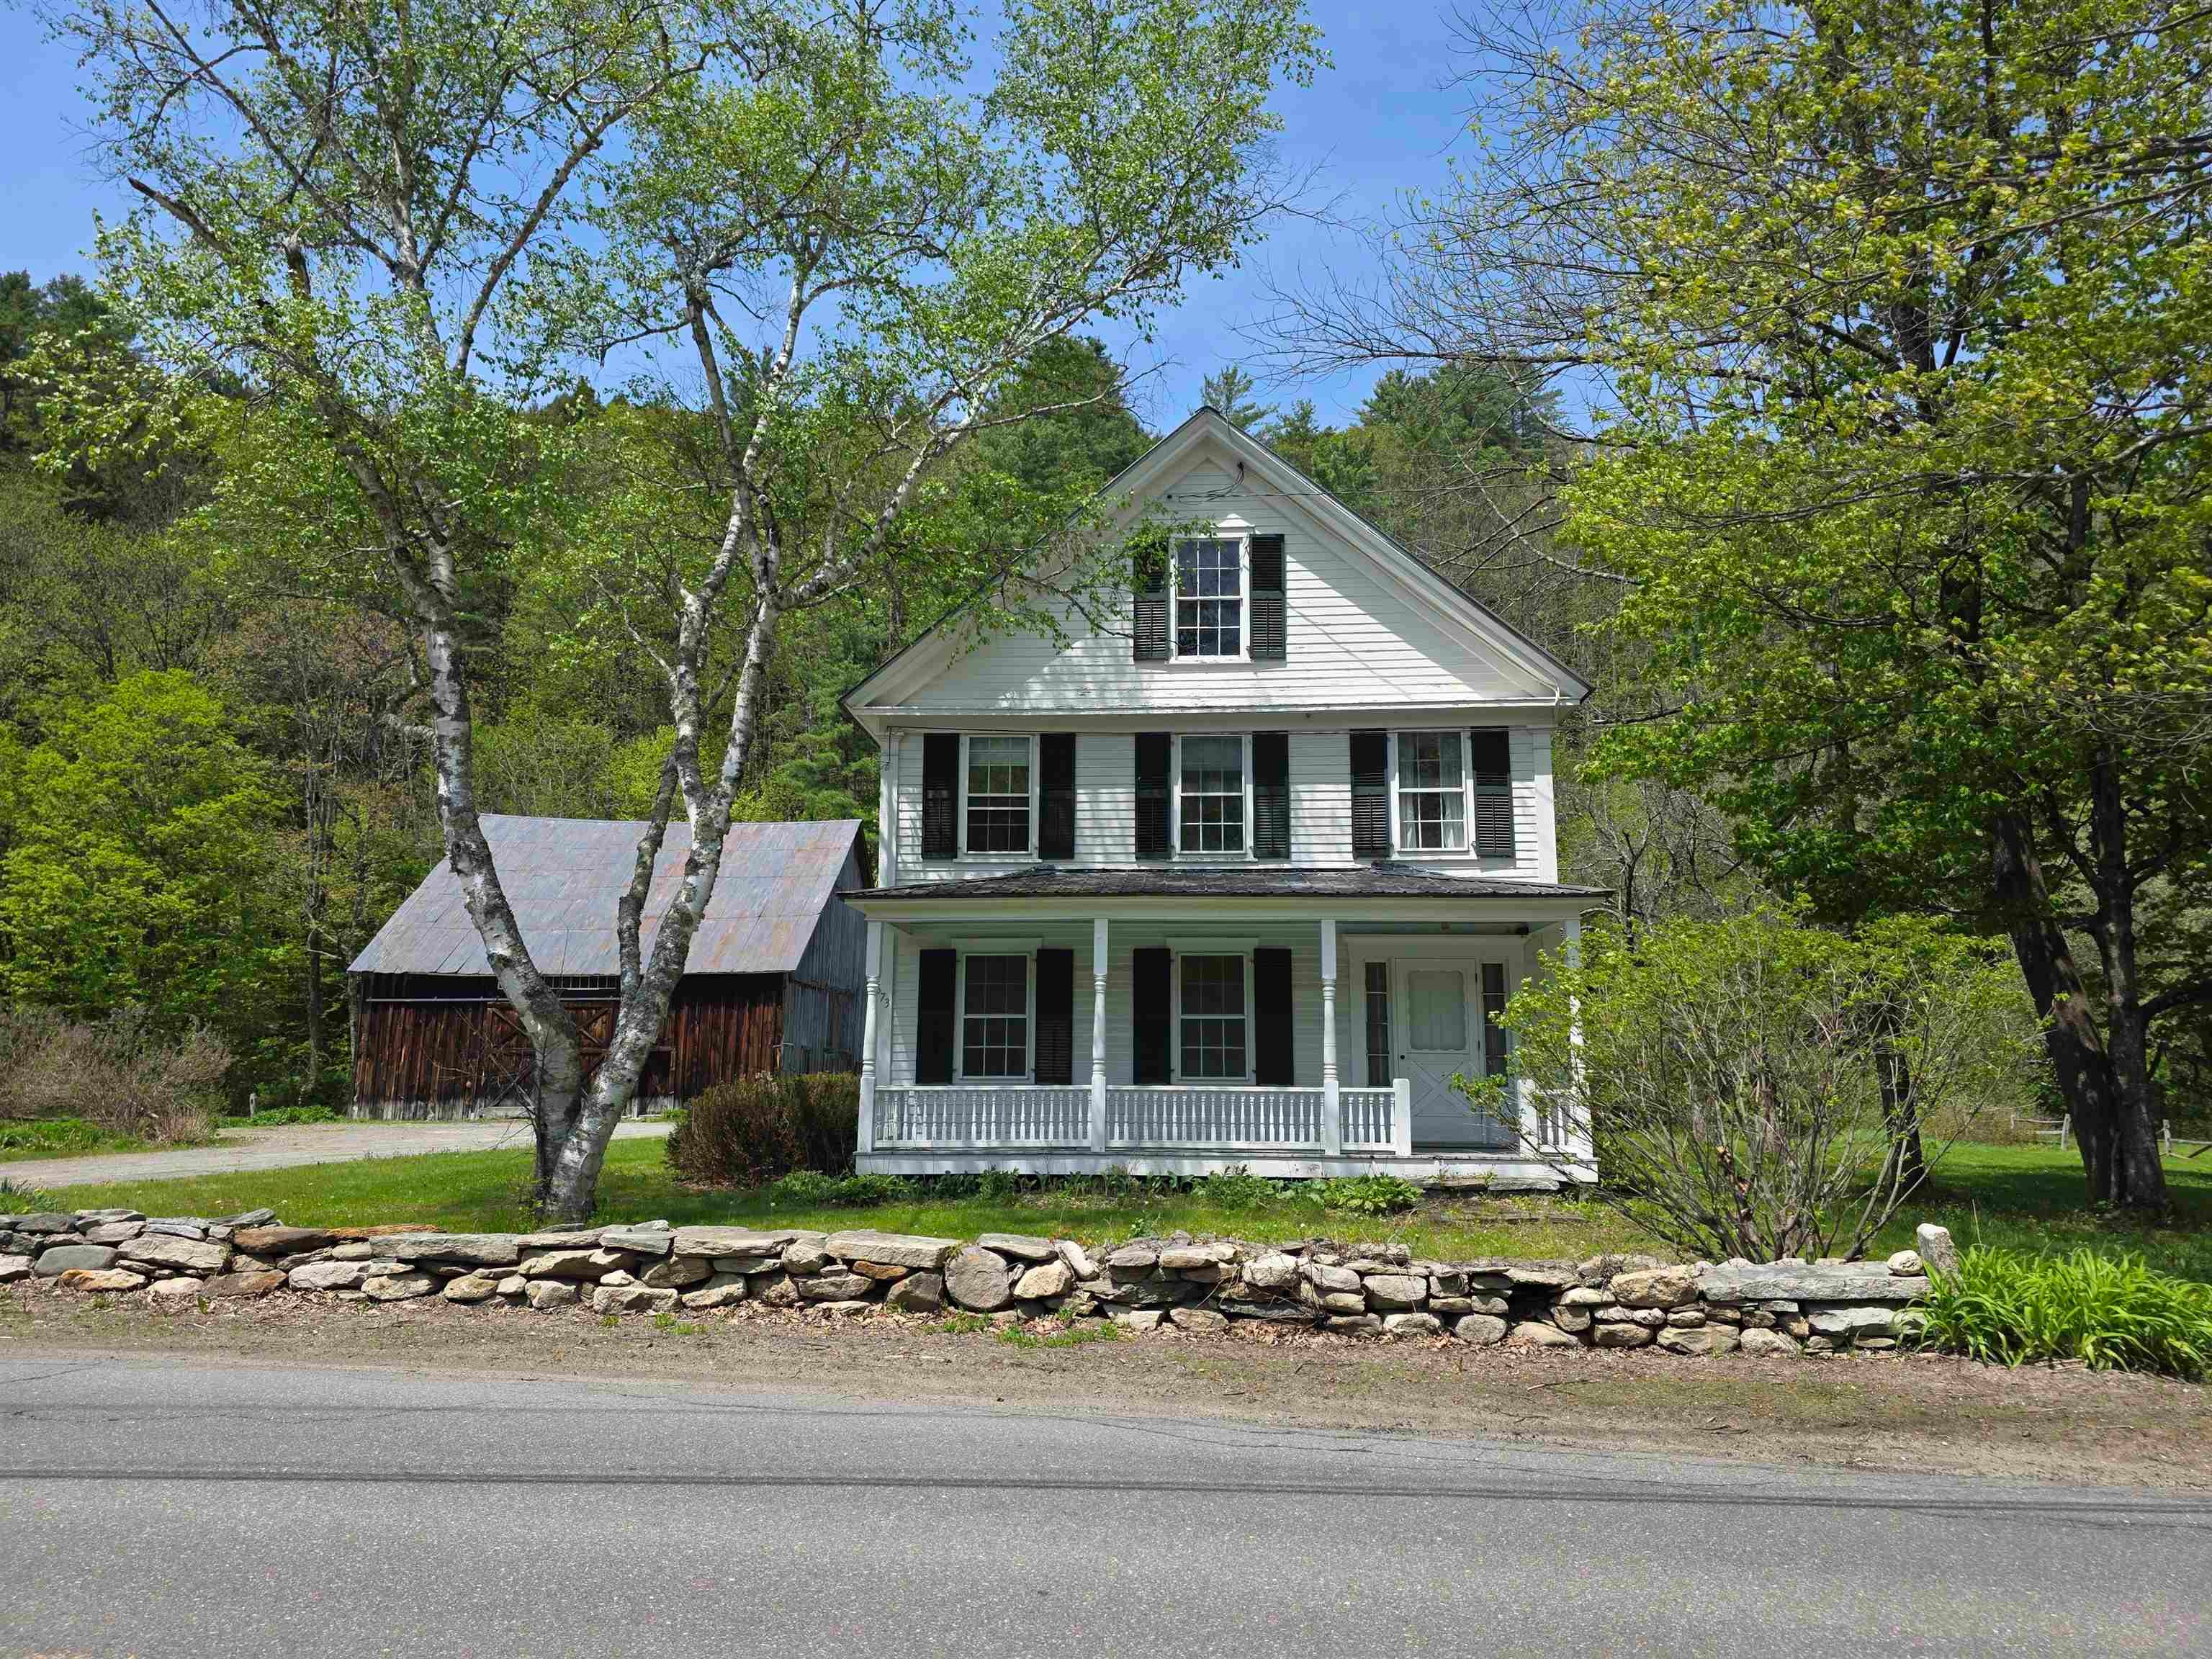
673 VT Rte 121 East, Grafton, VT 05146
VT-Windham County
Key Facts
Description
Historic Charmer, this c. 1830 farmhouse has been loved and stewarded by its current owners for half a century. It is time to pass this amazing vintage home on to another lucky family. The house has original features including 2 fireplaces, curved plaster walls and beautiful honey colored wide pine floors. The first floor offers an eat-in- kitchen, formal dining room, spacious sunny living room with adjacent family room also a bedroom and combination bathroom laundry. The second floor has 3 additions bedrooms with two bathrooms and a large bunkroom with 5 built in bunkbeds. Take your pick, enjoy privacy outback in the large screen porch or listening to the babbling Saxtons River on the covered front porch. This property has 45 acres with groomed lawn surrounding the house and a large stand of natural forest along the hillside. The property also offers a classic post and beam barn for vehicles, recreation equipment or endless possibilities. Walking distance to, the Phelps Barn Pub, The Grafton Inn, the Market or the village library. Minutes to Summer and Winter activities at the Grafton Trails, Okemo or Stratton . Come be a part of the Vermont experience.
Property Information
Property Type
Residential
Sub-Type
Single Family Residence
Style
Farmhouse / Historic Vintage
Year Built
1830
Stories
2
Living Area
4,300 sq ft
Lot Size
45.60 acres
Garage Spaces
2
Parking Spaces
2
Zoning
none
Days on Market
115
MLS® Listing#
5074888
Property Features
Interior
Exterior
Appliances
Cooling
Heating
Flooring
Basement
Parking
Patio
Lot Features
Construction
Foundation
Roof
Security
Other Structures
Utilities
Sewer
Water Source
Rooms
- 16 x 16
- 13 x 17
- Bedroom 212.5 x 14.5
- Bedroom 312 x 10.5
- Bedroom 414 x 24
- Dining Room11.5 x 17.5
- Family Room17.5 x 13
- Kitchen13 X 17
- Living Room13 x 16
Schools
- Elementary:
- Grafton Elementary School
- Middle:
- Choice
- High:
- Bellows Falls UHSD #27
- District:
- Windham Northeast
Financial Details
Annual Taxes
$11,218
Tax year 2026
Directions
From Grafton center travel east on rte 121 .07 miles house on left .
Affordability Calculator
$119,800
Estimated monthly payment
$3,188/mo
Principal $479,200 · Est. interest $668,527 over 30 yrs
Neighborhood Market Statistics
How this home compares to active listings in Grafton, VT
- $709,091
- Median Listing Price
- 76
- Median Days on Market
- 3,000
- Median Sq Ft
- $280
- Median Price / Sq Ft
- 26
- Active Listings
- This home’s price is 16% below the area median.
- Its price per sq ft is 50% below the area median.
Market statistics compiled from active EXIT Realty® and MLS listings in Grafton, VT.
Location
Map is currently unavailable for this location.
Points of Interest in Grafton, VT
Showing the Grafton area map.
Commute Calculator
Nearby Homes



Similar Homes Nearby
Similar Home Values
Comparable nearby listings and their asking prices.
| Address | Price | Beds | Baths | Sq Ft |
|---|---|---|---|---|
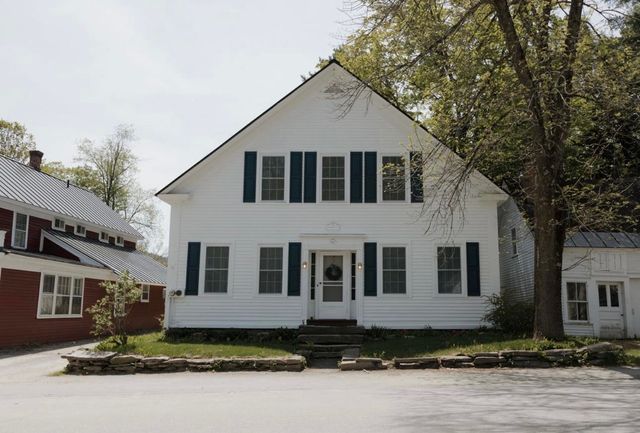
| 152 Main Street, Grafton, VT | $549,995 | 4 | 2 | 2,700 |
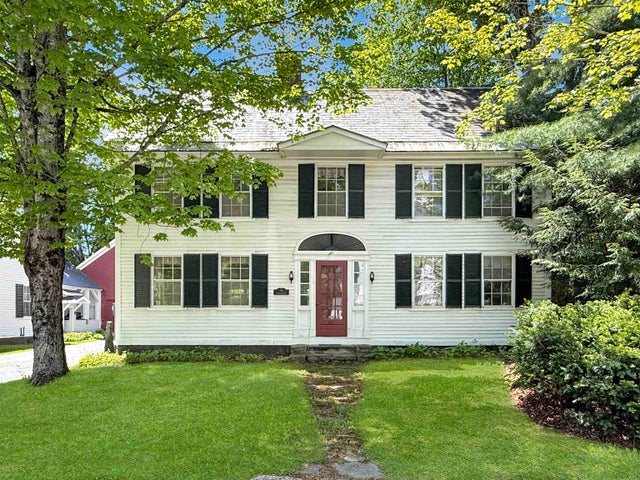
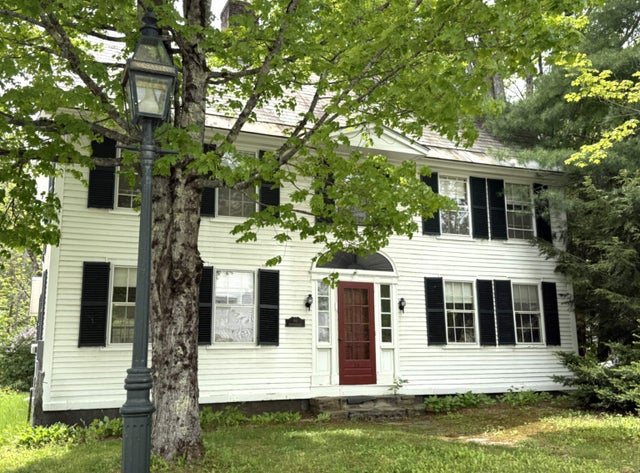
| 54 Main Street, Grafton, VT | $675,000 | 4 | 3 | 2,128 |
| 54 Main Street, Grafton, VT | $695,000 | 4 | 3 | 2,128 |
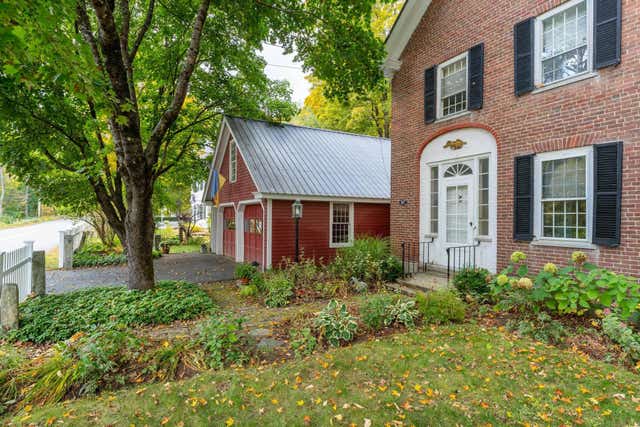
| 587 VT Route 121 East, Grafton, VT | $715,000 | 4 | 3 | 4,379 |
| 587 VT Route 121 East, Grafton, VT | $720,000 | 4 | 3 | 4,379 |


