

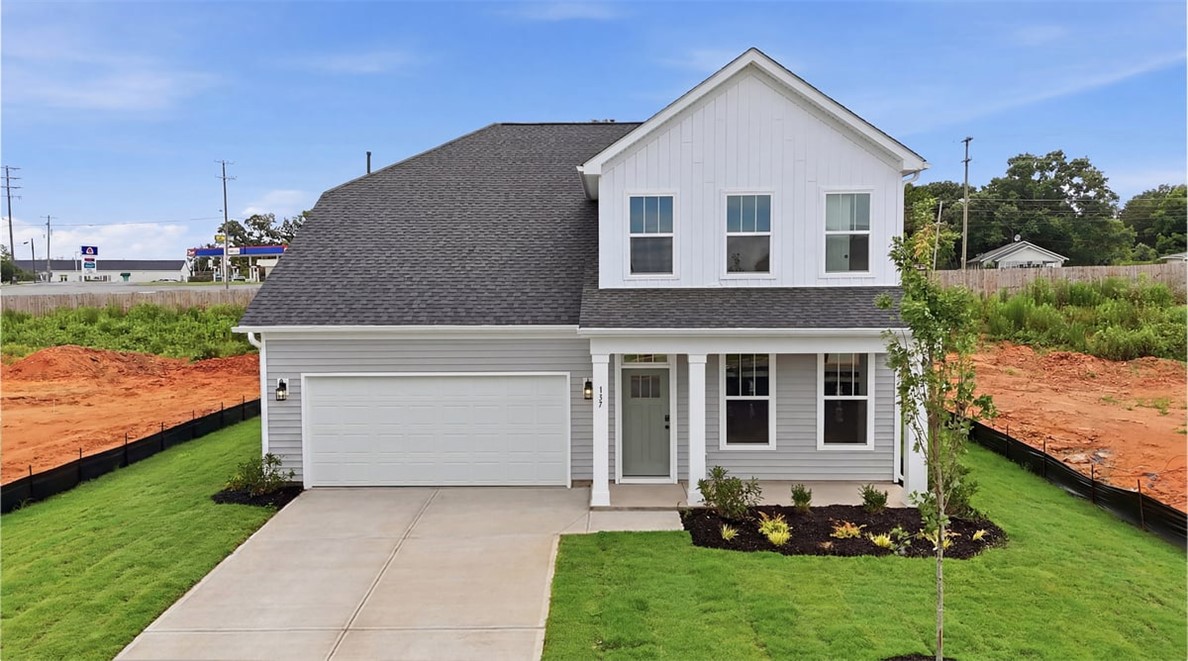
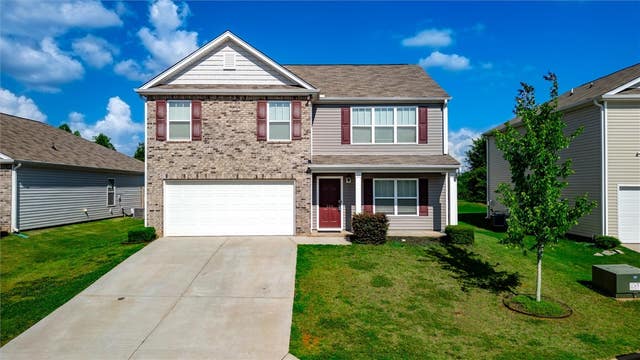
157 Ives Way, Piedmont, SC 29673
Woodglen · Anderson County
Key Facts
Description
Home is Move in Ready! Welcome to Woodglen! New craftsman-style homes in Piedmont, SC with resort style amenities including a pool, cabana, pickleball courts and a playground. Fall in love with this beautifully designed Craftsman-style Augusta home offering more than 3100 square feet of spacious living. A welcoming front porch leads into a bright foyer, where a flex room allows for extra living space or even a home office. The open-concept kitchen and living area showcase upscale finishes, including a large island with a farmhouse sink and navy cabinet accents, staggered soft grey cabinetry, quartz countertops, tiled backsplash, under cabinet lighting, and gourmet stainless steel appliances including a gas cooktop and double wall oven. The living room is filled with natural light from tall windows and enhanced by high ceilings. The adjoining breakfast area opens to a covered porch overlooking a generous backyard. The main-level primary suite offers double vanities, a spacious walk-in closet, and a separate soaking tub and tiled shower with frameless glass door. A laundry room and powder room complete the main floor. Upstairs, an oak staircase leads to a versatile loft space, along with five bedrooms—all featuring walk-in closets. Two bedrooms features en-suite baths with an additional hall bathroom and unfinished storage area providing added flexibility. Home also comes with standard irrigation included. Smart home technology, energy-efficient construction,and a dedicated local warranty team ensure lasting convenience and comfort. Woodglen is conveniently located a mile away from I-85 offering quick access to Easley, Greenville, Anderson and the rest of the upstate. Our community features ranch style and 2-story designs with open concept layouts and spacious first or second level primary suites, Embrace outdoor living with nearby parks, hiking, and fishing, all while enjoying a private, serene setting paired with convenient access to everything you need. Woodglen is the perfect place to call home! Come by today and make Woodglen your new home!
Property Information
Property Type
Residential
Sub-Type
Single Family Residence
Style
Craftsman
Year Built
2026
Living Area
3,187 sq ft
Lot Size
0.21 acres
Garage Spaces
2
Days on Market
22
MLS® Listing#
20302527
Property Features
Interior
Appliances
Cooling
Heating
Flooring
Basement
Pool
Parking
Laundry
Patio
Lot Features
Construction
Foundation
Roof
Security
Community
Utilities
Sewer
Water Source
Rooms
- 12x12Main
- 15x13Upper
- 9x15Main
- Bedroom 212x12Upper
- Bedroom 313x12Upper
- Bedroom 413x12Upper
- Bedroom 511x12Upper
- Kitchen9x9Main
- Laundry7x10Main
- Living Room16x12Main
- Loft17x17Upper
- Master Bedroom15x16Main
Schools
- Elementary:
- Wren Elem
- Middle:
- Wren Middle
- High:
- Wren High
Financial Details
HOA
$550 / Annually
Parcel Number
2401001176
Directions
From Greenville: Take 85 South to exit 39 for River Road. Turn left onto River Rd. then turn right onto Langston Rd. Turn left onto Blossom Branch Rd. and turn right onto State Hwy 53. Community will be ahead in .4 miles. Model Address: 122 Ives Way
Affordability Calculator
$86,998
Estimated monthly payment
$2,315/mo
Principal $347,992 · Est. interest $485,480 over 30 yrs
Neighborhood Market Statistics
How this home compares to active listings in Piedmont, SC
- $353,226
- Median Listing Price
- 60
- Median Days on Market
- 2,217
- Median Sq Ft
- $168
- Median Price / Sq Ft
- 291
- Active Listings
- This home’s price is 23% above the area median.
- Its price per sq ft is 19% below the area median.
Market statistics compiled from active EXIT Realty® and MLS listings in Piedmont, SC.
Location
Map is currently unavailable for this location.
Points of Interest in Piedmont, SC
Showing the Piedmont area map.
Commute Calculator
Nearby Homes


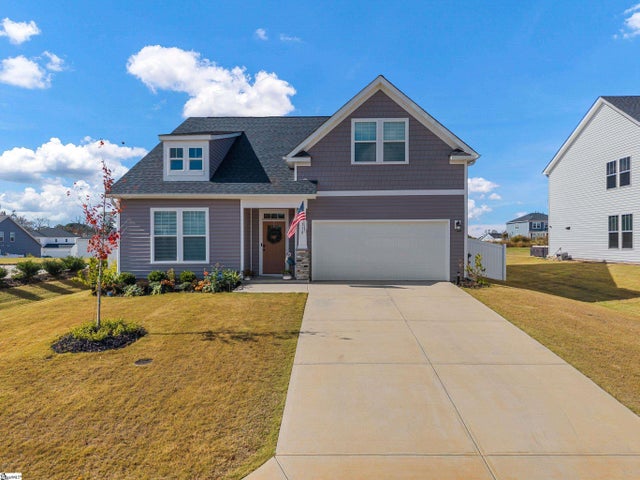
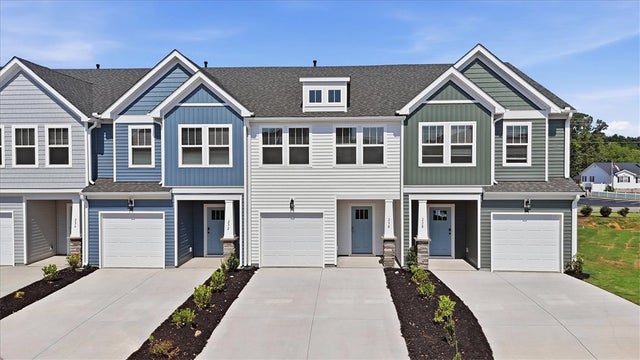

Similar Homes Nearby
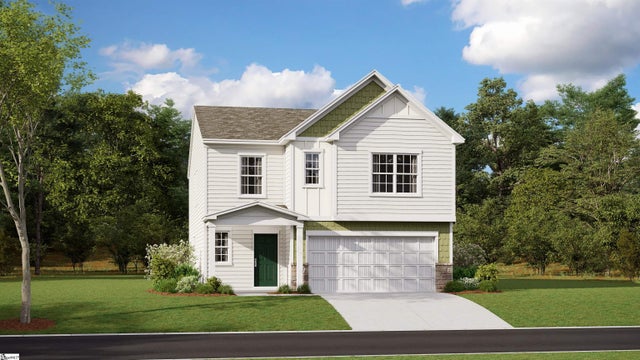
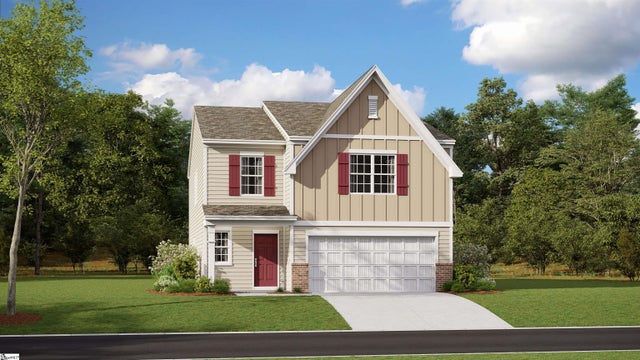
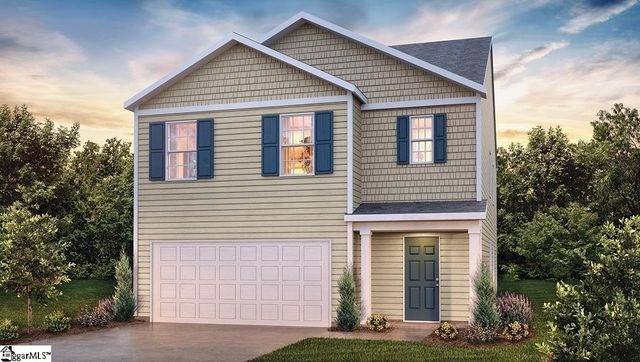
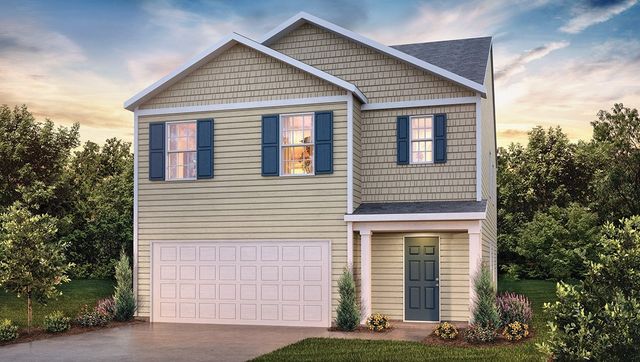

Similar Home Values
Comparable nearby listings and their asking prices.
| Address | Price | Beds | Baths | Sq Ft |
|---|---|---|---|---|
| 4 Latrell Lane, Piedmont, SC | $309,999 | 5 | 3 | 2,577 |
| 100 Sealy Street, Piedmont, SC | $309,999 | 5 | 3 | 2,577 |
| 11 Archstone Way, Piedmont, SC | $316,900 | 5 | 3 | 2,361 |
| 11 Archstone Way, Piedmont, SC | $316,900 | 5 | 3 | 2,361 |
| 3 Archstone Walk, Piedmont, SC | $319,900 | 5 | 3 | 2,361 |
| 106 Poplarville Drive, Piedmont, SC | $325,000 | 5 | 3 | 2,456 |
Moving Cost Estimate
EXIT Agents in Piedmont


Listing Courtesy: DRB Group South Carolina, LLC - 8647294168
Presented by: Chelsea Cathcart