

2090 CLIPPER PARK ROAD, BALTIMORE, MD 21211
CLIPPER MILL · BALTIMORE CITY County
Key Facts
Description
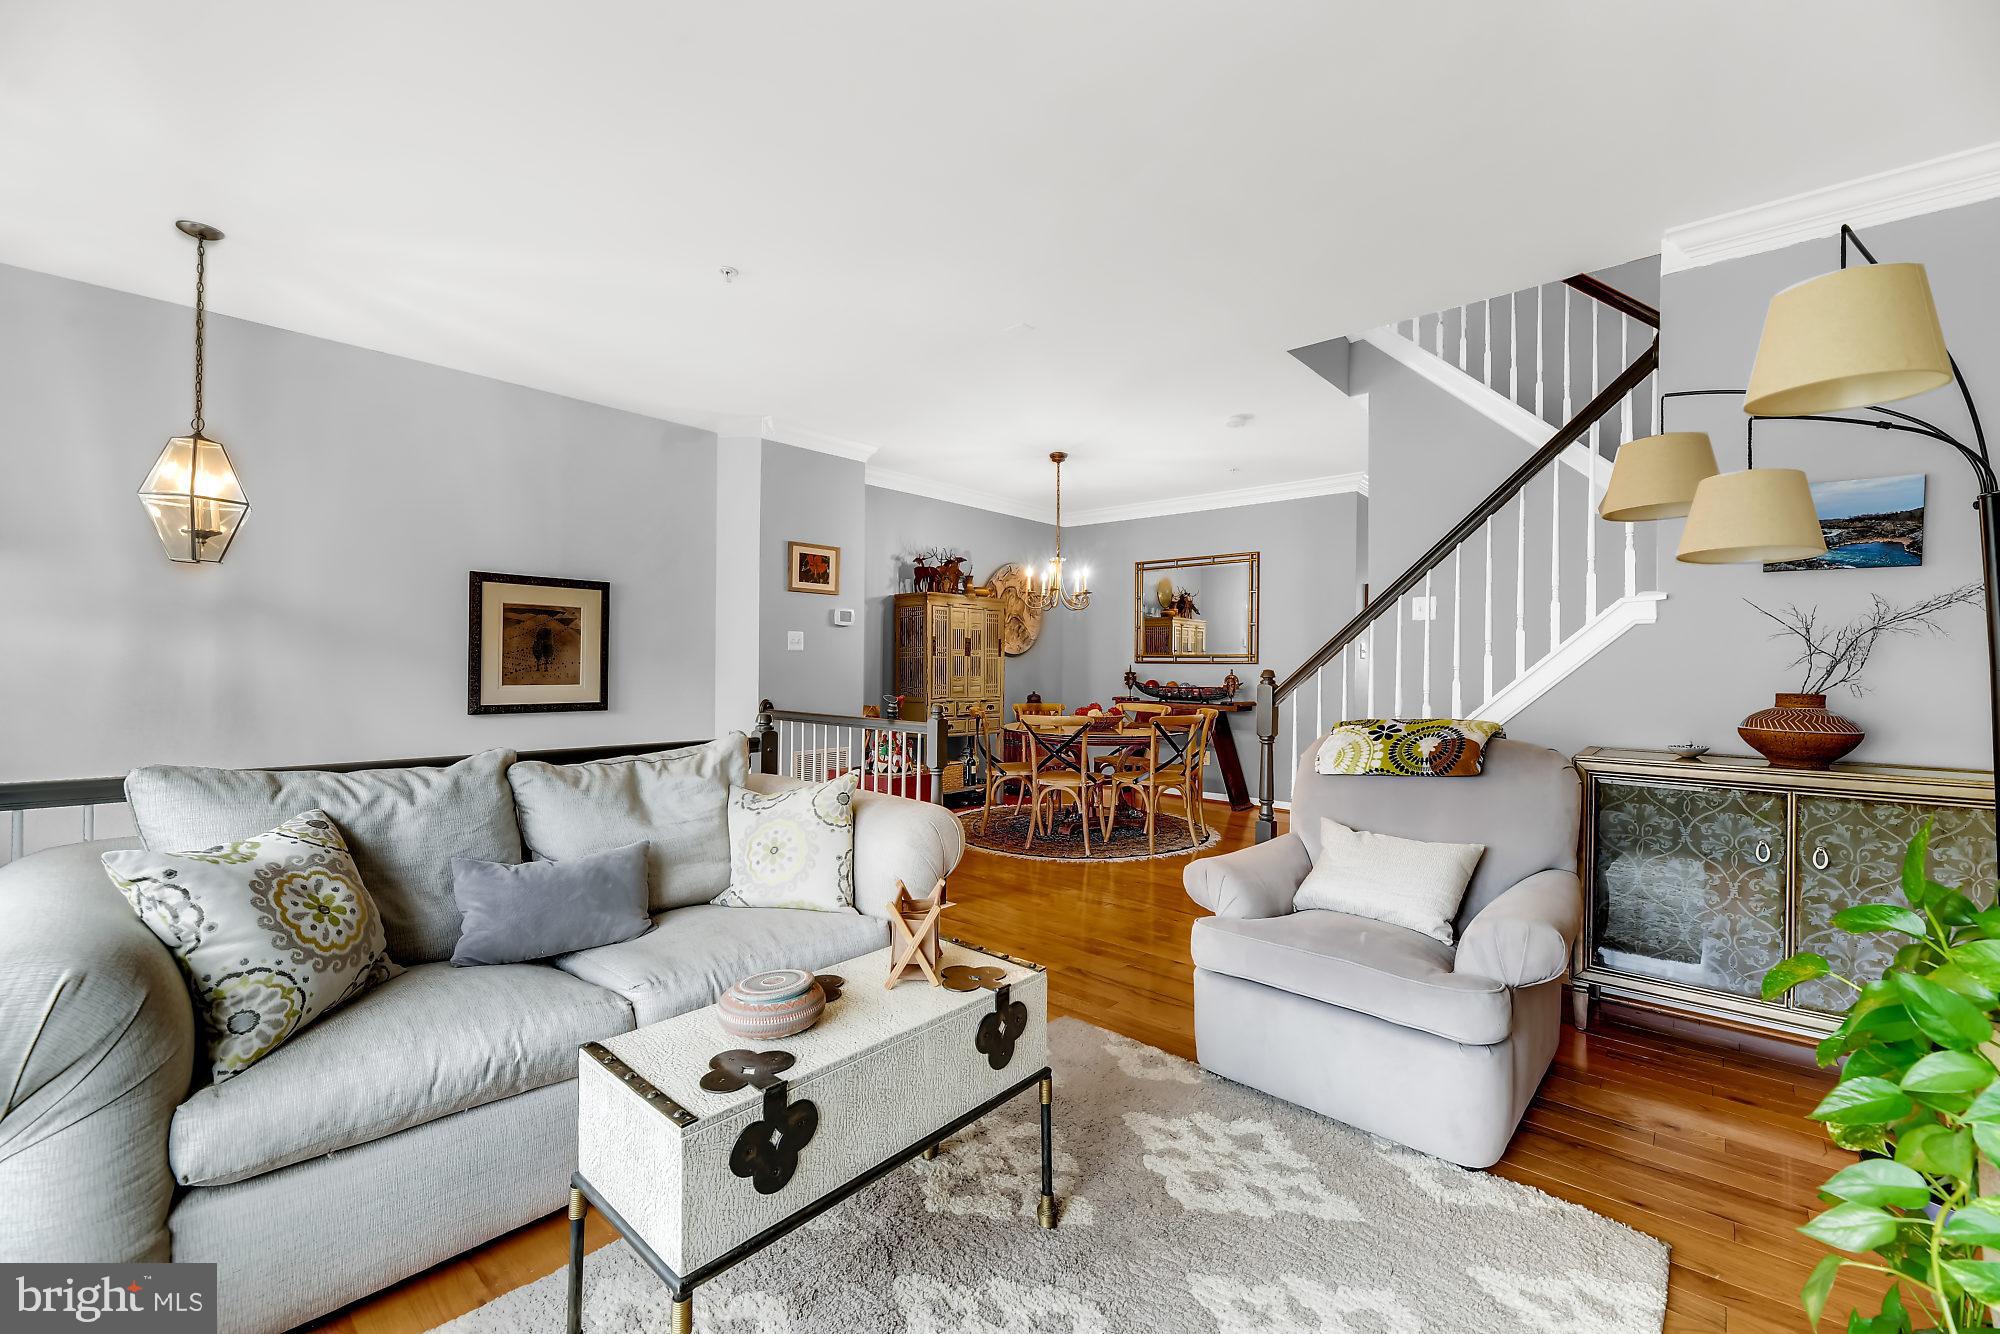
Rare find in historic Woodberry. This gem is located in Clipper Mill which is tucked away under Interstate 83, but is conveniently juxtaposed to Hampden making it one of Baltimore's best kept secrets. The community is the epitome of urban upscale living, and this home shows like a model. There are gleaming hardwood floors; rays of natural sunlight glaring throughout complimented by exquisite window treatments; an open floor plan on the upper level is conducive for social gatherings with a gourmet kitchen, which leads to the exterior deck to accommodate any overflow and take in scenic views of the community, mills and skyline. It is the only unit that varies from your traditional open loft floor plan. The versatility of the 4th bedroom offers convenient access with no steps because it is on the main level off the entry, or it can be used as an in-law suite. Other amenities such as vaulted ceilings, dual vanities, a sunken tub, walk-in closet, built-in shelving (for additional storage), ceiling fans, recessed lights, marble fireplace, and corian counters with black appliances are the embodiment of endless character which is only the tip of the iceberg. The exterior red brick with the attic enhances the curb appeal. Parking is plentiful for residents and guests with a two car garage and driveway adjacent to overflow parking. Don't have a green thumb? No worries...the HOA fees cover lawn maintenance, security and indulgence in the unique Roman style community pool & hot tub. Order poolside from the world renowned Woodberry Kitchen, which is literally a few feet away. Investment in this community is not just a purchase of a home but a way of life. Whether it is fine dining of every imaginable cuisine at La Cuchara, Food Market, Cosima, Charmery, Dangerously Delicious Pies, breweries, distillers; nightlife, entertainment and activities at Corradetti Glassblowing Studio & Gallery, the Jones Falls Trail, the Avenue in Hampden, Mt. Washington, The Rotunda, Round Falls waterfall, Whitehall Mill; schools such as Roland Park, Polytechnic, Loyola University, MICA; and accessibility to the light rail and I-83, they are all within walking distance.
Property Information
Property Type
Residential
Sub-Type
Townhouse
Structure Type
Townhouse
Year Built
2006
Living Area
2,000 sq ft
Lot Size
0.15 acres
Garage Spaces
2
Parking Spaces
2
Zoning
TOD-2
Days on Market
9
MLS® Listing#
MDBA2221936
Property Features
Interior
Appliances
Cooling
Heating
Flooring
Fireplace
Basement
Pool
Parking
Laundry
Lot Features
Construction
Foundation
Roof
Windows
Security
Community
Utilities
Sewer
Water Source
Rooms
- Main
- Bathroom 1
- Bathroom 2
- Bathroom 3Main
- Bedroom 2
- Bedroom 3
- Dining Room
- Kitchen
- LaundryMain
- Living Room
Schools
- District:
- BALTIMORE CITY PUBLIC SCHOOLS
Financial Details
HOA
$230 / Monthly
THE HOMES AT CLIPPER MILL
Annual Taxes
$9,093
Tax year 2026
Assessed Value
$392,633
Parcel Number
0313043390B082
Directions
Take Falls Rd exit from I-83 north, make a left turn onto Union . After crossing light rail, Union will turn into Clipper Park Rd as you enter the Clipper Mill community. Pass the exclusive Roman style pool to your left across from renowned Woodberry Kitchen, and see your new home ahead on the right.
Affordability Calculator
$90,000
Estimated monthly payment
$2,395/mo
Principal $360,000 · Est. interest $502,232 over 30 yrs
Neighborhood Market Statistics
How this home compares to active listings in BALTIMORE, MD
- $228,365
- Median Listing Price
- 57
- Median Days on Market
- 1,495
- Median Sq Ft
- $158
- Median Price / Sq Ft
- 3,313
- Active Listings
- This home’s price is 97% above the area median.
- Its price per sq ft is 42% above the area median.
Market statistics compiled from active EXIT Realty® and MLS listings in BALTIMORE, MD.
Location

Points of Interest in BALTIMORE, MD
Showing the BALTIMORE area map.
Nearby Schools
Kennedy Krieger High School
Secondary · 0.4 mi away
Middle Grades Partnership
School · 0.4 mi away
Academy for College and Career Exploration
School · 0.6 mi away
Robert Poole Middle School
Elementary · 0.6 mi away
Independence School
School · 0.6 mi away
Hampden Christian School
Secondary · 0.7 mi away
Medfield Heights Elementary School
Elementary · 0.7 mi away
St Thomas Aquinas School
Secondary · 0.8 mi away
Creative City Public Charter School
Elementary · 0.9 mi away
Hampden Elementary School
Elementary · 1.0 mi away
Dr. Nathan A. Pitts-Ashburton Elementary Middle School
Elementary · 1.1 mi away
Baltimore Polytechnic Institute
Secondary School · 1.1 mi away
Baltimore Poly Tech High School
Secondary · 1.1 mi away
Kipp Ujima Village Academy
School · 1.1 mi away
Ingenuity Project
Elementary · 1.1 mi away
Western High School
Secondary · 1.1 mi away
Waldorf School of Baltimore
Elementary · 1.1 mi away
Frederick Douglass High School
Secondary · 1.2 mi away
Westside Elementary
Elementary · 1.2 mi away
Y Head Start
School · 1.2 mi away
Commute Calculator
Nearby Homes


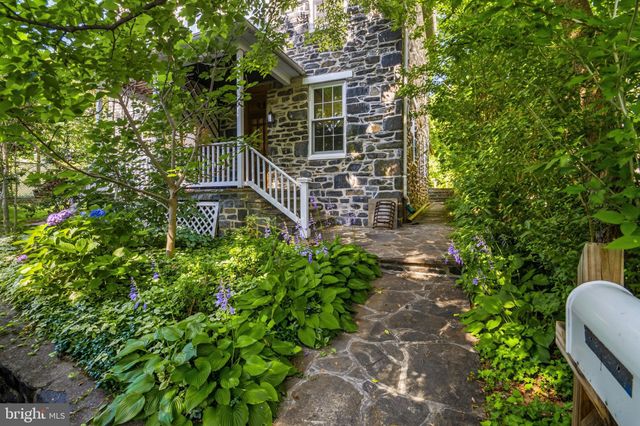
Similar Homes Nearby
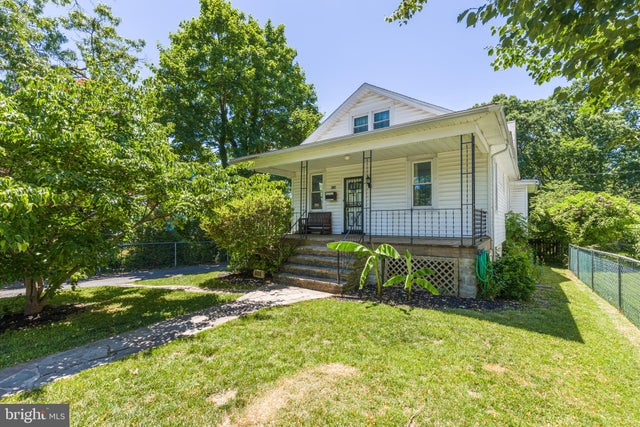
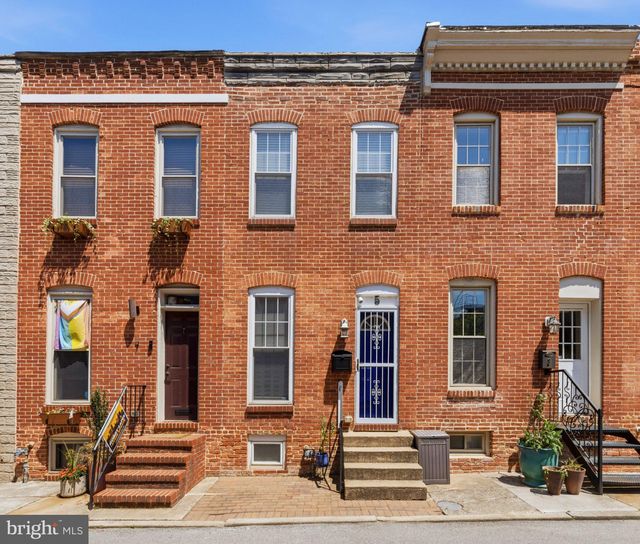
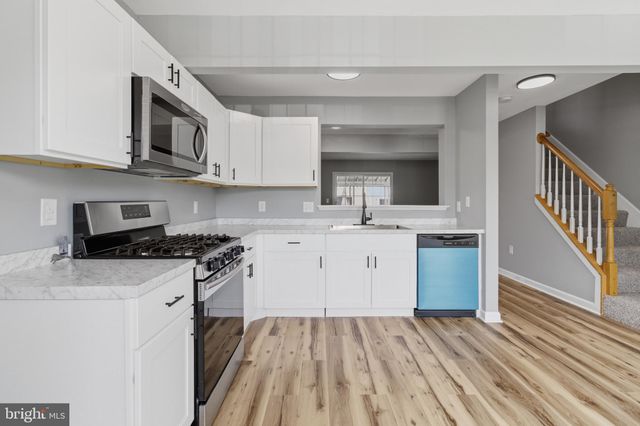


Similar Home Values
Comparable nearby listings and their asking prices.
| Address | Price | Beds | Baths | Sq Ft |
|---|---|---|---|---|
| 6426 SHERWOOD ROAD, BALTIMORE, MD | $315,000 | 3 | 2 | 1,476 |
| 5 N BRADFORD STREET, BALTIMORE, MD | $315,000 | 3 | 3 | 1,368 |
| 4 BLUE SPIRE CIRCLE, BALTIMORE, MD | $315,000 | 4 | 2 | 1,836 |
| 2427 LINDEN AVENUE, BALTIMORE, MD | $315,000 | 4 | 3 | 2,100 |
| 2424 LIBERTY HEIGHTS AVENUE, BALTIMORE, MD | $315,000 | 6 | 5 | 2,502 |
| 2427 LINDEN AVENUE, BALTIMORE, MD | $315,000 | 4 | — | 2,100 |
Moving Cost Estimate
EXIT Agents in BALTIMORE


Listing Courtesy: Keller Williams Legacy - 4436609229