

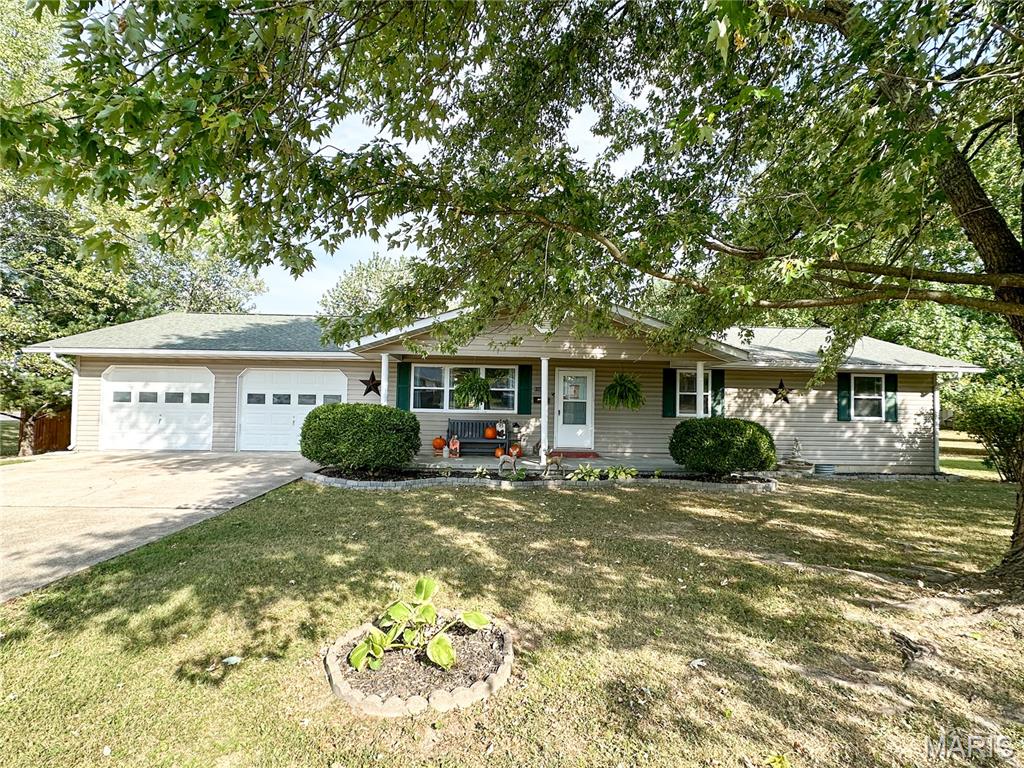
1100 S Gertrude Street, Salem, MO 65560
Hobson Add · Dent County
Key Facts
Description
Discover the perfect blend of comfort and convenience in this well maintained 3-bedroom, 2-bath ranch home! Nestled on a spacious corner lot measuring 121' x 195', this property offers both privacy and ample outdoor space, thanks to its sturdy privacy fence. Enjoy the updates of a top-of-the-line Bosch HVAC system, dishwasher, 60-gallon hot water heater, some luxurious vinyl plank flooring and relax or entertain on the expansive 20' x 20' deck. Large living room with plenty of natural light from the triple windows. Kitchen with wood cabinets and some undercabinet lighting, dishwasher, electric range and refrigerator. Dining area with atrium door out to the deck and view of back yard. Separate laundry room. Primary bedroom with walk-in closet and a full bath. A full bathroom separates the 2 additional bedrooms, one with a walk-in closet. 5 closets. Attached 2-car garage provides easy access and storage space. 10' x 12' outbuilding. Prime location as this property can be zoned commercial as well. Close to shopping and dining. Schedule A Showing Today!
Property Information
Property Type
Residential
Sub-Type
Single Family Residence
Style
Ranch
Year Built
1994
Living Area
1,500 sq ft
Lot Size
0.62 acres
Garage Spaces
2
Days on Market
211
MLS® Listing#
25064463
Property Features
Interior
Cooling
Heating
Flooring
Fencing
Lot Features
Construction
Utilities
Sewer
Water Source
Rooms
- Bathroom8x7Main
- Bathroom 27x7
- Bedroom12x10Main
- Bedroom 214x11Main
- Bedroom 314x14Main
- Kitchen20x13Main
- Living Room20x16Main
- Utility Room8x12Main
Schools
- Elementary:
- Salem Upper Elem.
- Middle:
- Salem Jr. High
- High:
- Salem Sr. High
Financial Details
HOA
None
Annual Taxes
$1,043
Tax year 2024
Parcel Number
08-6.0-24-1-23-002.001
Directions
From 19/32 junction take West Scenic Riverways Blvd. left on Gertrude.
Affordability Calculator
$49,100
Estimated monthly payment
$1,307/mo
Principal $196,400 · Est. interest $273,995 over 30 yrs
Neighborhood Market Statistics
How this home compares to active listings in Salem, MO
- $274,286
- Median Listing Price
- 90
- Median Days on Market
- 1,824
- Median Sq Ft
- $154
- Median Price / Sq Ft
- 80
- Active Listings
- This home’s price is 10% below the area median.
- Its price per sq ft is 6% above the area median.
Market statistics compiled from active EXIT Realty® and MLS listings in Salem, MO.
Location

Points of Interest in Salem, MO
Showing the Salem area map.
Nearby Schools
Dent County Developmental Pre-School
School · 0.3 mi away
William Lynch Elementary School
Elementary · 0.6 mi away
Salem Junior High School
Secondary · 0.8 mi away
Salem Middle School
Secondary · 0.8 mi away
Salem Upper Elementary School
Elementary · 0.8 mi away
Ozark Hills School
School · 0.9 mi away
Salem R-80 School District
School · 1.0 mi away
Oak Hill R-1 School District
Elementary · 4.7 mi away
Dent Phelps R-3 School
School · 8.1 mi away
Green Forest School
Elementary · 8.3 mi away
Licking Elementary School
Elementary · 20.0 mi away
Licking High
Secondary · 20.0 mi away
Phelps County Elementary School
Elementary · 20.2 mi away
South Central Correctional Center
Secondary · 20.4 mi away
Iron County School Supt
School · 22.8 mi away
Viburnum Elementary
Elementary · 22.9 mi away
Viburnum High
Secondary · 22.9 mi away
Rolla Seventh-Day Adventist Church
School · 23.4 mi away
Steelville High School
Secondary · 23.8 mi away
B W Robinson State School
School · 23.9 mi away
Commute Calculator
Nearby Homes

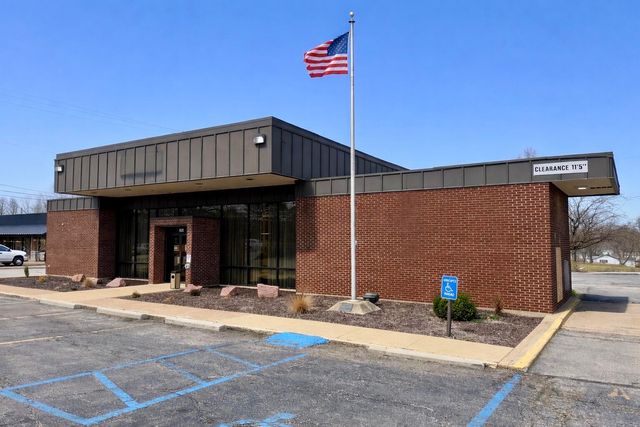


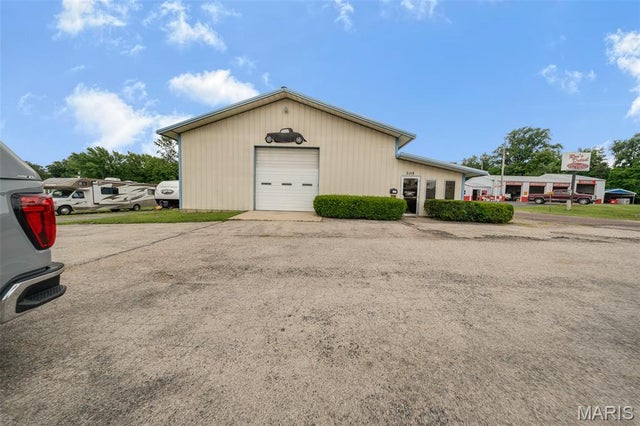
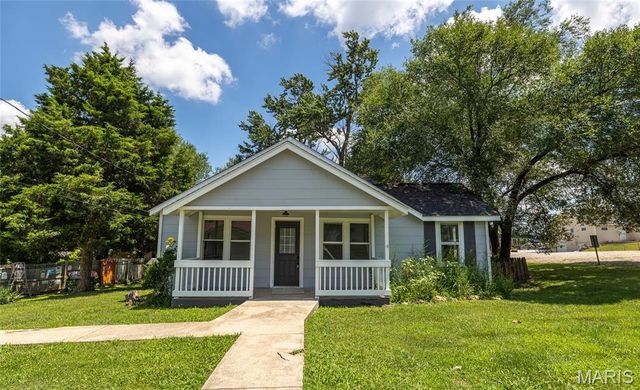
Similar Homes Nearby



Similar Home Values
Comparable nearby listings and their asking prices.
| Address | Price | Beds | Baths | Sq Ft |
|---|---|---|---|---|
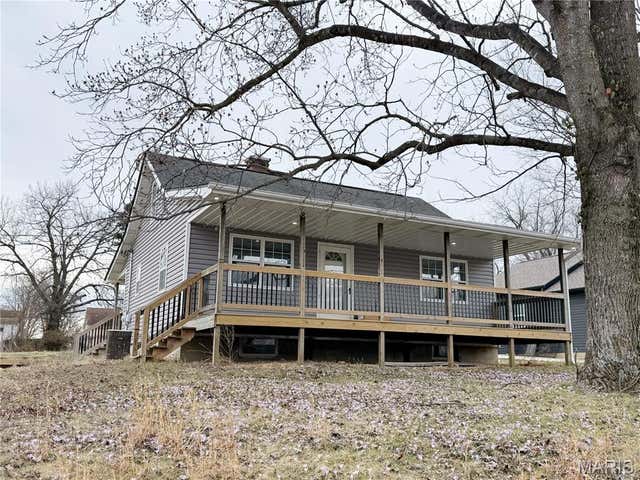
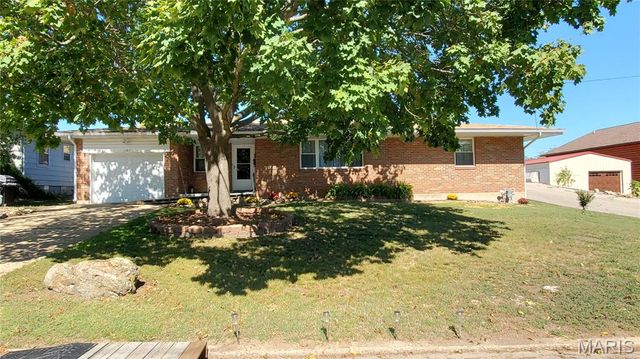
| 6 S Martin Street, Salem, MO | $174,000 | 4 | 2 | 1,792 |
| 807 E 4th Street, Salem, MO | $174,900 | 3 | 1 | 1,730 |
| 1409 S Washington Street, Salem, MO | $175,000 | 3 | 2 | 1,029 |
| 1003 E 3rd Street, Salem, MO | $179,000 | 3 | 1 | 1,051 |
| 20890 19 Highway, Salem, MO | $180,000 | 2 | 2 | 1,512 |
| 102 W Center Street, Salem, MO | $184,500 | 3 | 2 | 1,612 |
Moving Cost Estimate
EXIT Agents in Salem


Listing Courtesy: United Country Salem Realty - 5737293148
Presented by: Babette Wells