

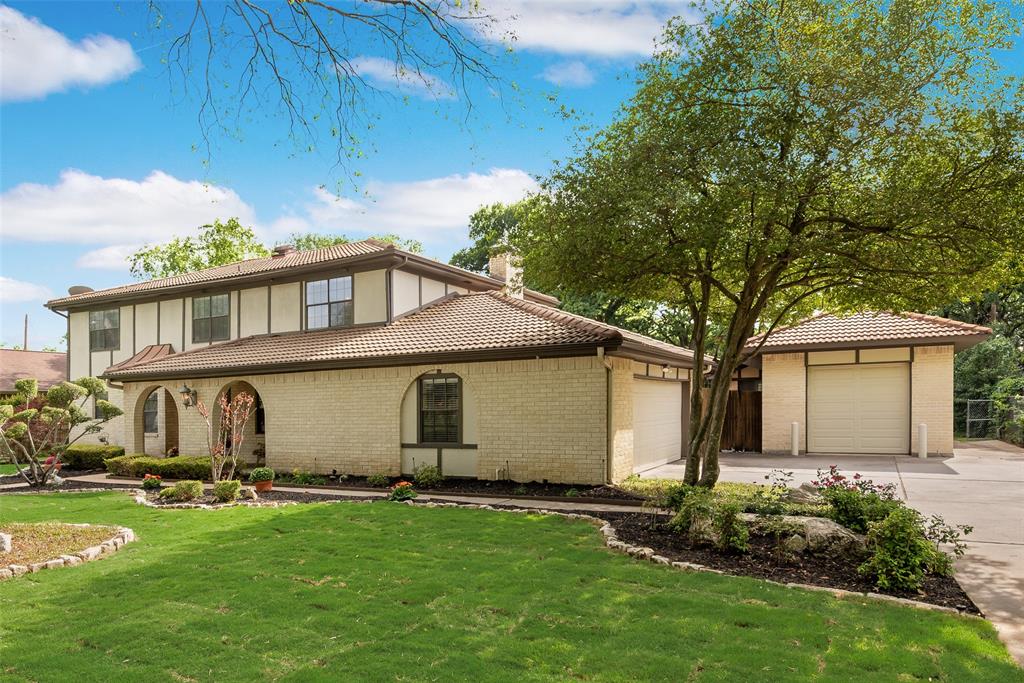
1903 Spirit Walk, Mansfield, TX 76063
Hallelujah Estates · Tarrant County
Key Facts
Description
BACK ON THE MARKET !! This one-of-a-kind charming brick home on Spirit Walk sits on a huge, half-acre cul-de-sac lot filled with mature oak trees and plenty of privacy. With four bedrooms and four living areas, there is more than enough room for everyone to spread out. The home features beautiful wood-look flooring, a cozy fireplace, and a built-in wet bar that’s perfect for hosting friends. The kitchen comes ready to go with all appliances included, and the massive backyard is a dream come true, featuring a fenced-in lawn, a gazebo, and a pergola for relaxing outside. One of the standout features of this property is the combination of a traditional two-car garage and a separate detached workshop equipped with its own central heat and air conditioning. It’s the perfect climate-controlled space for hobbies, projects, or extra storage year-round. Located in the highly-rated Mansfield ISD with no HOA fees, this home offers a rare mix of country-sized space and city convenience.
Property Information
Property Type
Residential
Sub-Type
Single Family Residence
Style
Traditional
Year Built
1981
Living Area
2,976 sq ft
Lot Size
0.49 acres
Lot Dimensions
104x218
Garage Spaces
3
Days on Market
88
MLS® Listing#
21238402
Property Features
Interior
Exterior
Appliances
Cooling
Heating
Flooring
Fireplace
Parking
Laundry
Patio
Fencing
Lot Features
Construction
Foundation
Roof
Windows
Security
Other Structures
Community
Utilities
Sewer
Water Source
Rooms
- Bedroom12 x 11Second
- Bedroom13 x 12Second
- Bedroom13 x 12Second
- Living Room15 x 15First
- Master Bedroom15 x 15Second
Schools
- Elementary:
- Tipps
- Middle:
- Wester
- High:
- Mansfield
- District:
- Mansfield ISD
Financial Details
Annual Taxes
$7,986
Parcel Number
01147978
Directions
Exit 287 at 157 heading north, make a right on Moore Road, then a left onto Spirit Walk; the home is on the left.
Affordability Calculator
$99,000
Estimated monthly payment
$2,635/mo
Principal $396,000 · Est. interest $552,455 over 30 yrs
Neighborhood Market Statistics
How this home compares to active listings in Mansfield, TX
- $538,636
- Median Listing Price
- 47
- Median Days on Market
- 2,955
- Median Sq Ft
- $195
- Median Price / Sq Ft
- 299
- Active Listings
- This home’s price is 8% below the area median.
- Its price per sq ft is 15% below the area median.
Market statistics compiled from active EXIT Realty® and MLS listings in Mansfield, TX.
Location
Map is currently unavailable for this location.
Points of Interest in Mansfield, TX
Showing the Mansfield area map.
Commute Calculator
Nearby Homes

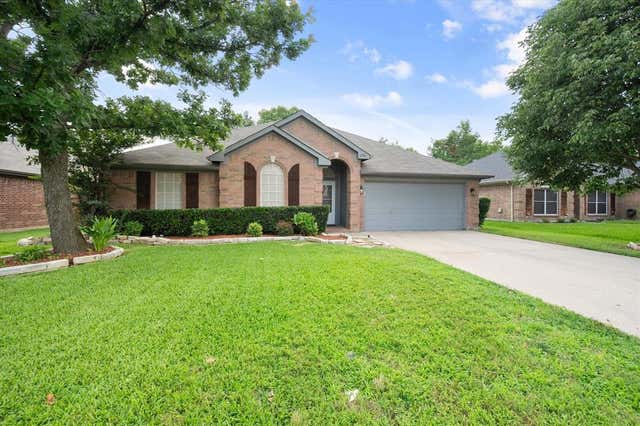
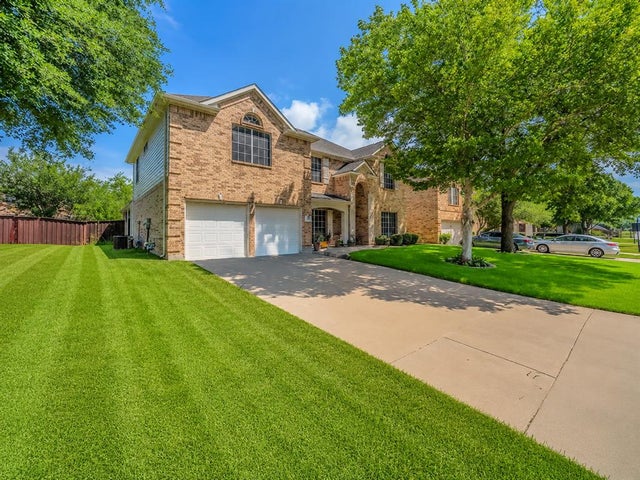
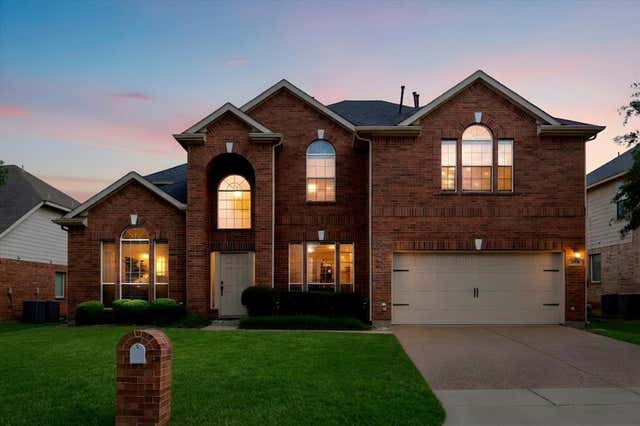


Similar Homes Nearby
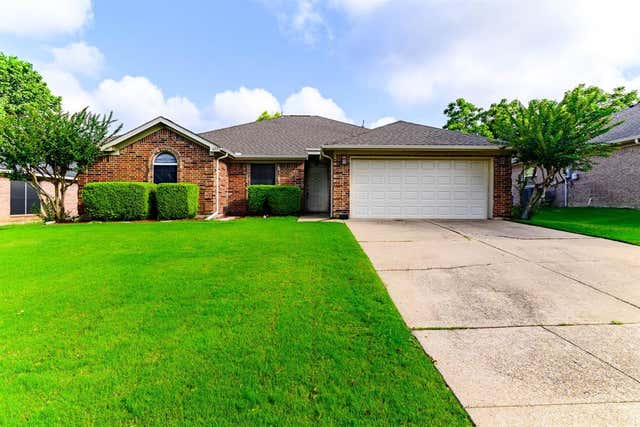
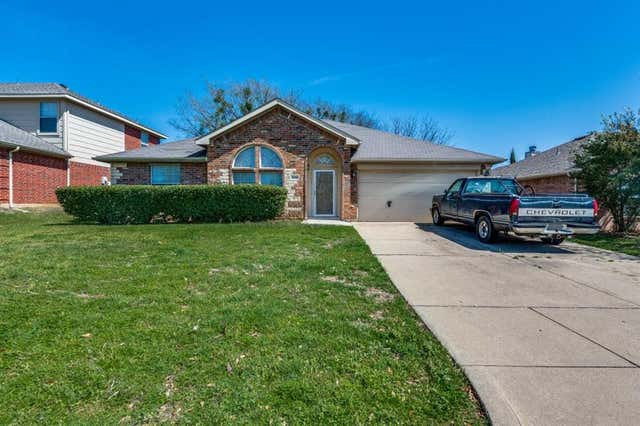
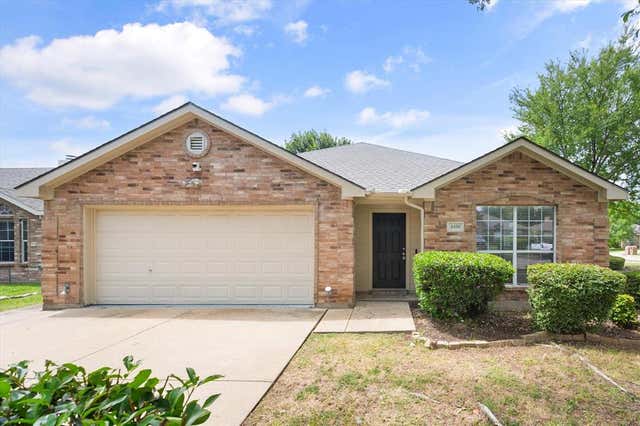
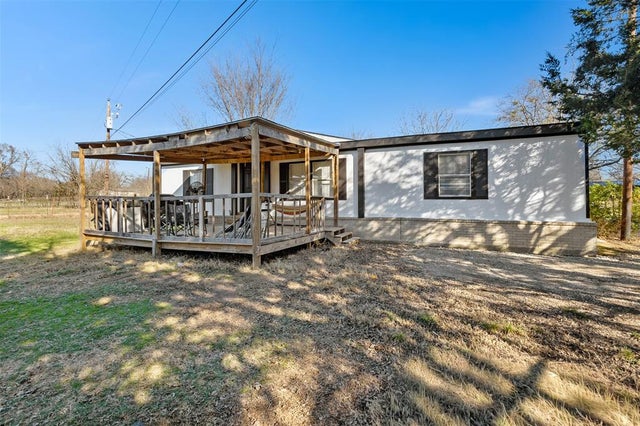
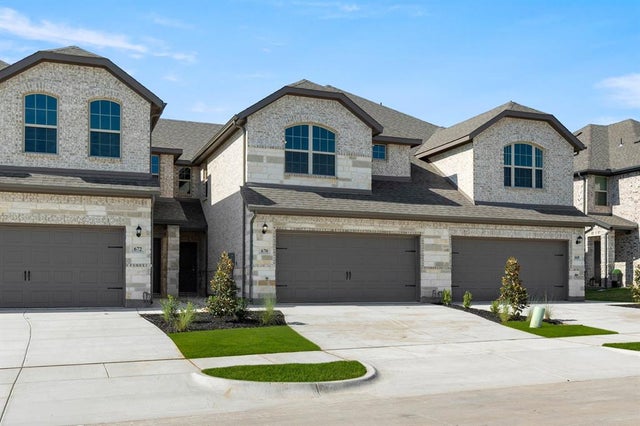

Similar Home Values
Comparable nearby listings and their asking prices.
| Address | Price | Beds | Baths | Sq Ft |
|---|---|---|---|---|
| 633 Manchester Drive, Mansfield, TX | $349,000 | 3 | 2 | 1,826 |
| 1606 Cancun Drive, Mansfield, TX | $349,500 | 4 | 2 | 1,980 |
| 4406 Fox Meadows Lane, Mansfield, TX | $349,900 | 3 | 2 | 1,847 |
| 10700 County Road 525, Mansfield, TX | $350,000 | 3 | 2 | 1,458 |
| 670 Sandiford, Mansfield, TX | $350,432 | 3 | 3 | 1,928 |
| 660 Sandiford Court, Mansfield, TX | $353,523 | 3 | 3 | 2,068 |
Moving Cost Estimate
EXIT Agents in Mansfield


Listing Courtesy: JPAR - Central Metro - 972-836-9295
Presented by: Mary Thomas
Last Updated: 2026-04-16