

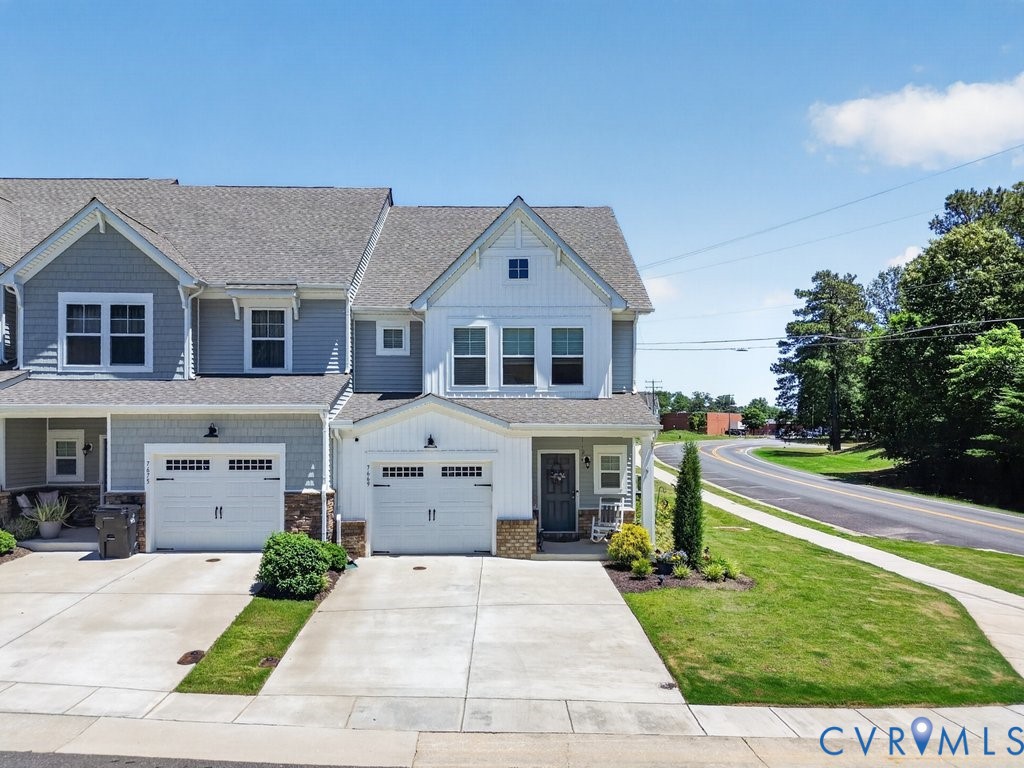
7669 Leeds Castle Lane, New Kent, VA 23124
Maidstone Village · New Kent County
Key Facts
Description
BETTER THAN NEW! This beautifully upgraded end-unit townhome offers the perfect blend of modern construction and thoughtful custom enhancements. The popular Davenport floor plan features an open-concept design with a centrally located kitchen showcasing granite countertops, a large island w/bar seating, and seamless flow into the dining and family rooms. Step outside to a covered porch, expanded patio w/enclosed vinyl privacy fence, creating the ideal space for outdoor entertaining. The spacious owner’s suite includes a tray ceiling, spacious custom walk-in closet, and a luxurious private bath featuring a tiled walk-in shower with built-in bench, rainfall showerhead, dual handheld shower system, and double vanity. Upstairs, you’ll also find a versatile loft with new LVT Flooring, two additional bedrooms, full bath, and a convenient Custom laundry room. Owner upgrades include new waterproof luxury vinyl plank flooring in the loft and bath, premium carpet with upgraded padding in all bedrooms, CUSTOM walk in pantry, CUSTOM laundry room, and CUSTOM primary closet, updated lighting throughout, and upgraded bathroom fixtures. Additional highlights include a new Whirlpool quiet-operation dishwasher, refrigerator and wall-mounted 65” HDTV that conveys, fresh paint in the primary bedroom, and an upgraded HVAC system with dual-zone climate control and thermostats on both levels. Enjoy outdoor living with a beautiful professionally landscaped backyard. Parking won't be an issue with a 1 car garage and plenty of driveway space. Located in the desirable Maidstone Village, residents enjoy convenient access to community amenities including a fitness center, library, daycare, dentist, restaurant, and more, all while being ideally situated between Richmond and Williamsburg with easy access to I-64. DON'T MISS OUT!!! Schedule your Showing today!!!
Property Information
Property Type
Residential
Sub-Type
Townhouse
Structure Type
Townhouse
Year Built
2022
Stories
2
Living Area
1,821 sq ft
Lot Size
0.06 acres
Garage Spaces
1
Ownership
Individuals
Days on Market
49
MLS® Listing#
2614776
Property Features
Interior
Appliances
Cooling
Heating
Flooring
Pool
Parking
Laundry
Patio
Fencing
Lot Features
Construction
Foundation
Roof
Windows
Sewer
Water Source
Rooms
- First
Schools
- Elementary:
- New Kent
- Middle:
- New Kent
- High:
- New Kent
Financial Details
HOA
$110 / Monthly
Annual Taxes
$2,254
Tax year 2025
Assessed Value
$375,700
Parcel Number
24B 3 2 122
Directions
From I-64, take exit 214 for VA-155 toward New Kent CH. Turn R onto VA-155N, proceed 2 mi and turn R onto VA249 E/New Kent Hwy. In 1.5 mi, turn R on Aspengraf Ln. Maidstone Village is behind the shopping center.
Affordability Calculator
$70,000
Estimated monthly payment
$1,863/mo
Principal $279,999 · Est. interest $390,624 over 30 yrs
Neighborhood Market Statistics
How this home compares to active listings in New Kent, VA
- $579,310
- Median Listing Price
- 56
- Median Days on Market
- 2,570
- Median Sq Ft
- $235
- Median Price / Sq Ft
- 94
- Active Listings
- This home’s price is 40% below the area median.
- Its price per sq ft is 18% below the area median.
Market statistics compiled from active EXIT Realty® and MLS listings in New Kent, VA.
Location

Getting Around
Points of Interest in New Kent, VA
Showing the New Kent area map.
Nearby Schools
New Kent High School
Secondary · 0.1 mi away
New Kent Middle School
Secondary · 0.2 mi away
New Kent Elementary School
Elementary · 0.2 mi away
Bridging Communities
Secondary · 0.4 mi away
New Kent County Public Schools
School · 0.6 mi away
George W. Watkins Elementary School
Elementary · 6.2 mi away
Well Trained Mind Academy
School · 9.7 mi away
West Point Public Schools
Secondary · 10.4 mi away
Ruthville High School
Secondary · 10.5 mi away
Quinton Elementary School
Elementary · 10.5 mi away
West Point High School
Secondary · 10.9 mi away
West Point Elementary School
Elementary · 11.0 mi away
Charles City Middle School
School · 12.1 mi away
Charles City High School
Secondary · 12.2 mi away
King & Queen Central High School
Secondary · 12.6 mi away
King and Queen Royal Tigers Athletics
School · 12.6 mi away
Cool Spring Primary School
Elementary · 12.7 mi away
Acquinton Elementary School
Elementary · 12.8 mi away
Charles City County Public Schools
School · 12.8 mi away
Hamilton Holmes Middle School
Secondary · 12.9 mi away
Commute Calculator
Nearby Homes
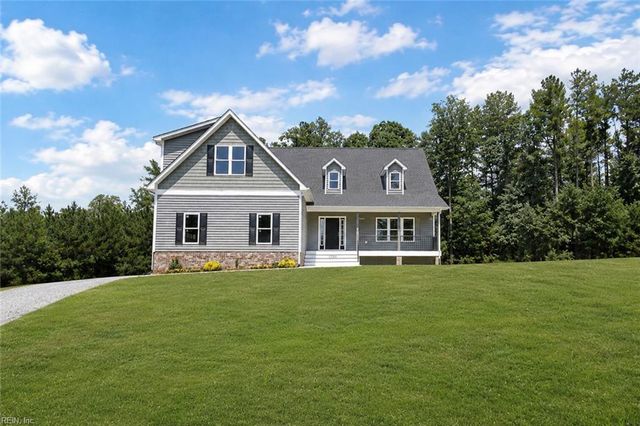
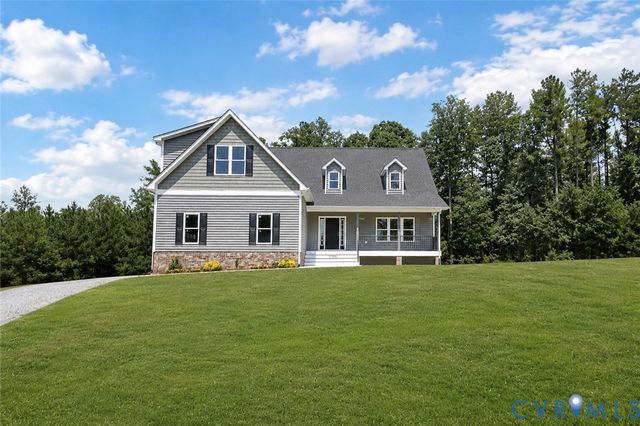

Similar Homes Nearby

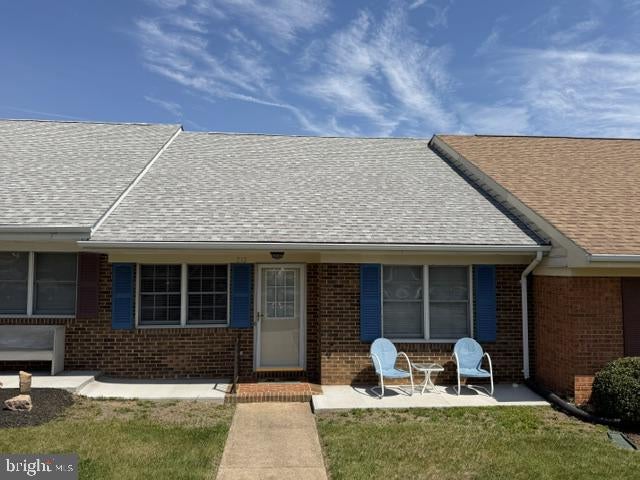
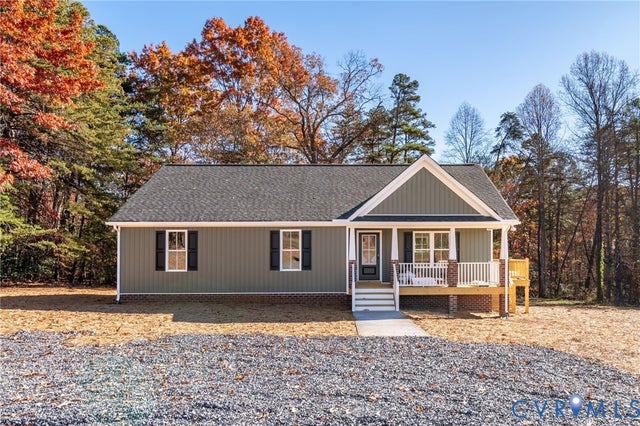
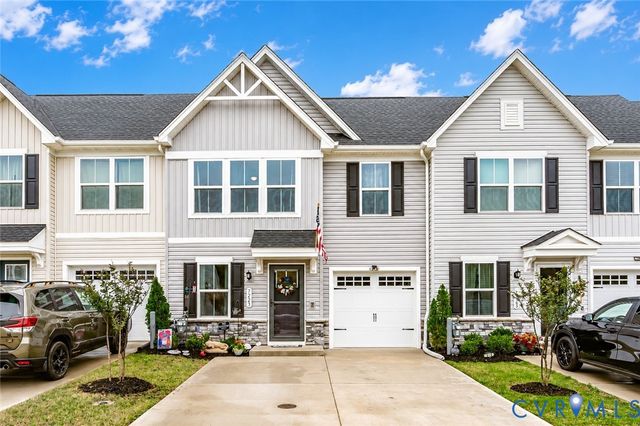
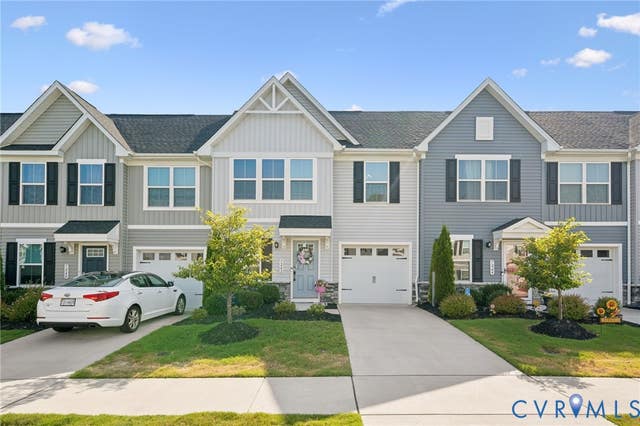
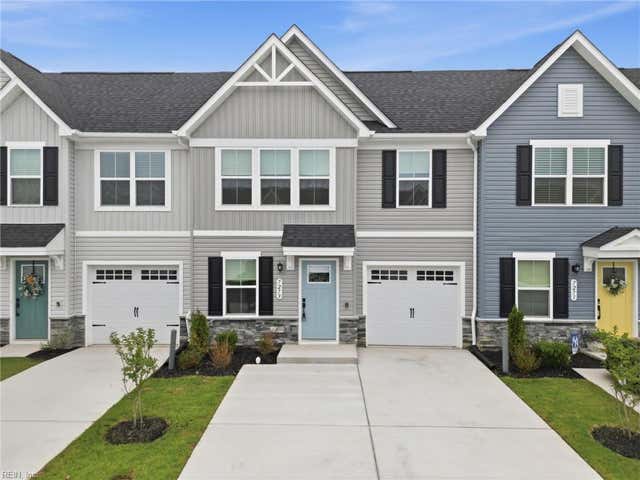
Similar Home Values
Comparable nearby listings and their asking prices.
| Address | Price | Beds | Baths | Sq Ft |
|---|---|---|---|---|
| 316 COLES CREEK LANE, NEW CANTON, VA | $249,900 | 3 | 2 | 960 |
| 212 PELHAM DRIVE, NEW MARKET, VA | $249,999 | 2 | 2 | 1,230 |
| 2867 Cartersville Road, New Canton, VA | $305,000 | 3 | 2 | 1,396 |
| 7225 Lyon Taylor Lane, New Kent, VA | $308,000 | 3 | 3 | 1,635 |
| 7242 Peyton Randolph Lane, New Kent, VA | $311,990 | 3 | 3 | 1,564 |
| 7273 Peyton Randolph LN, New Kent, VA | $315,000 | 3 | — | 1,607 |
Moving Cost Estimate
EXIT Agents in New Kent



Listing Courtesy: Samson Properties - dsamson@samsonproperties.net
Presented by: Kelly Pardue
Last Updated: 2026-06-03
226037164