

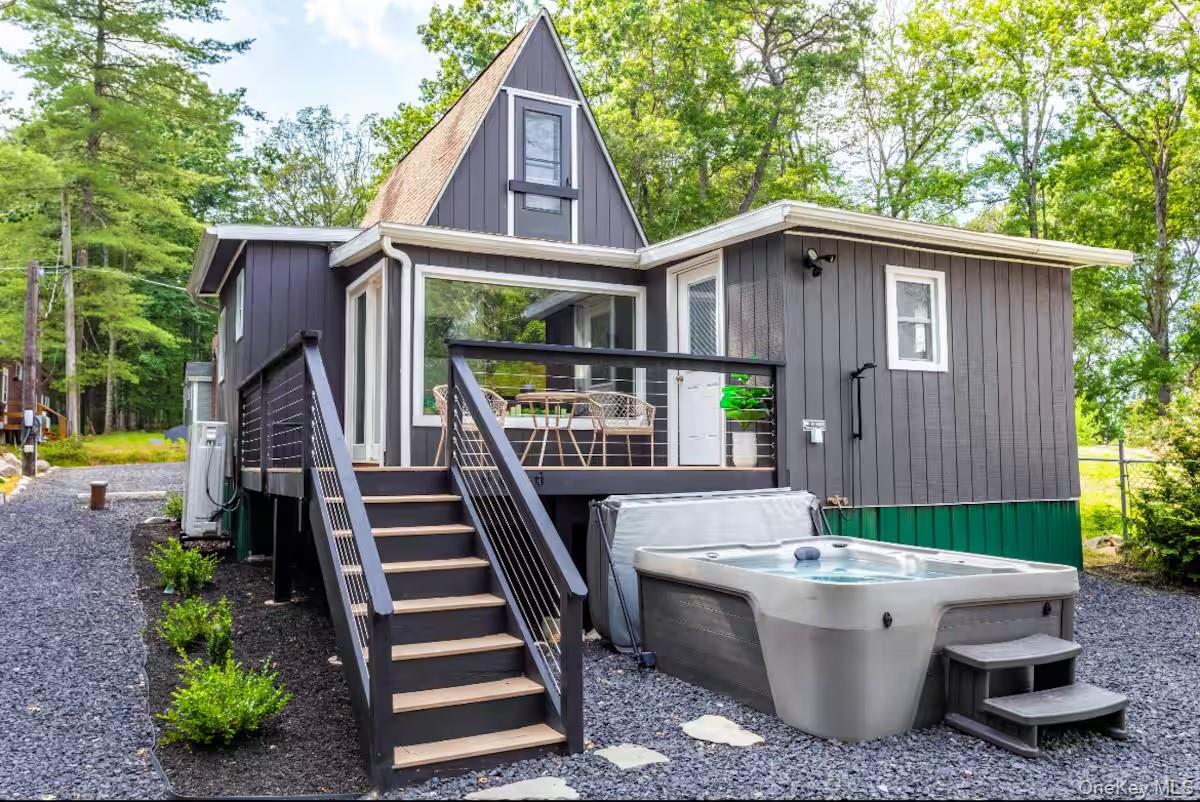
44 Delaware Trail, Glen Spey, NY 12737
Sullivan County
Key Facts
Description
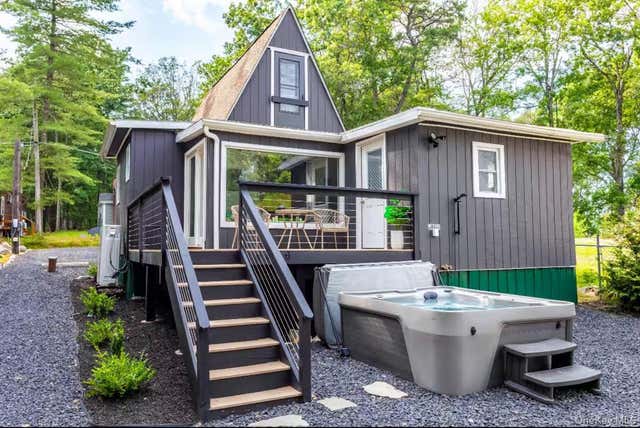
Welcome to your modern A-Frame retreat in the heart of the Catskills, just steps from Mohican Lake. This recently constructed mountain escape offers a refined take on classic upstate lake living is offered for 1+ month seasonal rentals between June and August with the possibility of a longer term. Designed for comfort and connection, the home features two bedrooms: a spacious primary bedroom with a king bed and vanity, and a second bedroom with a queen bed and private access to the patio. A versatile loft offers a dedicated workspace and a futon to accommodate guests. The open living room centers around a cozy pellet stove fireplace and is enhanced by smart home features, including voice-controlled lighting and a Smart TV. The thoughtfully designed and modern kitchen includes electric burners, a dishwasher, air fryer/toaster oven, wine cooler, and dedicated coffee and tea station - ideal for slow mornings or effortless entertaining. A spa-like bath with an oversized rainfall shower adds a touch of everyday luxury. Outdoors, enjoy lake views from the patio, soak in the hot tub beneath the stars, rinse off in the outdoor shower, or gather around the fire pit for evenings by the fire. A grill and pizza oven make alfresco dining easy and inviting. Steps away, enjoy your own private dock for access to Mohican Lake, one of the finest motor-boat lakes in the Catskills. A short drive from the Delaware River for rafting & other water recreation, hiking trails, Bethel Woods Center for the Arts for summer concerts, the areas best farmers markets, Forestburgh Playhouse and Resorts World Casino. A rare opportunity to enjoy the best of lake living in the Catskills!
Property Information
Property Type
Residential Lease
Sub-Type
Single Family Residence
Style
A-Frame
Year Built
1973
Living Area
936 sq ft
Lot Size
0.09 acres
Garage Spaces
2
Days on Market
5
MLS® Listing#
965783
Property Features
Interior
Appliances
Cooling
Heating
Fireplace
Parking
Patio
Construction
Utilities
Sewer
Water Source
Schools
- Elementary:
- George Ross Mackenzie Elem Sch
- Middle:
- Eldred Junior-Senior High School
- High:
- Eldred Junior-Senior High School
Financial Details
Parcel Number
3800-007-0-0007-015-000
Directions
GPS to 44 Delaware Trail, Glen Spey NY.
Affordability Calculator
$700
Estimated monthly payment
$19/mo
Principal $2,800 · Est. interest $3,906 over 30 yrs
Neighborhood Market Statistics
How this home compares to active listings in Glen Spey, NY
- $814,286
- Median Listing Price
- 55
- Median Days on Market
- 1,753
- Median Sq Ft
- $511
- Median Price / Sq Ft
- 151
- Active Listings
- This home’s price is 100% below the area median.
- Its price per sq ft is 99% below the area median.
Market statistics compiled from active EXIT Realty® and MLS listings in Glen Spey, NY.
Location
Map is currently unavailable for this location.
Points of Interest in Glen Spey, NY
Showing the Glen Spey area map.
Commute Calculator
Nearby Homes


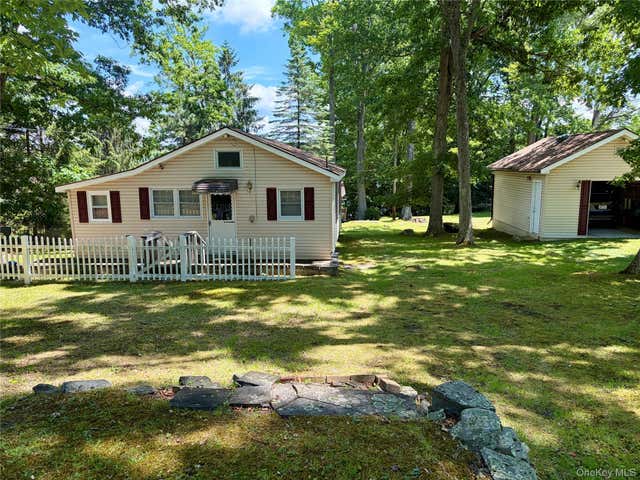
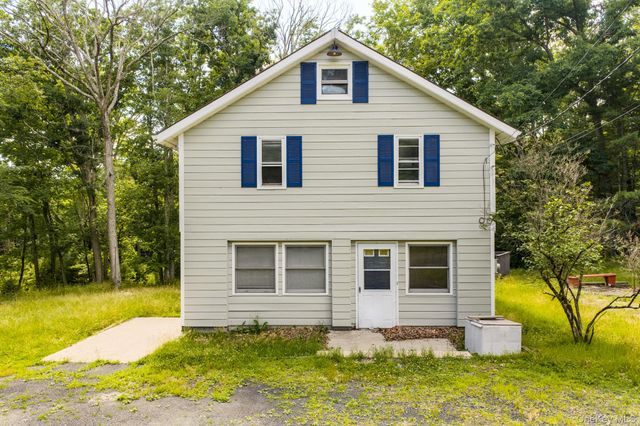
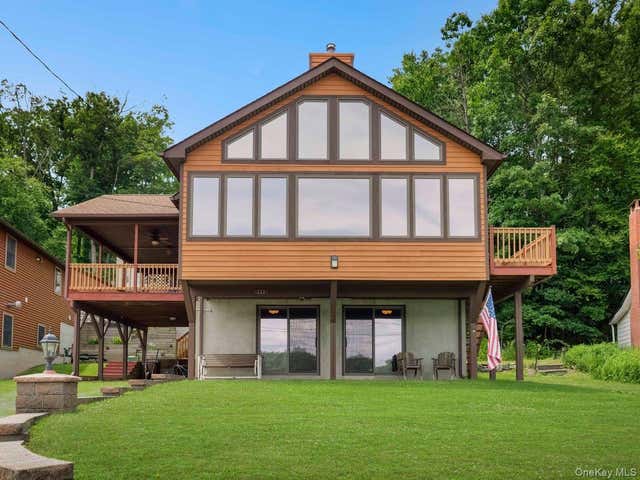
Similar Homes Nearby
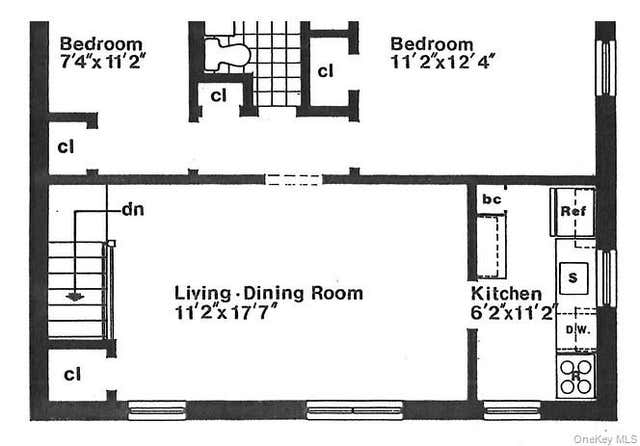

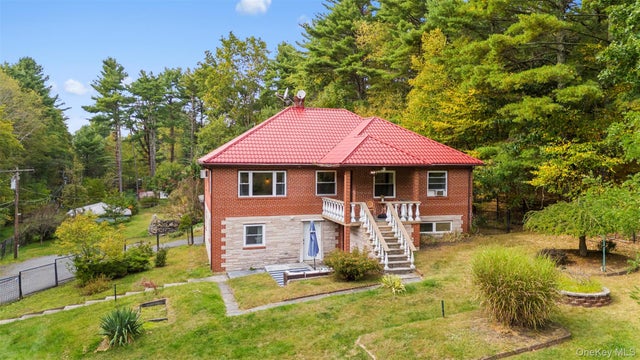
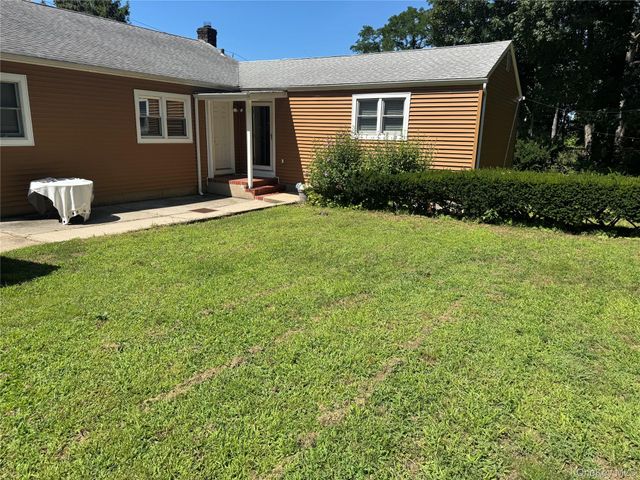


Similar Home Values
Comparable nearby listings and their asking prices.
| Address | Price | Beds | Baths | Sq Ft |
|---|---|---|---|---|
| 260-02 75 Ave 2, Glen Oaks, NY | $2,495/mo | 2 | 1 | 651 |
| 45 Smith Street, Glen Cove, NY | $2,500/mo | 2 | 1 | 1,800 |
| 2 May Place, Glen Spey, NY | $2,500/mo | 4 | 3 | 3,152 |
| 25 Robinson Avenue, Glen Cove, NY | $2,500/mo | 1 | 1 | 1,530 |
| 73-27 260th Street 27B, Glen Oaks, NY | $2,600/mo | 2 | 1 | — |
| 255-06 73rd Avenue 1G, Glen Oaks, NY | $2,600/mo | 2 | 1 | 721 |
Moving Cost Estimate
EXIT Agents in Glen Spey


Listing Courtesy: Compass Greater NY, LLC - 8388778283
Presented by: Edward Rabon
 Fair Housing Notice