

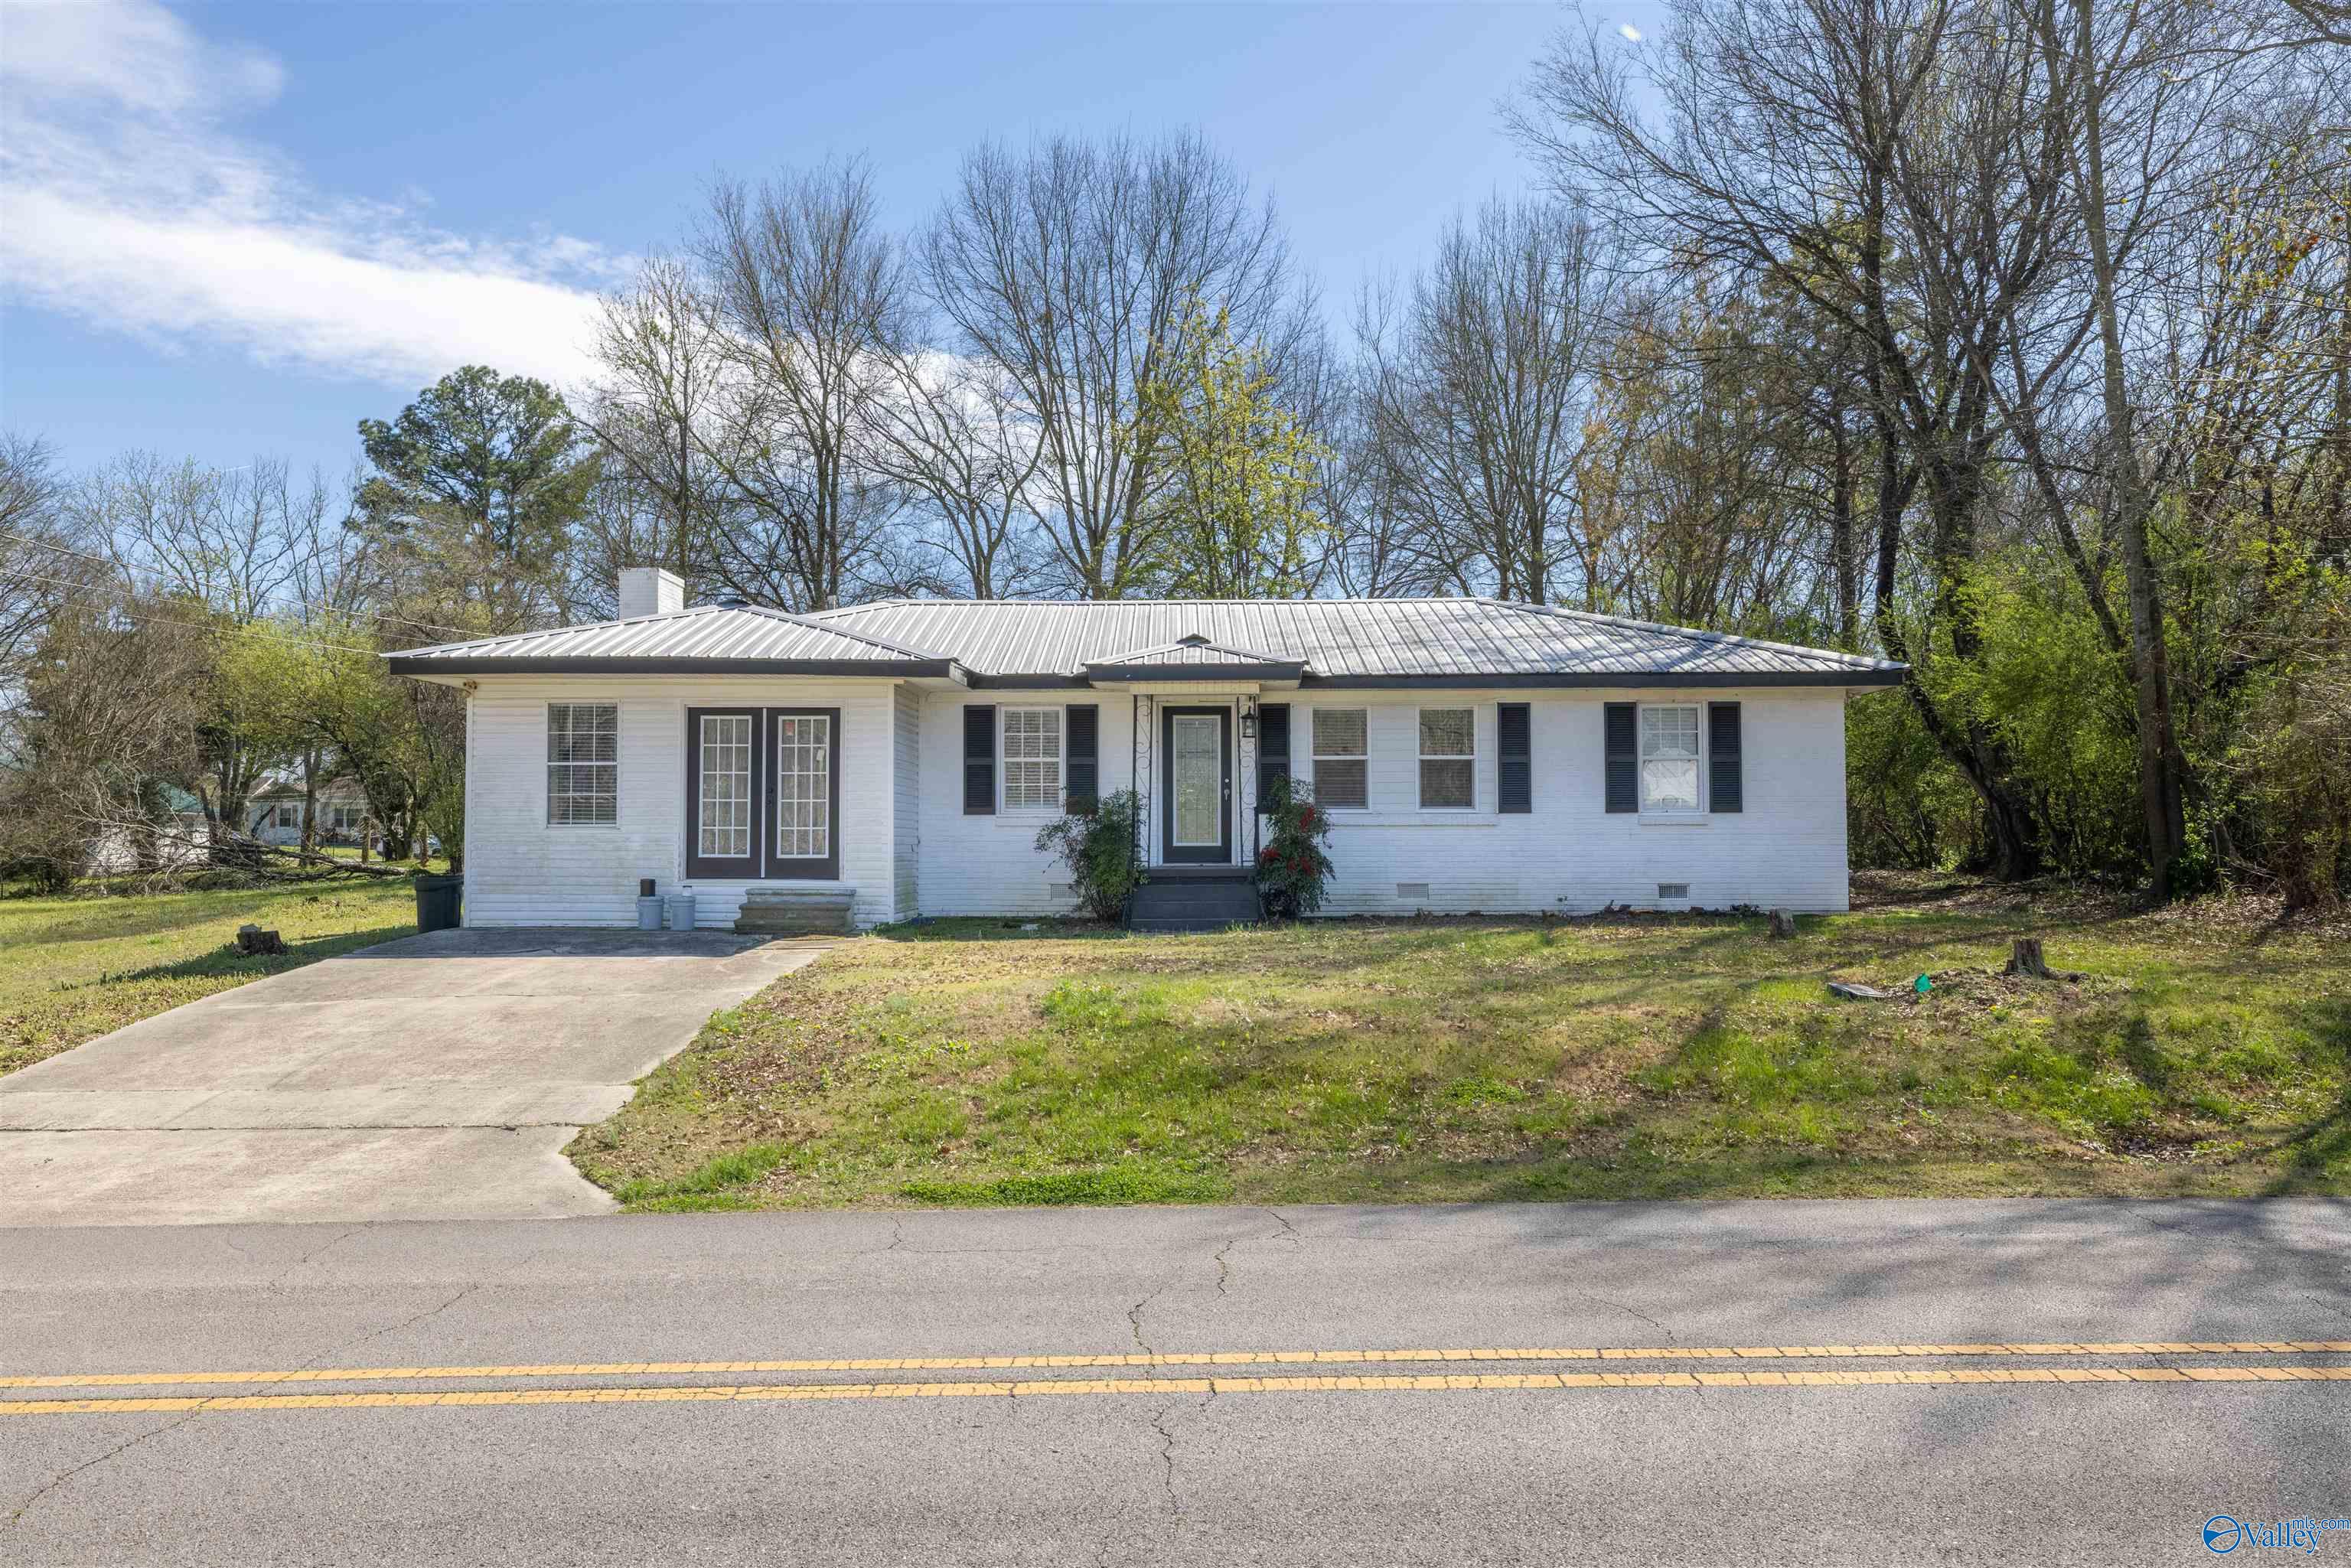
1406 Pike Avenue, Phil Campbell, AL 35581
Metes And Bounds · FRANKLIN County
Key Facts
Description
This 3 bedroom, 2 bath home is full of potential and ready for your personal touch! Sitting on approximately 0.6 of an acre, this property features a durable metal roof, spacious yard, and plenty of opportunity to make it your own. Whether you’re looking for an investment property, starter home, or your next project, this one offers endless possibilities. Home is being sold as is.
Property Information
Property Type
Residential
Sub-Type
Single Family Residence
Style
Ranch/1 Story
Stories
1
Living Area
1,570 sq ft
Lot Size
0.60 acres
MLS® Listing#
21917683
Property Features
Cooling
Heating
Basement
Parking
Sewer
Water Source
Rooms
- 11x10First
- Bathroom 110x7First
- Bedroom 29x6First
- Bedroom 39x10First
- Den12x15First
- Kitchen8x15First
- Living Room11x17First
- Office12x15First
Schools
- Elementary:
- Phil Campbell Elem School
- Middle:
- Phil Campbell Midd School
- High:
- Phil Campbell High School
Financial Details
HOA
None
Directions
1406 Pike Ave Phil Campbell
Affordability Calculator
$27,000
Estimated monthly payment
$719/mo
Principal $108,000 · Est. interest $150,670 over 30 yrs
Neighborhood Market Statistics
How this home compares to active listings in Phil Campbell, AL
- $225,000
- Median Listing Price
- 68
- Median Days on Market
- 2,278
- Median Sq Ft
- $88
- Median Price / Sq Ft
- 9
- Active Listings
- This home’s price is 40% below the area median.
- Its price per sq ft is 3% below the area median.
Market statistics compiled from active EXIT Realty® and MLS listings in Phil Campbell, AL.
Location

Points of Interest in Phil Campbell, AL
Showing the Phil Campbell area map.
Nearby Schools
Phil Campbell Elementary School
Elementary · 0.2 mi away
Phil Campbell High School
Secondary · 0.2 mi away
Phillips High School
Secondary · 5.1 mi away
Phillips Elementary School
Elementary · 5.1 mi away
East Franklin Junior High School
Secondary · 6.7 mi away
Hackleburg High School
Secondary · 8.4 mi away
Hackleburg Elementary School
Elementary · 8.7 mi away
Head Start
School · 10.0 mi away
Haleyville City Schools
School · 10.0 mi away
Haleyville Middle School
Secondary · 10.4 mi away
Haleyville Elementary School
Elementary · 10.4 mi away
Haleyville High School
Secondary · 10.4 mi away
Haleyville Ctr of Tech
School · 10.4 mi away
Haleyville Special Education
School · 10.4 mi away
Haleyville City Schools
School · 10.4 mi away
Franklin
School · 10.8 mi away
Russellville High School
Secondary · 12.1 mi away
Russellville City Schools
School · 12.1 mi away
Russellville Elementary School
Elementary · 12.2 mi away
Russellville Middle School
Secondary · 12.3 mi away
Commute Calculator
Nearby Homes



Similar Homes Nearby

Similar Home Values
Comparable nearby listings and their asking prices.
| Address | Price | Beds | Baths | Sq Ft |
|---|---|---|---|---|
| 364 McClung St, Phil Campbell, AL | $98,500 | 3 | 1 | 1,600 |
| 1898 Hwy 237, Phil Campbell, AL | $149,900 | 3 | 1 | 1,716 |
Moving Cost Estimate
EXIT Agents in Phil Campbell


Listing Courtesy: Sherry Pruitt Real Estate - 2055702345
Last Updated: 2026-05-11