

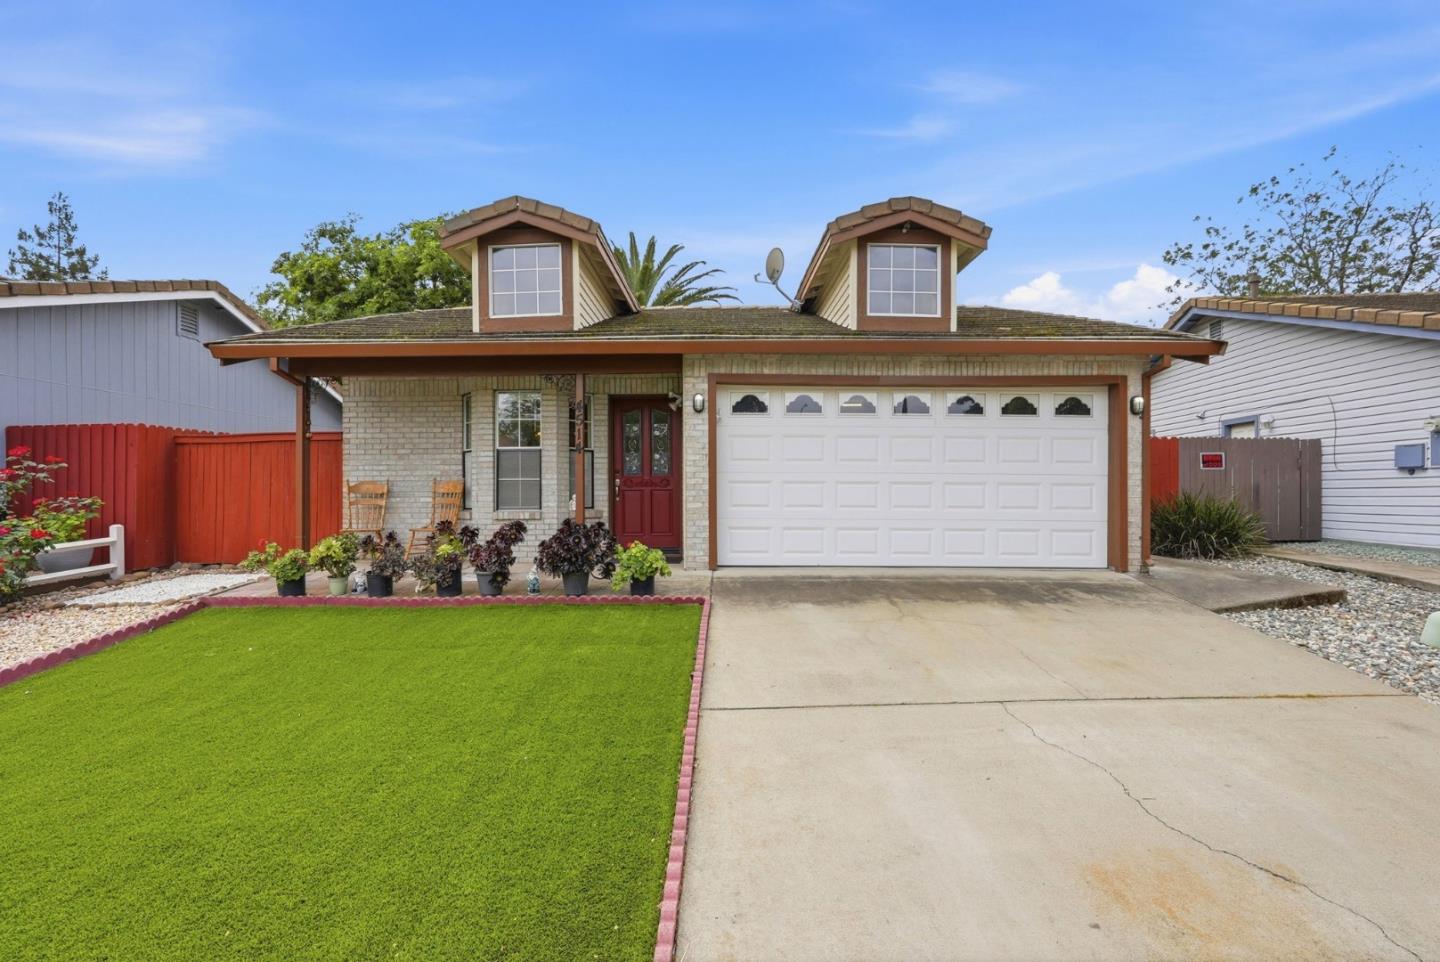
4514 Whimbrell Court, Antelope, CA 95843
Sacramento County
Key Facts
Description
Don't Miss This One! - This quaint and charming 2 bedroom and 1 bath home with approx. 784 SF of living space is wonderfully positioned at the end of nice cul-de-sac. This single story home features an easy to move about open floor plan with full kitchen amenities which include refrigerator, dishwasher, stainless steel sink, oven range, built-in microwave, and easy access door to the backyard. The bathroom features double sinks, shower over tub. The first bedroom features two built-in wardrobes for clothes and shoe storage. The second bedroom has additional built-in storage as well. The washer and dryer are located in the two car attached garage with storage shelving. The fenced backyard features fruit trees and room for BBQ's in the shade of a beautiful Queen Ann palm tree and awning. The home is also strategically located within close proximity to Antelope Meadows Elementary School, Antelope Community Park, grocery shopping and restaurants.
Property Information
Property Type
Residential
Sub-Type
Single Family Residence
Year Built
1991
Living Area
784 sq ft
Lot Size
4,407 sq ft
Garage Spaces
2
Zoning
RD-7
Days on Market
98
MLS® Listing#
ML82041384
Property Features
Appliances
Cooling
Heating
Flooring
Fireplace
Parking
Laundry
Fencing
Foundation
Sewer
Water Source
Financial Details
HOA
None
Parcel Number
2031240085000
Affordability Calculator
$82,000
Estimated monthly payment
$2,182/mo
Principal $328,000 · Est. interest $457,589 over 30 yrs
Neighborhood Market Statistics
How this home compares to active listings in Antelope, CA
- $504,545
- Median Listing Price
- 31
- Median Days on Market
- 1,565
- Median Sq Ft
- $321
- Median Price / Sq Ft
- 66
- Active Listings
- This home’s price is 19% below the area median.
- Its price per sq ft is 63% above the area median.
Market statistics compiled from active EXIT Realty® and MLS listings in Antelope, CA.
Location

Getting Around
Points of Interest in Antelope, CA
Showing the Antelope area map.
Nearby Schools
Antelope Meadows Elementary School
Elementary · 0.2 mi away
Wilson C Riles Middle School
Secondary · 0.6 mi away
Oak Hill Elementary School
Elementary · 0.8 mi away
Antelope High School
Secondary · 0.9 mi away
Antelope Crossing Middle School
Secondary · 1.1 mi away
Olive Grove Elementary School
Elementary · 1.1 mi away
Olive Grove Sunrise Kids Club
Elementary · 1.1 mi away
Barrett Ranch Elementary School
Elementary · 1.2 mi away
Dry Creek Joint Elementary School District
Elementary · 1.2 mi away
Dudley Elementary School
Elementary · 1.3 mi away
Antelope Christian Academy
School · 1.3 mi away
Dry Creek Elementary School
Elementary · 1.3 mi away
North Country Elementary School
Elementary · 1.4 mi away
Center Unified School District
School · 1.4 mi away
Global Youth Charter School
Secondary · 1.4 mi away
Ridgepoint Elementary school
Elementary · 1.6 mi away
Center High School
Secondary · 1.7 mi away
S&K Investment
School · 1.7 mi away
Center Unified School District
School · 1.7 mi away
Creekview Ranch School
Elementary · 1.7 mi away
Commute Calculator
Nearby Homes



Similar Homes Nearby


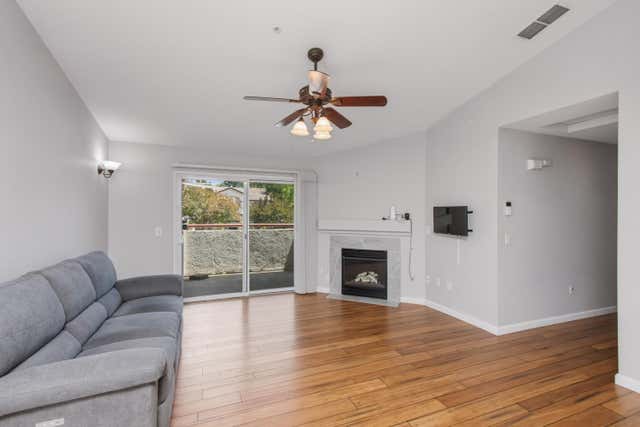
Similar Home Values
Comparable nearby listings and their asking prices.
| Address | Price | Beds | Baths | Sq Ft |
|---|---|---|---|---|
| 8434 Walerga RD, Antelope, CA | $295,000 | 2 | 2 | 920 |
| 8434 Walerga RD APT 315, Antelope, CA | $295,000 | 2 | 2 | 920 |
| 8020 Walerga Road 1140, Antelope, CA | $299,900 | 2 | 2 | 836 |
| 8434 Walerga Road 136, Antelope, CA | $299,999 | 2 | 2 | 920 |
| 8434 Walerga Road 326, Antelope, CA | $310,000 | 2 | 2 | 920 |
| 8020 Walerga Road 1200, Antelope, CA | $310,000 | 3 | 2 | 1,193 |
Moving Cost Estimate
EXIT Agents in Antelope



Listing Courtesy: Good Patriot Realty
Presented by: Stephen W. Theard
IDX information is provided exclusively for consumers’ personal, non-commercial use and that it may not be used for any purpose other than to identify prospective properties consumers may be interested in purchasing. Information deemed reliable but not guaranteed to be accurate. Listing information updated daily.