

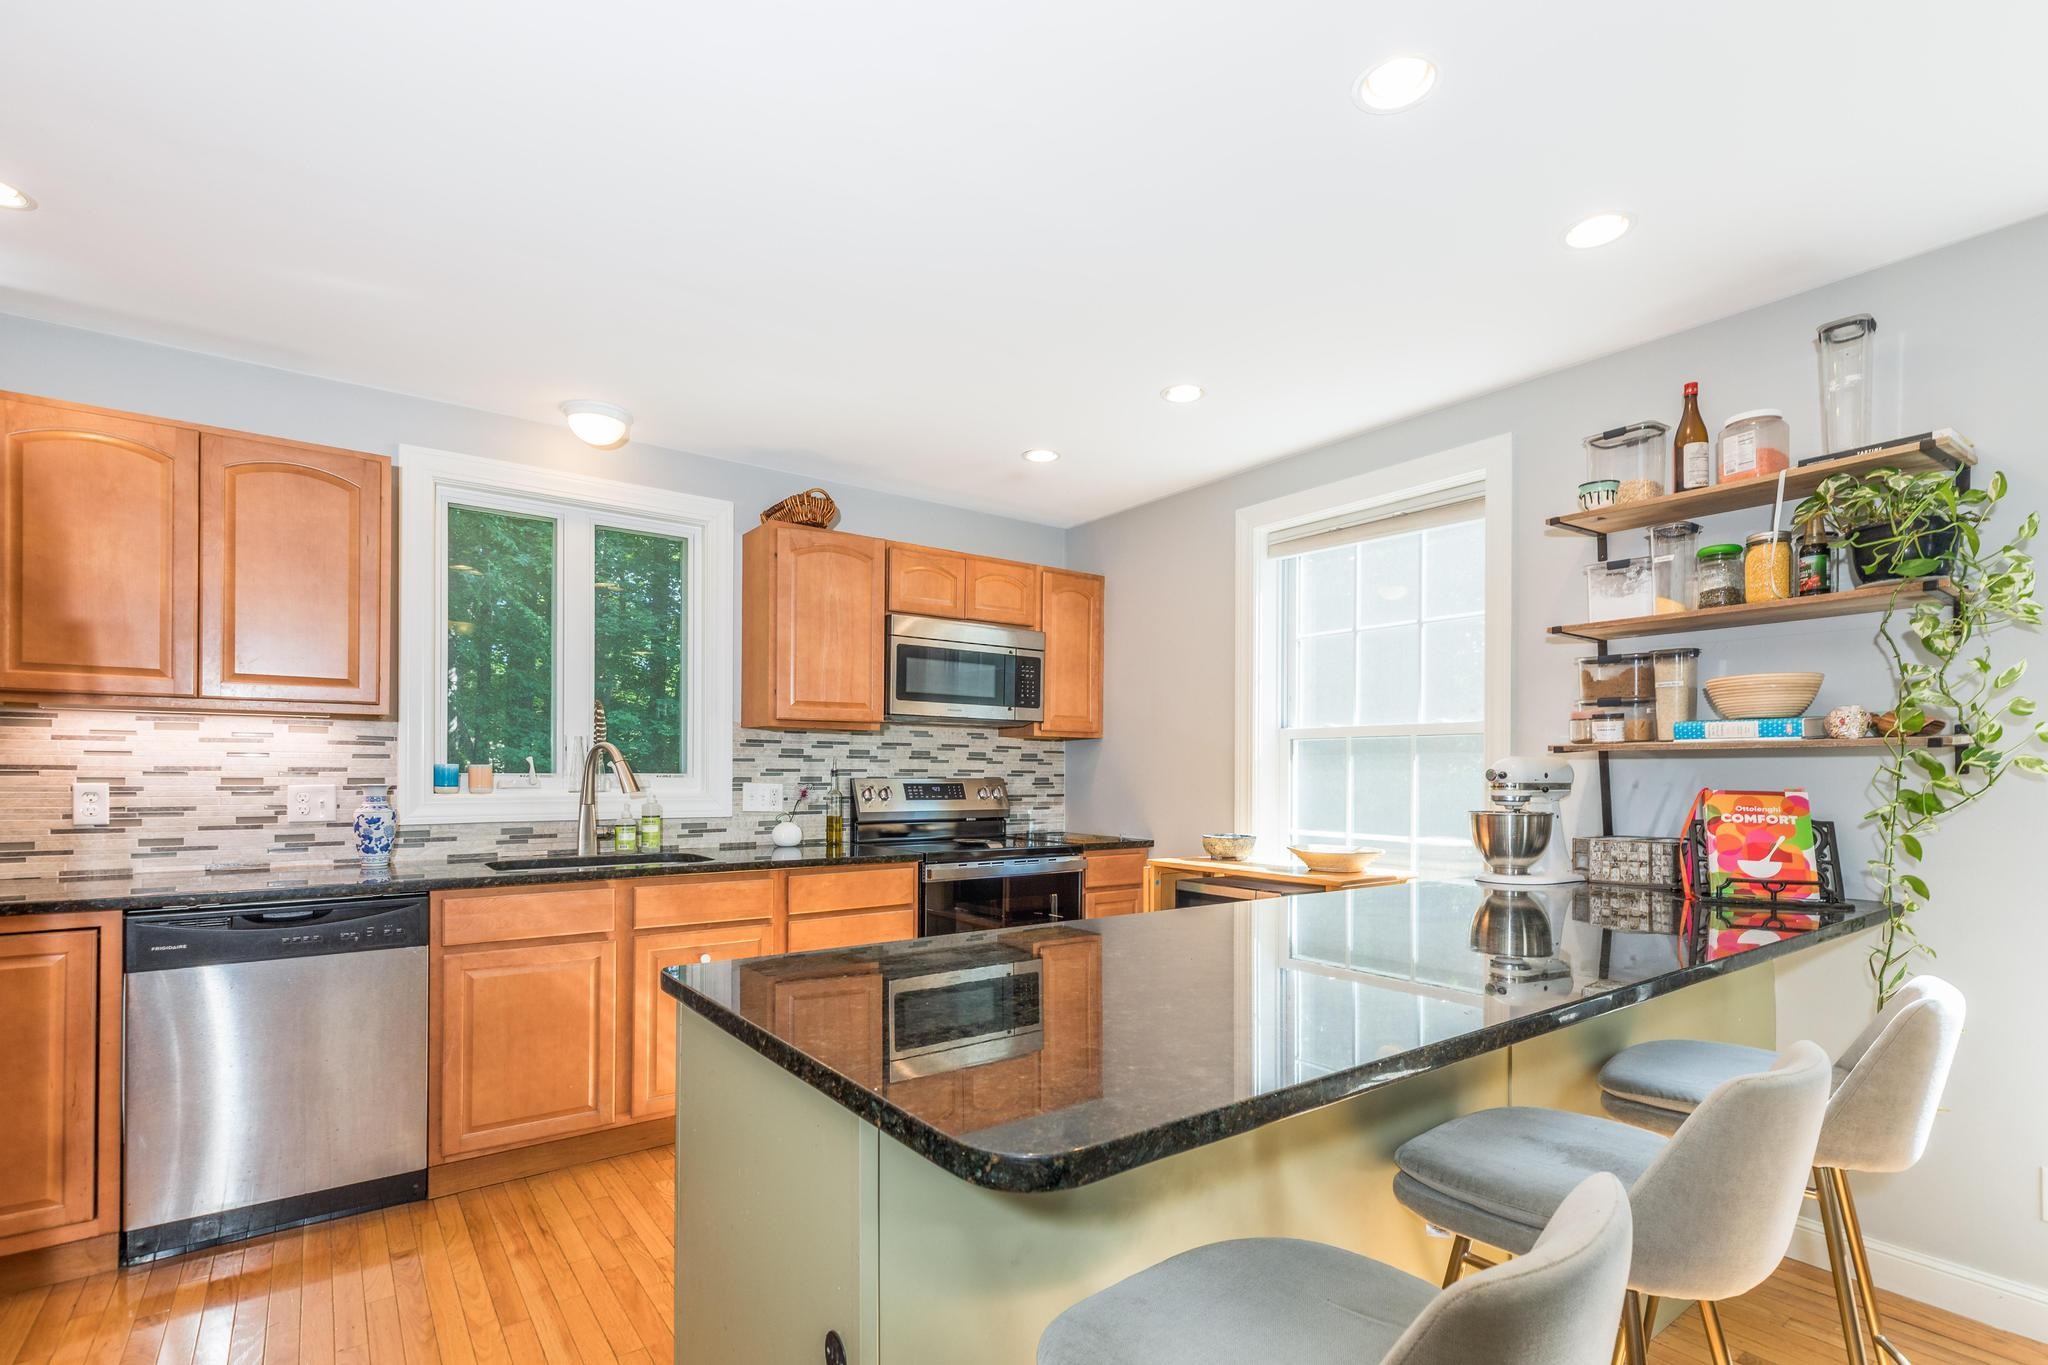
12 Woodside Road, Durham, NH 03824
Strafford County
Key Facts
Presented by: Krissy C Couch
Description
Enjoy the convenience of in-town living in this well-maintained Colonial, tucked away at the end of a peaceful dead-end street. Built in 2010, this home features three bedrooms, two full bathrooms, a dedicated first-floor office, and an open eat-in kitchen with dining space. Quality finishes include hardwood flooring throughout the main living areas, granite kitchen countertops, and an expansive unfinished basement offering excellent storage. Energy-efficient geothermal heating and cooling provide year-round comfort. Available for lease from September 1, 2026, through March 31, 2027. Private showings begin Saturday at 10:00 a.m. and are available by appointment only.
Property Information
Property Type
Residential Lease
Sub-Type
Single Family Residence
Style
Colonial
Year Built
2010
Stories
2
Living Area
1,692 sq ft
Lot Size
0.89 acres
Garage Spaces
1
Parking Spaces
1
MLS® Listing#
5098659
Property Features
Appliances
Cooling
Heating
Flooring
Basement
Parking
Utilities
Water Source
Schools
- Elementary:
- Durham Elementary School
- Middle:
- Oyster River Middle School
- High:
- Oyster River High School
- District:
- Oyster River Cooperative
Directions
Madbury Road to Woodside. House at end of street on left.
Affordability Calculator
$640
Estimated monthly payment
$17/mo
Principal $2,560 · Est. interest $3,571 over 30 yrs
Location
Map is currently unavailable for this location.
Points of Interest in Durham, NH
Showing the Durham area map.
Commute Calculator
Nearby Homes


Moving Cost Estimate
EXIT Agents in Durham


