113 North Main Street, Wallingford, VT 05773
VT-Rutland County
Key Facts
Description
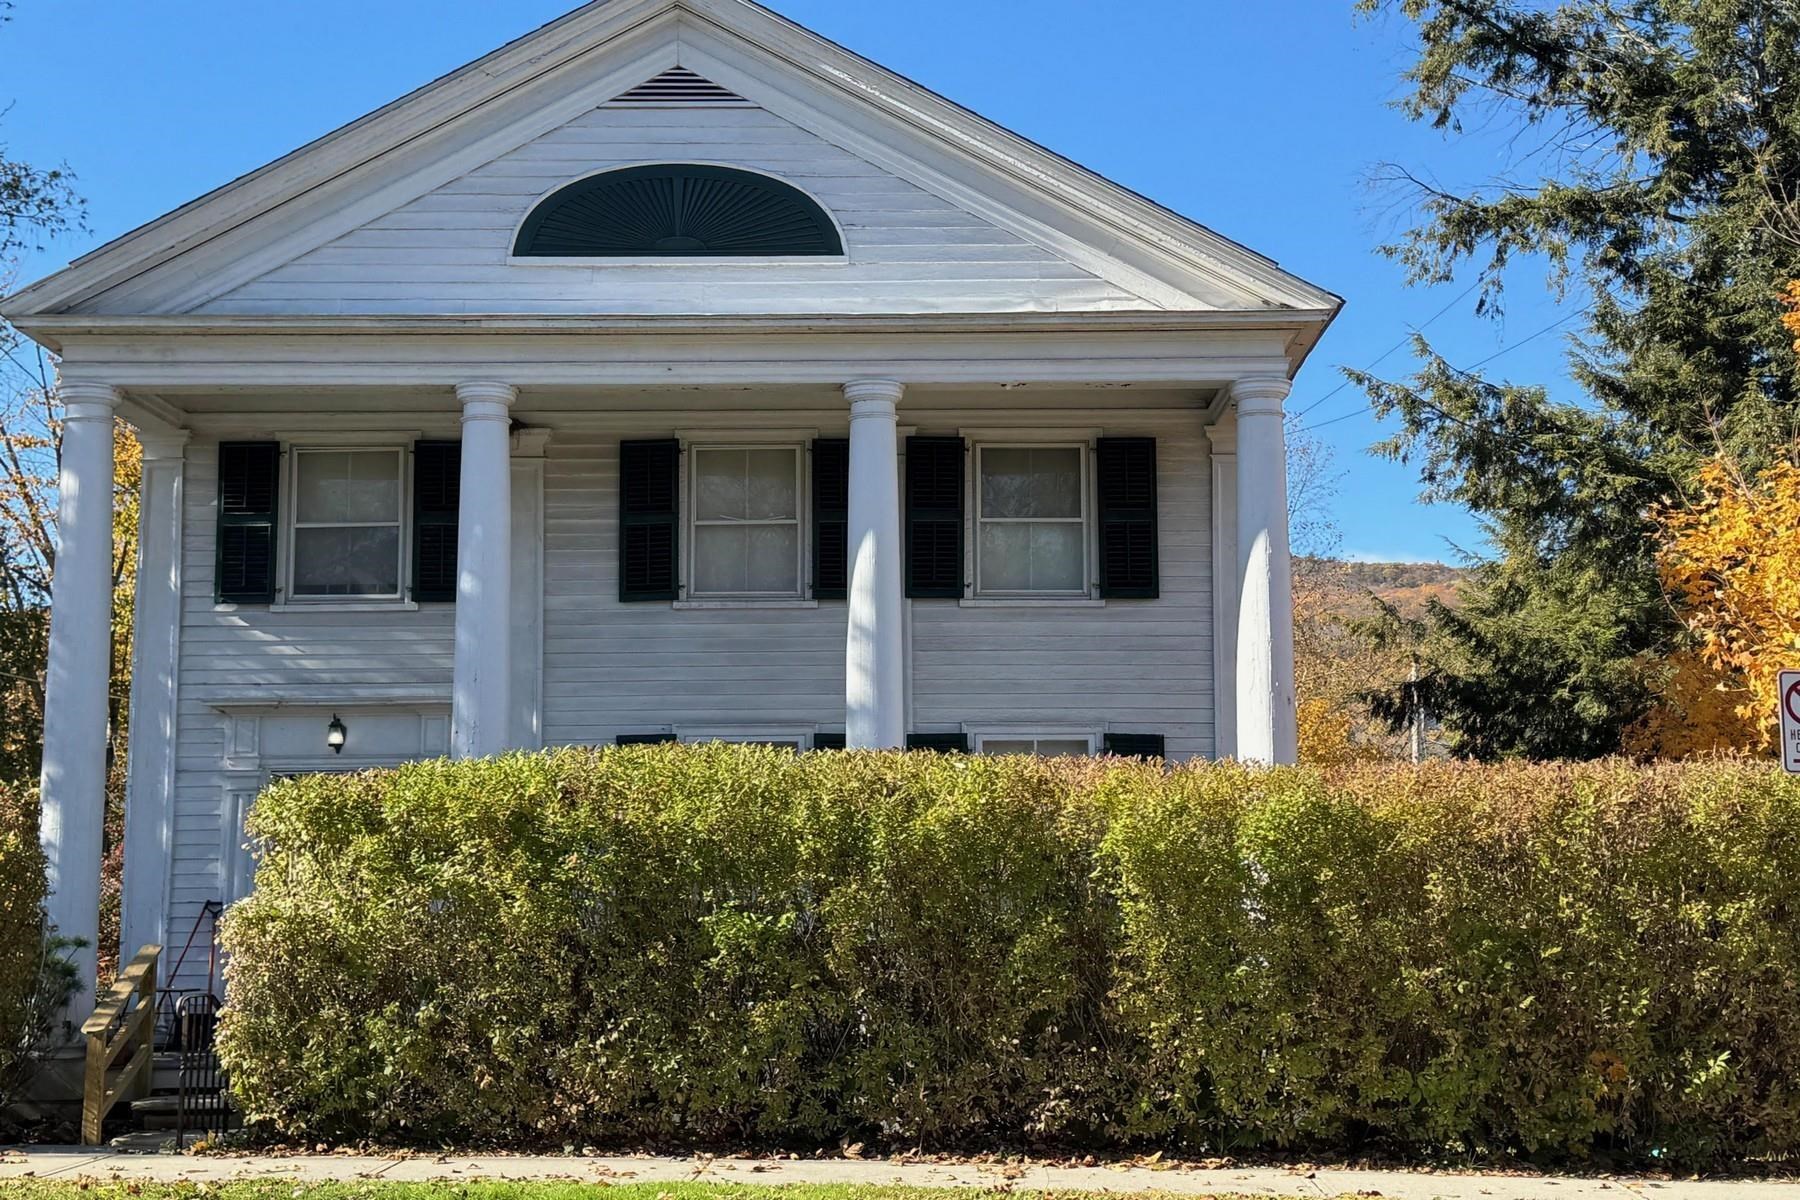
Step back in time with this distinguished Greek Revival residence located on North Main Street in the heart of Wallingford. Known as the Meacham-Stafford-Klock House, this circa 1807 home blends historic charm with exceptional versatility, offering gracious living spaces and endless potential. Featuring six or more bedrooms, four baths, and two kitchens, the flexible floor plan is ideal for extended family living, guest accommodations, or an in-law suite. Elegant formal rooms, three fireplaces, and beautiful period details showcase the home’s timeless character. The walkout lower level offers a unique studio or office space complete with the original hearth and beehive brick oven, thoughtfully preserving a piece of the property’s rich history. Situated on a .46-acre lot, the property also includes a detached barn with a two-car garage, providing excellent storage, workshop, or hobby space. A rare opportunity to own one of Wallingford’s treasured historic homes, offering classic architecture, generous proportions, and enduring New England charm. Property being sold in “as is” condition with no warranties expressed or implied by the Sellers.
Property Information
Property Type
Residential
Sub-Type
Single Family Residence
Style
Greek Revival
Year Built
1807
Stories
2
Living Area
5,412 sq ft
Lot Size
0.46 acres
Garage Spaces
2
Parking Spaces
2
Zoning
Village
Days on Market
1
MLS® Listing#
5090318
Property Features
Interior
Appliances
Cooling
Heating
Flooring
Fireplace
Basement
Parking
Patio
Lot Features
Construction
Foundation
Roof
Security
Community
Utilities
Sewer
Water Source
Rooms
- Bathroom 1
- Bathroom 2
- Bathroom 3
- Bathroom 4
- Bedroom 2
- Bedroom 3
- Bedroom 4
- Bedroom 5
- Den
- Dining Room
- Family Room
- Kitchen
- Kitchen
- Living Room
- Utility Room
- Workshop
Schools
- Elementary:
- Wallingford Elementary
- Middle:
- Mill River Union High School
- High:
- Mill River Union High School
- District:
- Mill RIver USD 40
Financial Details
Annual Taxes
$5,761
Tax year 2025
Directions
From Rutland: Route 7 South into Wallingford. Property is on the corner of Elm Street and North Main on right hand side.
Affordability Calculator
$84,000
Estimated monthly payment
$2,235/mo
Principal $336,000 · Est. interest $468,750 over 30 yrs
Neighborhood Market Statistics
How this home compares to active listings in Wallingford, VT
- $833,333
- Median Listing Price
- 81
- Median Days on Market
- 2,634
- Median Sq Ft
- $311
- Median Price / Sq Ft
- 13
- Active Listings
- This home’s price is 50% below the area median.
- Its price per sq ft is 75% below the area median.
Market statistics compiled from active EXIT Realty® and MLS listings in Wallingford, VT.
Location
Map is currently unavailable for this location.
Points of Interest in Wallingford, VT
Showing the Wallingford area map.