

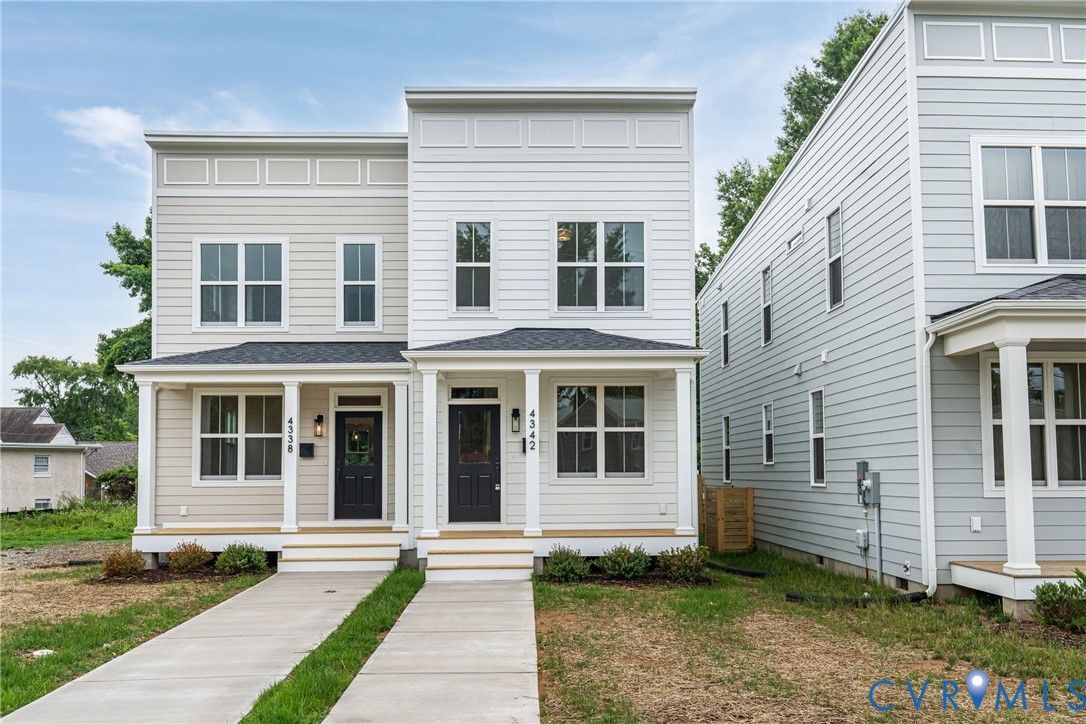
4342 North Avenue, Richmond, VA 23222
Ginter Park · Richmond City County
Key Facts
Description
MOVE IN READY! Welcome home to 4342 North Avenue. Step into brand-new living in one of Richmond's most popular Northside neighborhoods. 4342 North Avenue is a freshly built 3-bedroom, 2.5-bathroom home offering 1,536 square feet of thoughtfully designed space in historic Ginter Park. The main level flows effortlessly from living room to dining area to kitchen, all set on gleaming hardwood floors. The kitchen is outfitted with granite countertops and stainless steel appliances — ready for weeknight dinners and weekend entertaining alike. Upstairs, three bedrooms provide comfortable retreat space, anchored by a primary suite with its own private en-suite bath. Outside, durable HardiPlank siding keeps maintenance low while a covered front porch invites slow mornings with coffee. Out back, a rear deck opens to a generous, fenced-ready yard — ideal for grilling, gardening, or relaxation. Tree-lined streets, early 20th-century charm, and a walkable, neighborly energy make Ginter Park one of Richmond's most desirable communities. You'll be minutes from the thriving Brookland Park Boulevard corridor, where local favorites like Julio's Bagels, Fuzzy Cactus, Morty's Market & Deli, and Michaela's Quality Bake Shop have turned the strip into a genuine food destination. Enoteca Sogno in nearby Bellevue is a go-to for Italian, and Hardywood Park Craft Brewery is just a short drive away. Nature lovers will find Lewis Ginter Botanical Garden — a 50-acre gem ranked among the top botanical gardens in North America — practically in the backyard, along with Bryan Park's trails, sports fields, and azalea gardens. Downtown Richmond is a quick 10–15 minute commute, and the MacArthur Street shops, cafés, and yoga studios are just blocks away. New construction. No renovation surprises. Schedule your showing today.
Property Information
Property Type
Residential
Sub-Type
Single Family Residence
Structure Type
Townhouse
Year Built
2026
Stories
2
Living Area
1,536 sq ft
Lot Size
0.11 acres
Ownership
Corporate
Days on Market
61
MLS® Listing#
2612279
Property Features
Interior
Appliances
Cooling
Heating
Flooring
Basement
Pool
Parking
Laundry
Patio
Fencing
Construction
Roof
Security
Utilities
Sewer
Water Source
Rooms
- First
Schools
- Elementary:
- Frances W. McClenney
- Middle:
- Henderson
- High:
- John Marshall
Financial Details
Annual Taxes
$600
Tax year 2026
Assessed Value
$50,000
Parcel Number
N0002047014
Directions
Heading WEST on Laburnum Ave, turn RIGHT onto North Ave. House will be on the LEFT.
Affordability Calculator
$67,990
Estimated monthly payment
$1,809/mo
Principal $271,960 · Est. interest $379,408 over 30 yrs
Neighborhood Market Statistics
How this home compares to active listings in Richmond, VA
- $410,063
- Median Listing Price
- 43
- Median Days on Market
- 1,628
- Median Sq Ft
- $248
- Median Price / Sq Ft
- 500
- Active Listings
- This home’s price is 17% below the area median.
- Its price per sq ft is 11% below the area median.
Market statistics compiled from active EXIT Realty® and MLS listings in Richmond, VA.
Location
Map is currently unavailable for this location.
Points of Interest in Richmond, VA
Showing the Richmond area map.
Commute Calculator
Nearby Homes
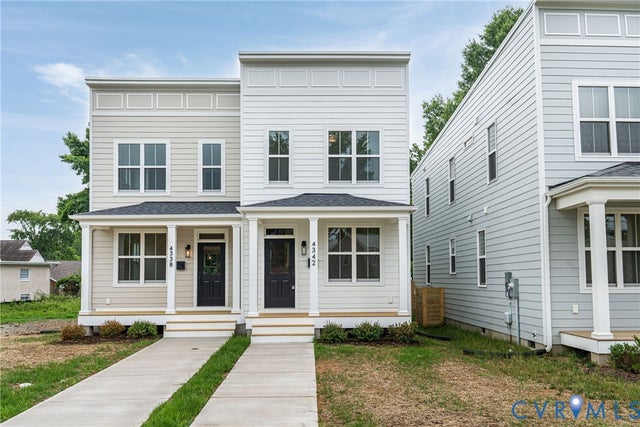
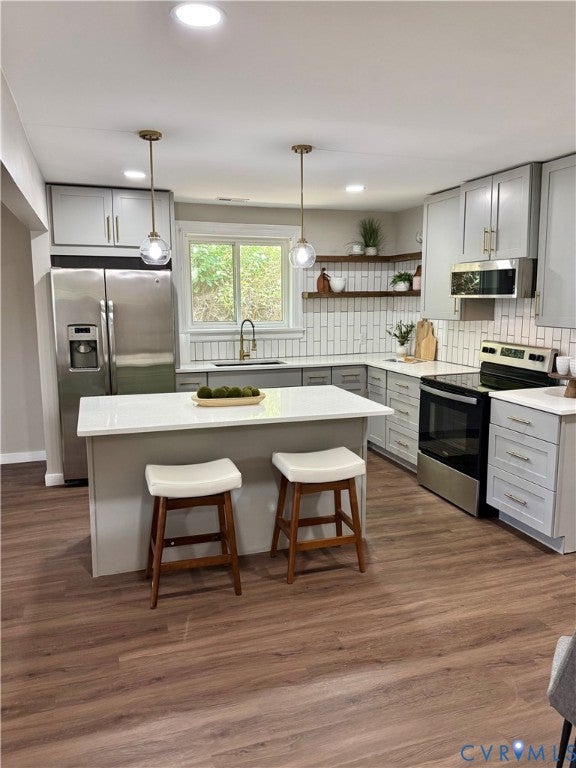


Similar Homes Nearby
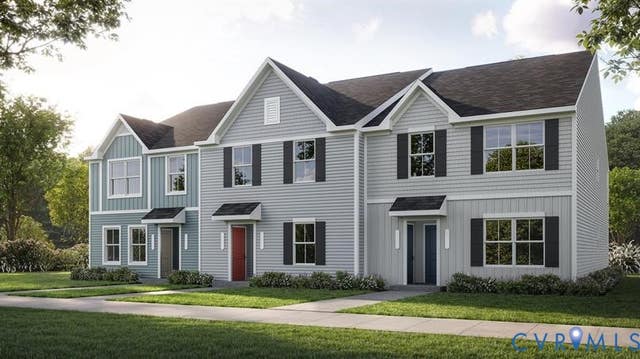
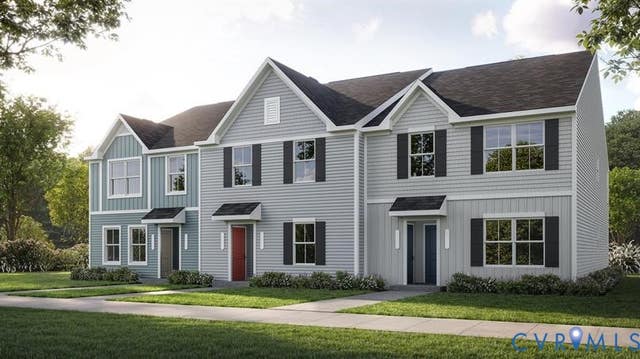
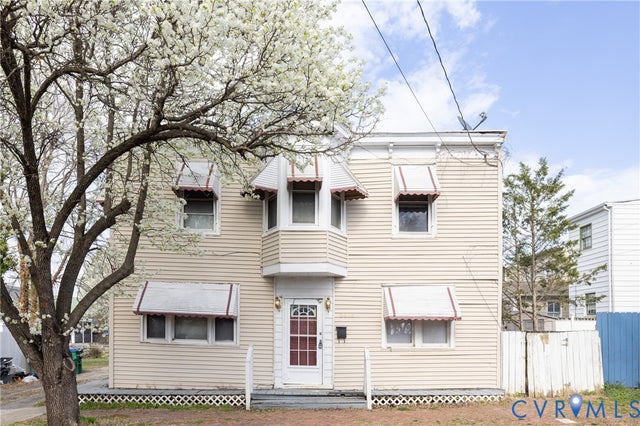
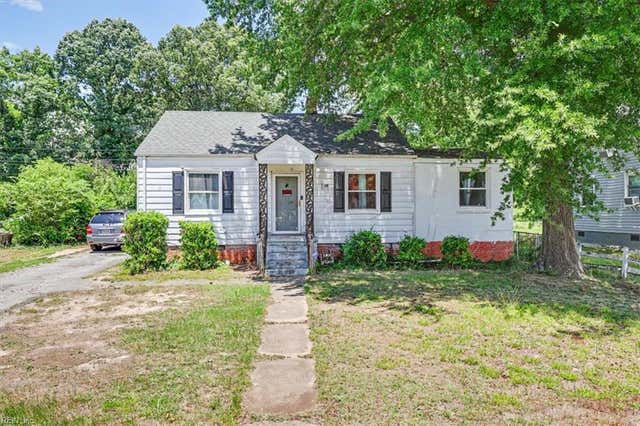
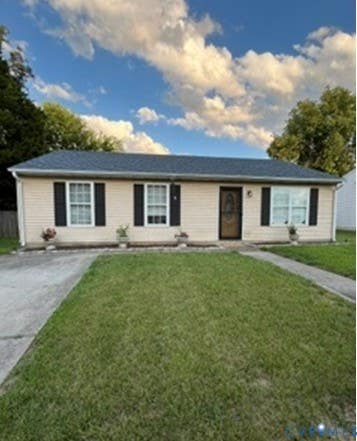
Similar Home Values
Comparable nearby listings and their asking prices.
| Address | Price | Beds | Baths | Sq Ft |
|---|---|---|---|---|
| 4049 Walmsley Boulevard A, Richmond, VA | $237,990 | 2 | 2 | 931 |
| 4049 Walmsley Boulevard E, Richmond, VA | $237,990 | 2 | 2 | 931 |
| 2606 Cedar Street, Richmond, VA | $239,999 | 3 | 1 | 1,522 |
| 3466 Chapel DR, Richmond, VA | $240,000 | 3 | — | 1,315 |
| 3902 Pinalto Drive, Richmond, VA | $240,000 | 3 | 2 | 1,464 |
| 2509 Mandy, Richmond, VA | $243,895 | 3 | 1 | 1,120 |
Moving Cost Estimate
EXIT Agents in Richmond



Listing Courtesy: Shaheen Ruth Martin & Fonville - info@srmfre.com
Presented by: Peter Petras
Last Updated: 2026-05-08