

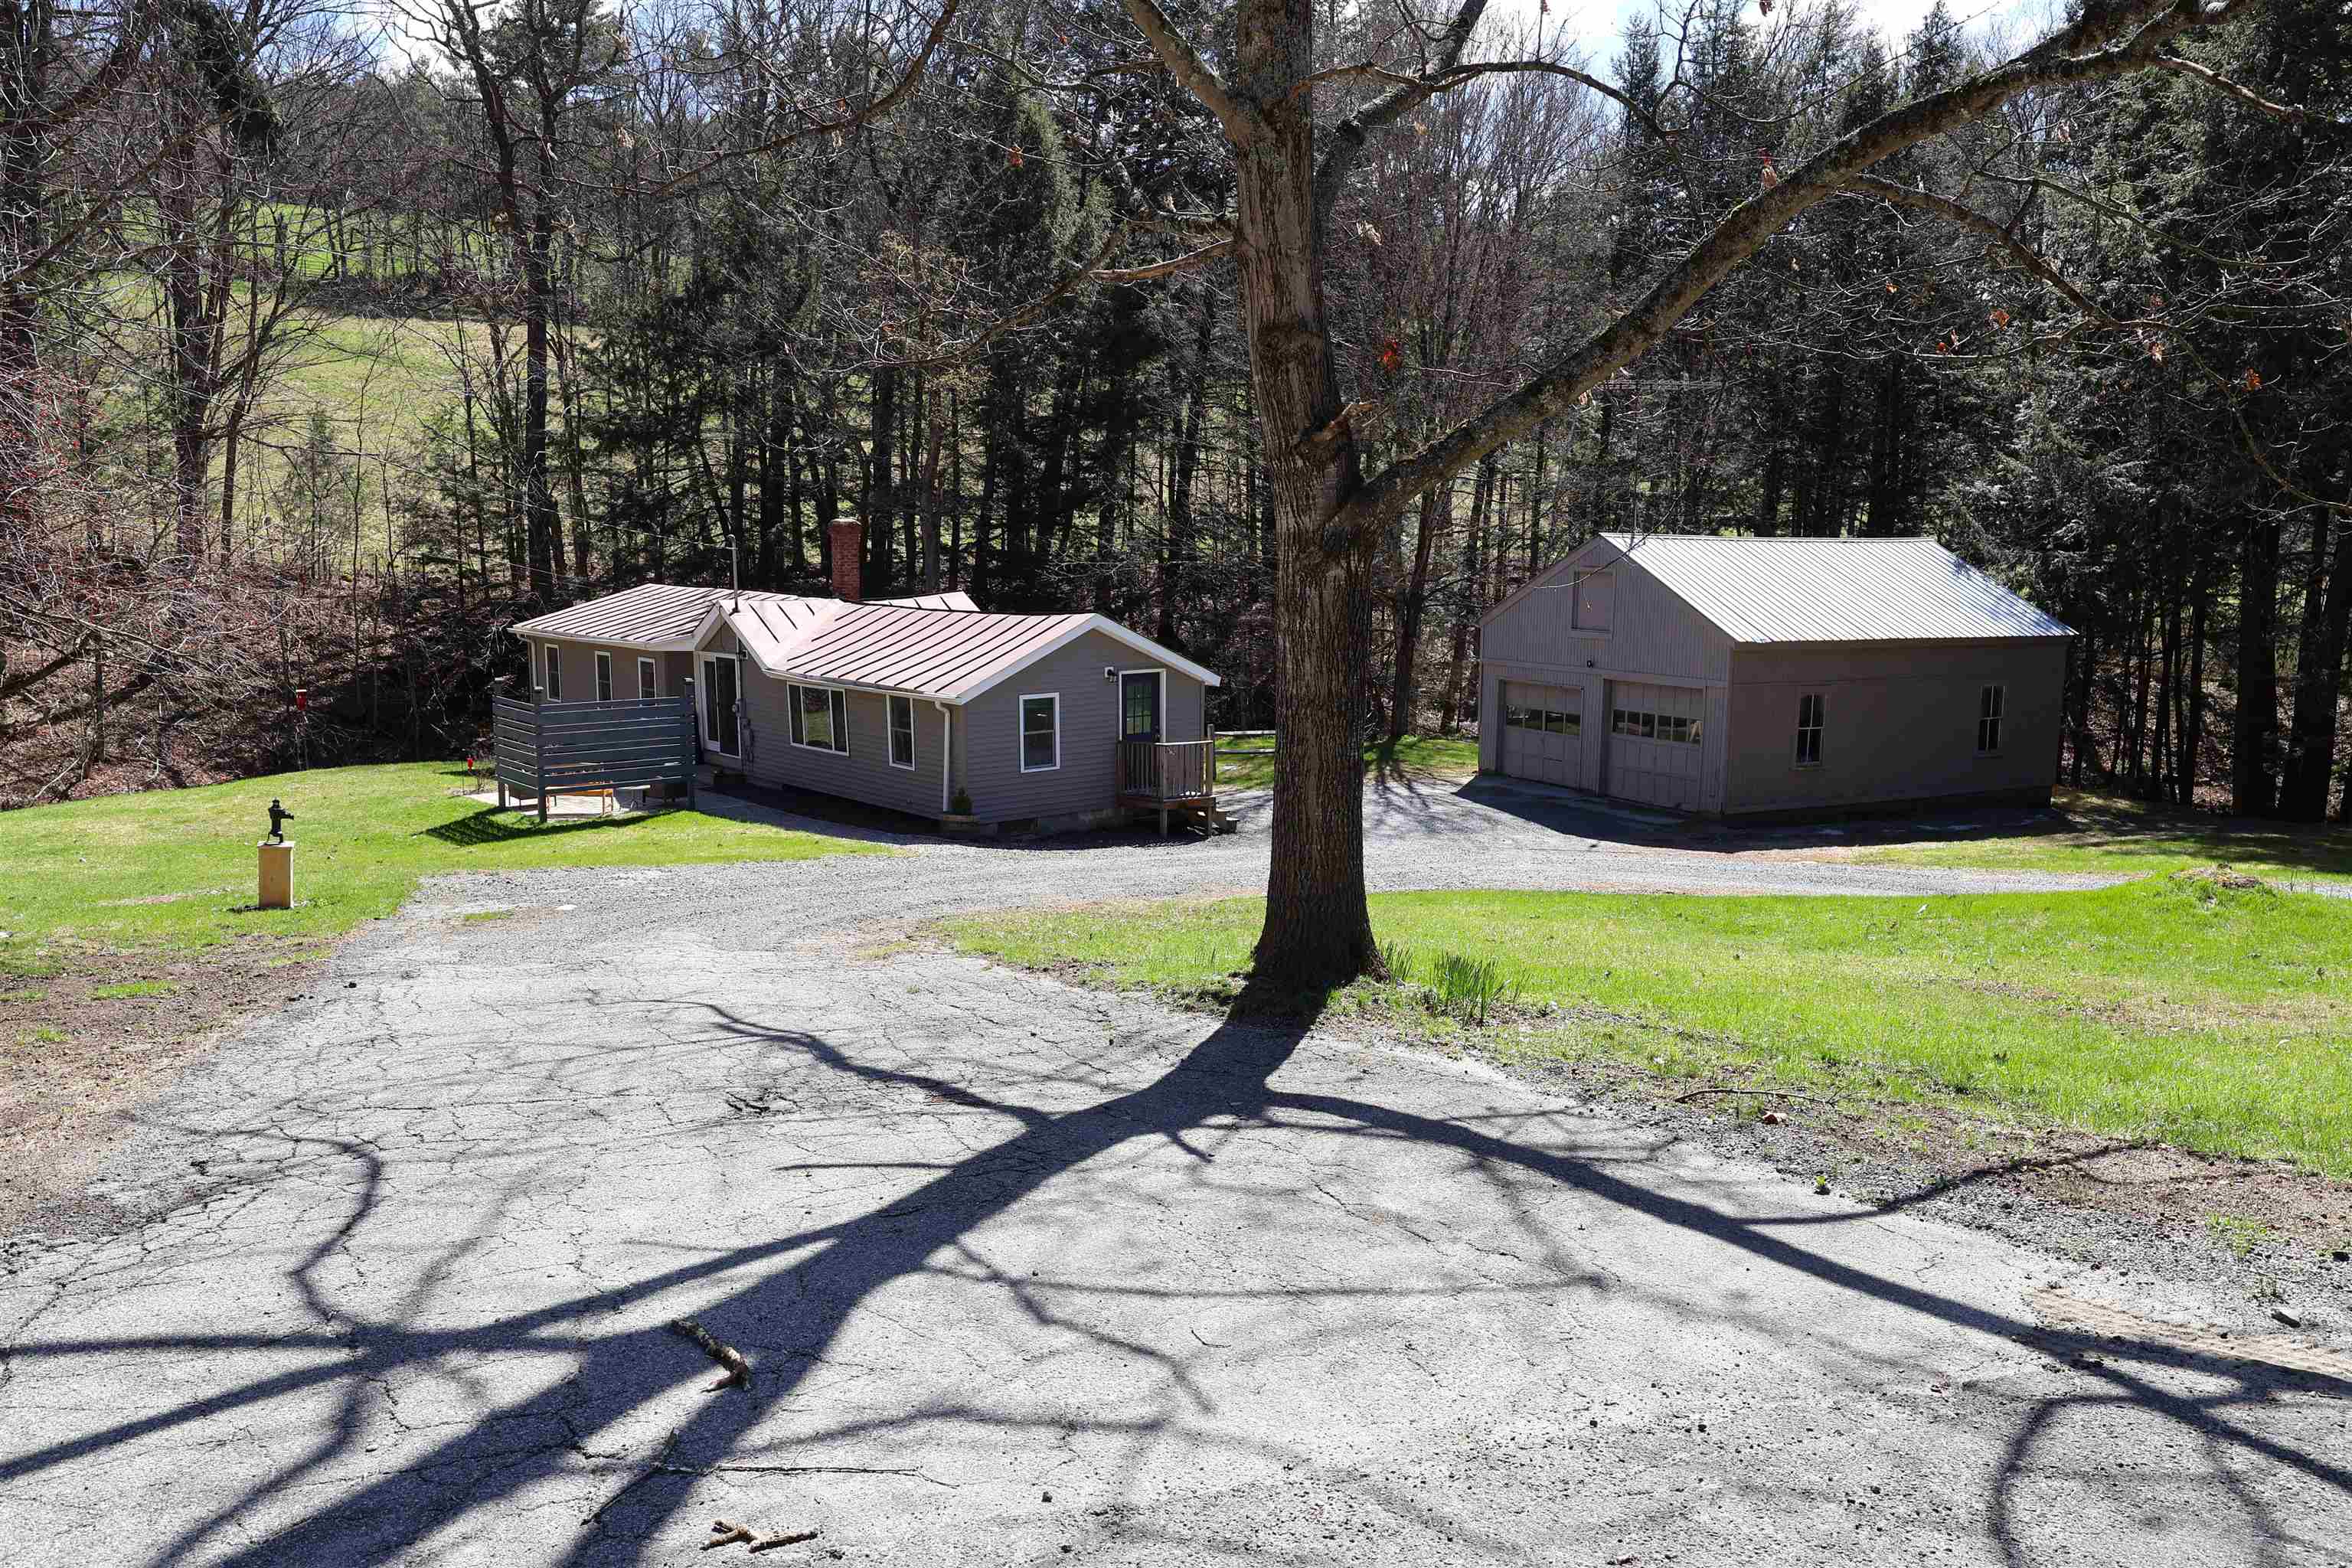
1013 Jericho Road, Hartford, VT 05001
Windsor County
Key Facts
Presented by: Alex DeFelice
Description
LARGE PRICE REDUCTION!! MOTIVATED SELLER!! Wonderful Ranch style home conveniently located on the picturesque Jericho Road in Hartford VT. This two bedroom, one bath home situated on 2.9 +/- acres radiates warmth and hospitality and could be perfect for buyers looking for single level living! This is a rare opportunity to own a more affordable home in the Jericho district. This unique home has been totally renovated / updated over the last few years. Updated features include recessed lighting, vinyl plank flooring, cabinets, furnace, oil tank and many other modern improvements including a large open concept living room, kitchen and dining room with abundant natural light. In the kitchen you will enjoy newer stainless steel appliances and butcherblock countertops as well as ample cabinets for storage. Also a very cozy space to sit back and relax while watching the abundant wildlife through the french doors just off the dining area. Outside enjoy the tranquil stream, private patio and an expansive lawn which could be great for ball games with the kids, gardening, family barbecues and many other outdoor activities. An oversized two car garage offers plenty of covered parking for cars, additional storage and space for a workshop. Conveniently located with easy access to both I 89 and I 91. Only minutes to Dartmouth Hitchcock Medical Center, VA Hospital, Dartmouth College, Lebanon Airport technology park, Northern stage theatre, local schools, golfing, skiing, restaurants, shopping and all that the Upper Valley has to offer. This tidy ranch is more than meets the eye and will make a great place to call home!
Property Information
Property Type
Residential
Sub-Type
Single Family Residence
Style
Ranch
Year Built
1960
Stories
1
Living Area
1,976 sq ft
Lot Size
2.90 acres
Garage Spaces
2
Parking Spaces
2
Zoning
RL5
Days on Market
58
MLS® Listing#
5085788
Property Features
Appliances
Cooling
Heating
Flooring
Basement
Parking
Patio
Lot Features
Construction
Foundation
Roof
Utilities
Water Source
Schools
- Elementary:
- Dothan Brook
- Middle:
- Hartford Memorial Middle
- High:
- Hartford High School
- District:
- Hartford School District
Financial Details
Annual Taxes
$2,553
Tax year 2025
Directions
From Route 14 / Maple Street just outside of Hartford Village turn right onto Jericho Road. Follow up Jericho Road for approximately 1 mile to #1013 on the right.
Affordability Calculator
$71,800
Estimated monthly payment
$1,911/mo
Principal $287,200 · Est. interest $400,670 over 30 yrs
Location
Map is currently unavailable for this location.
Points of Interest in Hartford, VT
Showing the Hartford area map.
Commute Calculator
Nearby Homes

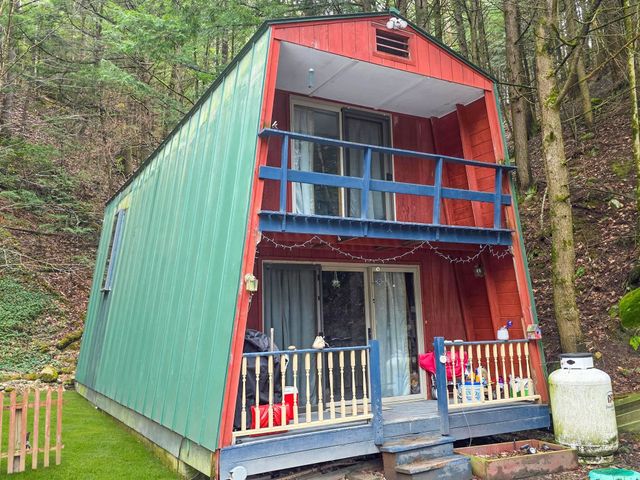



Similar Homes Nearby
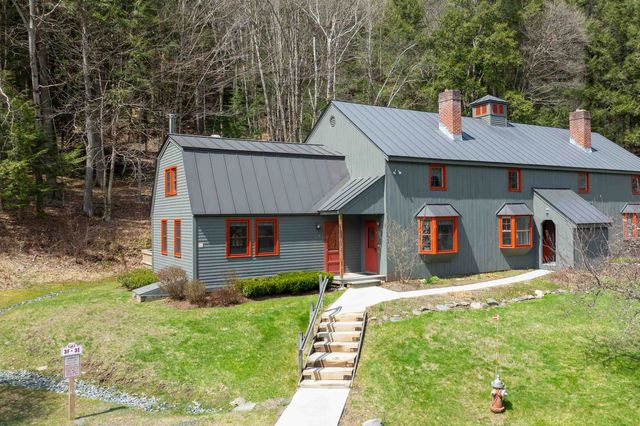



Similar Home Values
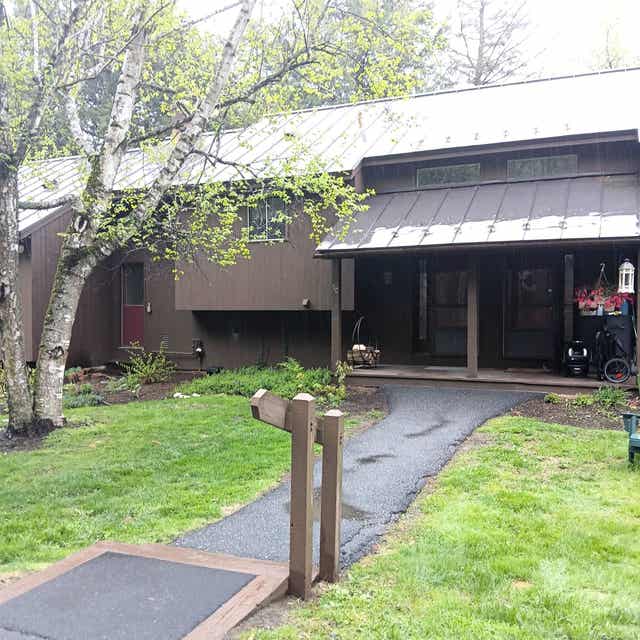
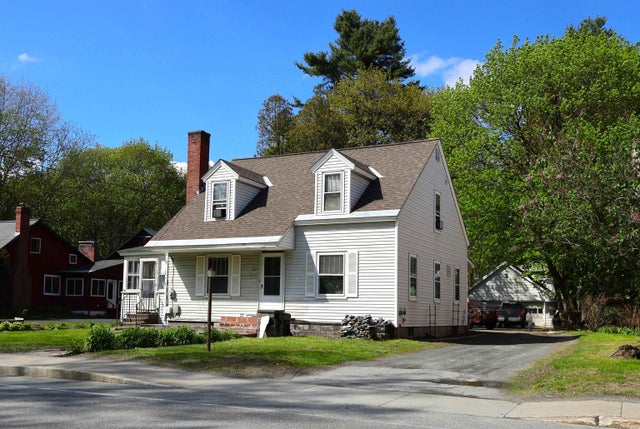
Comparable nearby listings and their asking prices.
| Address | Price | Beds | Baths | Sq Ft |
|---|---|---|---|---|
| 574 Willard Road 3F, Hartford, VT | $259,000 | 2 | 1 | 880 |
| 26 Abbott Street, Hartford, VT | $269,900 | 1 | 1 | 819 |
| 253 Old Quechee Road 5C, Hartford, VT | $285,000 | 2 | 2 | 1,063 |
| 253 Old Quechee Road 5C, Hartford, VT | $285,000 | 2 | 2 | 1,063 |
| 105 Williams Lane C, Hartford, VT | $299,900 | 2 | 2 | 1,496 |
| 427 Maple Street, Hartford, VT | $299,900 | 3 | 2 | 956 |
Moving Cost Estimate
EXIT Agents in Hartford


