

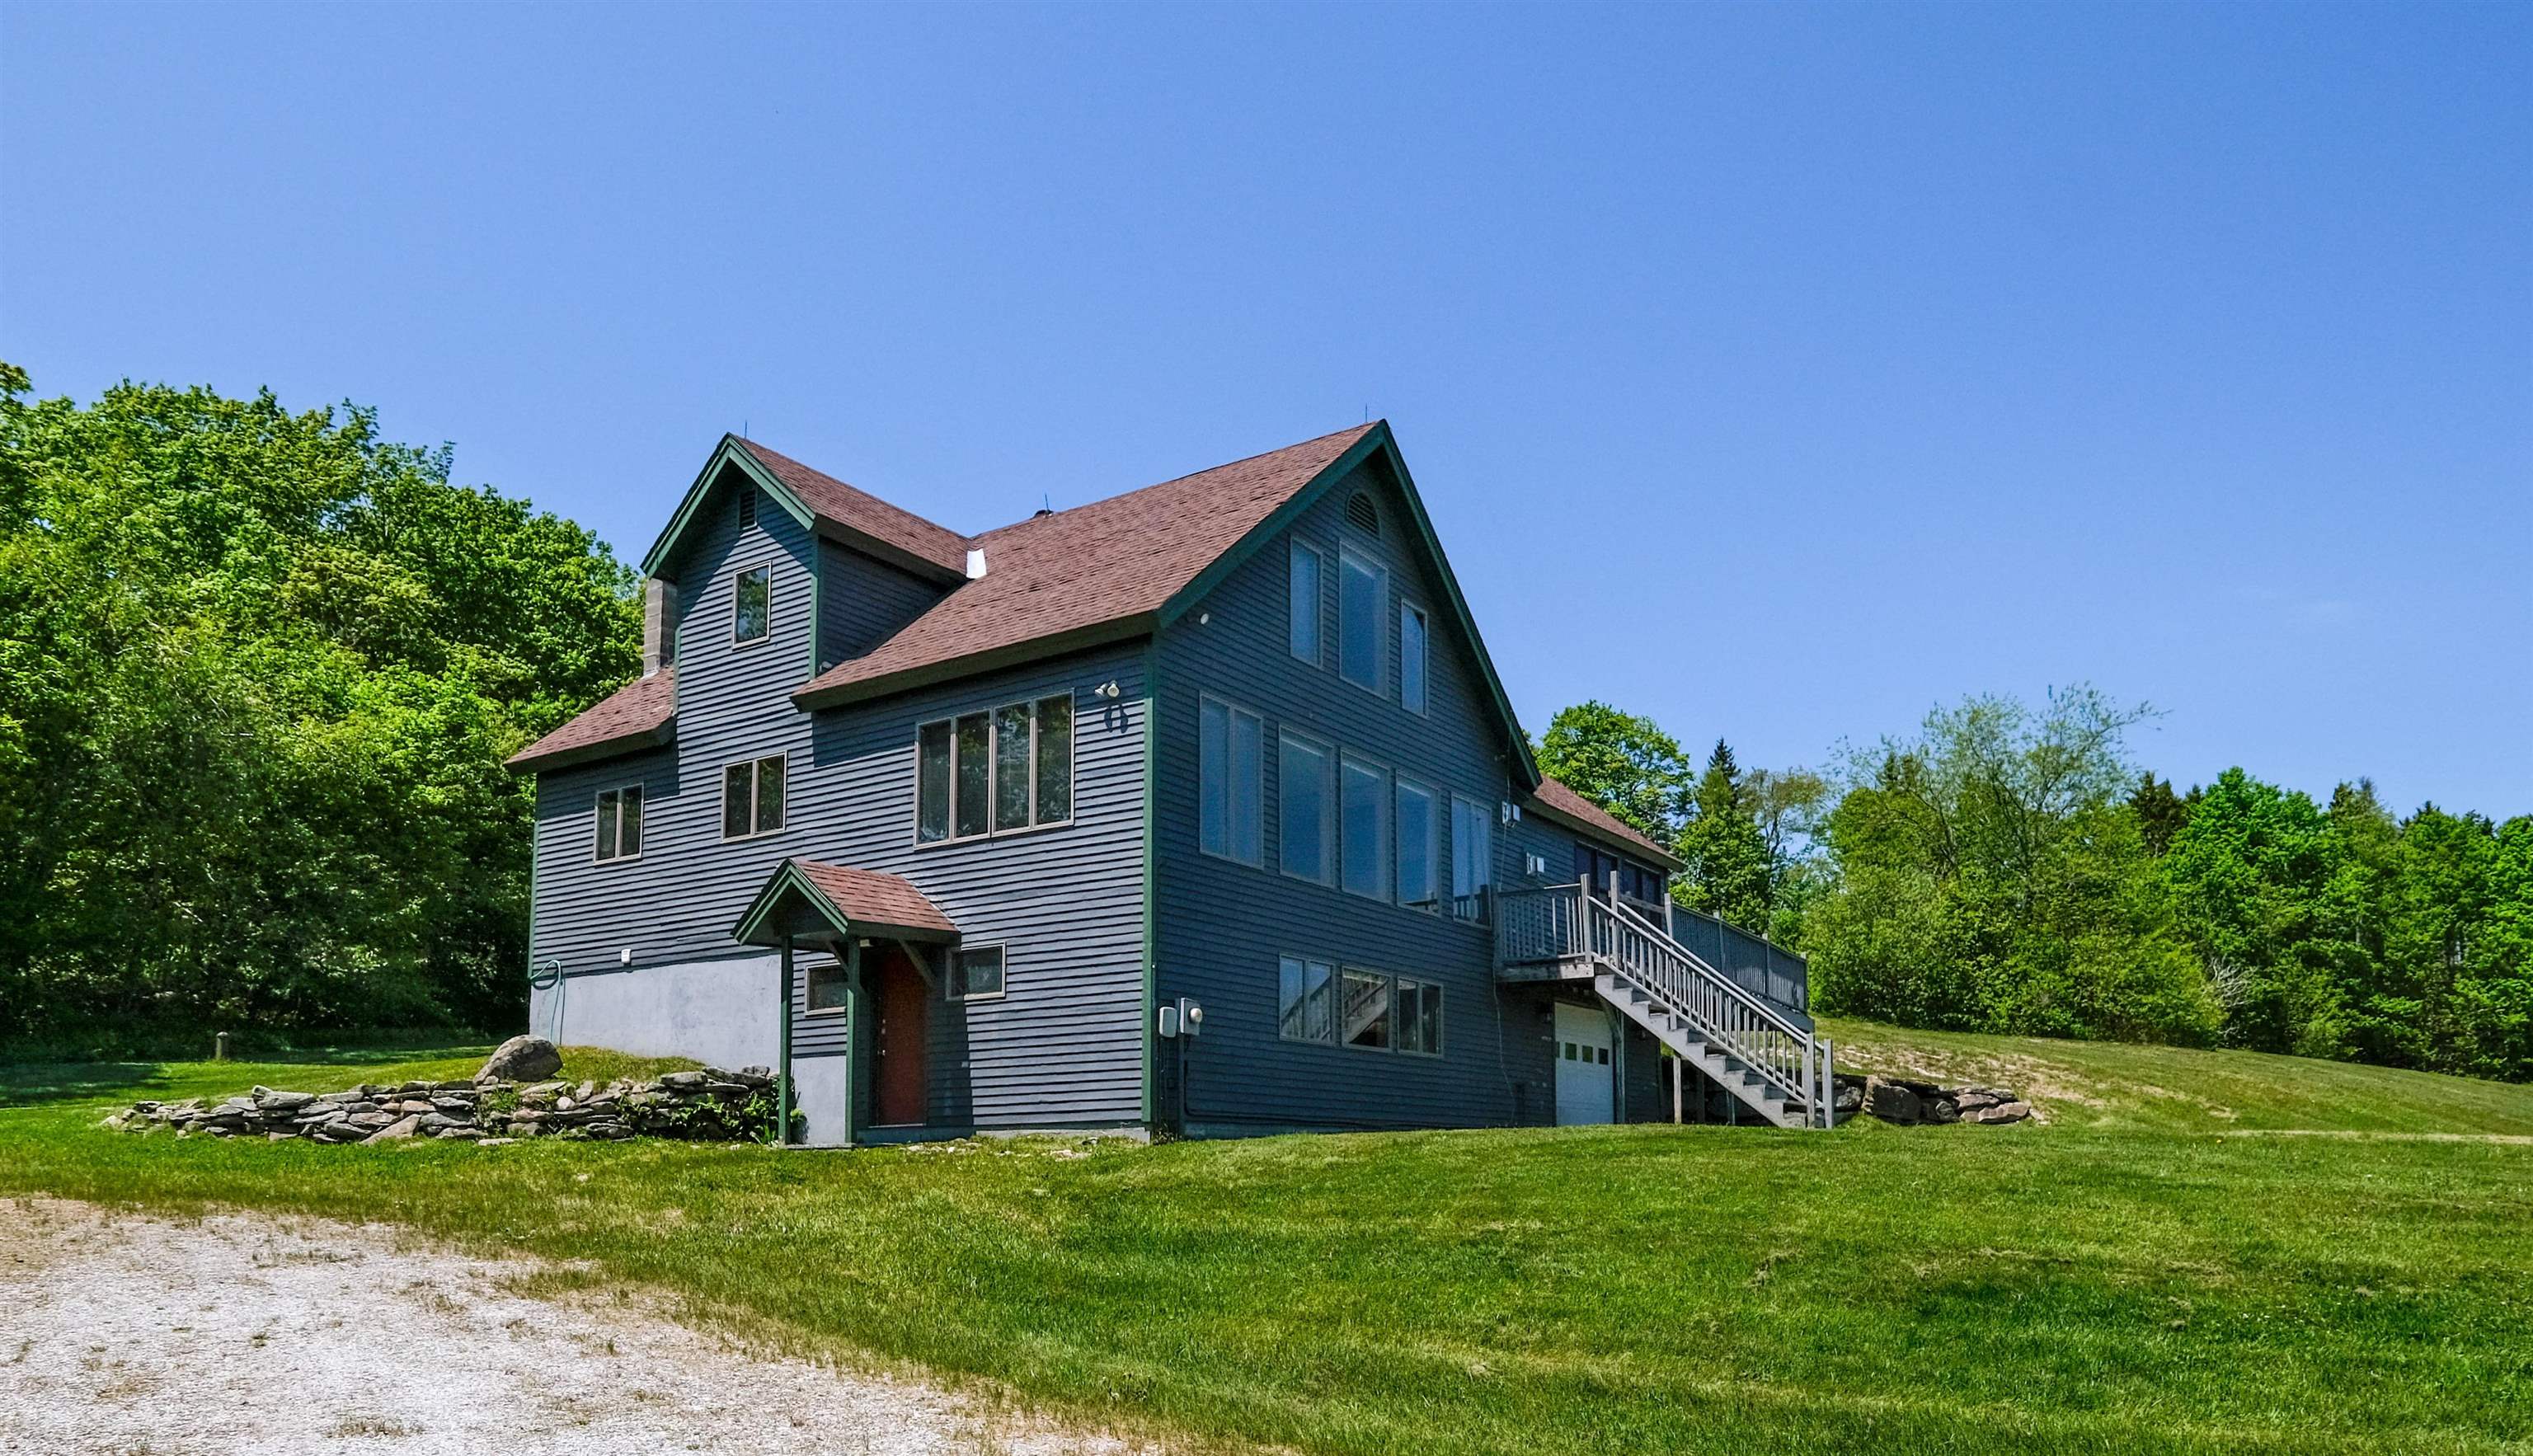
306 Hedgehog Hill Road N, Mount Holly, VT 05758
Rutland County
Key Facts
Presented by: Sarah N Sheehan - Off: 802-228-8877
Description
Welcome to your Vermont escape at 306 Hedgehog Hill Road in Mount Holly. Built for four-season enjoyment, this home offers flexible living spaces, generous room for guests, and sweeping long-range mountain views. Enter through the heated, under-home garage into a finished lower level ideal for mountain life. You’ll find excellent space for gear, a roomy mudroom, and a large den or game room perfect for après-ski relaxing. The garage has plenty of room for snowmobiles and toys, and this location offers convenient access to the VAST trail network. Upstairs, the main level features an open floor plan with cathedral ceilings, expansive windows, and stunning views. A propane fireplace creates a cozy gathering space, while a bedroom and full bath provide easy one-level living. A beautifully designed addition wrapped in rich cherry wood adds warmth and character. Enjoy custom cabinetry, a wet bar, a comfortable living area with a gas-fired stove, and more cathedral ceilings with continued long-range mountain views. The ensuite bedroom, full bath, and loft—ideal for a home office, private primary quarters, or make this space perfect for guests or multi-generational use. The addition connects seamlessly to the main house and also offers a private entrance from the deck. The upper level of the main home includes two more bedrooms and a shared full bath. Outside, a sprawling yard sets the stage for lawn games, gatherings, and lasting memories. Located just minutes from Okemo Mountain Resort, downtown Ludlow, and the village of Belmont, this property is a fantastic option for a ski retreat, snowmobile base, or year-round getaway. Visit the Okemo real estate community today. Taxes are based on town assessment.
Property Information
Property Type
Residential
Sub-Type
Single Family Residence
Style
Contemporary / Multi-Level / Walkout Lower Level
Year Built
1993
Stories
2
Living Area
3,884 sq ft
Lot Size
3.42 acres
Garage Spaces
2
Parking Spaces
2
Days on Market
111
MLS® Listing#
5076380
Property Features
Appliances
Heating
Flooring
Basement
Parking
Construction
Roof
Utilities
Sewer
Water Source
Schools
- Elementary:
- Mount Holly Elementary School
- Middle:
- Choice
- High:
- Choice
- District:
- Two Rivers Supervisory Union
Financial Details
Annual Taxes
$9,738
Tax year 2025
Directions
From Ludlow, follow Route 103 north to Mount Holly. Turn left onto Healdville Road. Turn right onto Hedgehog Hill. The house is on the right side.
Affordability Calculator
$115,000
Estimated monthly payment
$3,060/mo
Principal $460,000 · Est. interest $641,741 over 30 yrs
Location
Map is currently unavailable for this location.
Points of Interest in Mount Holly, VT
Showing the Mount Holly area map.
Commute Calculator
Nearby Homes

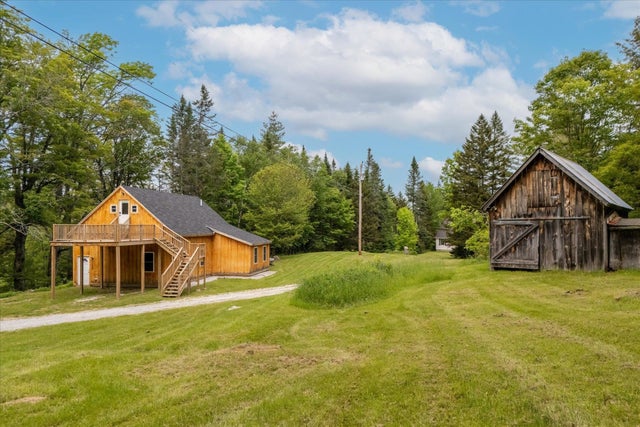
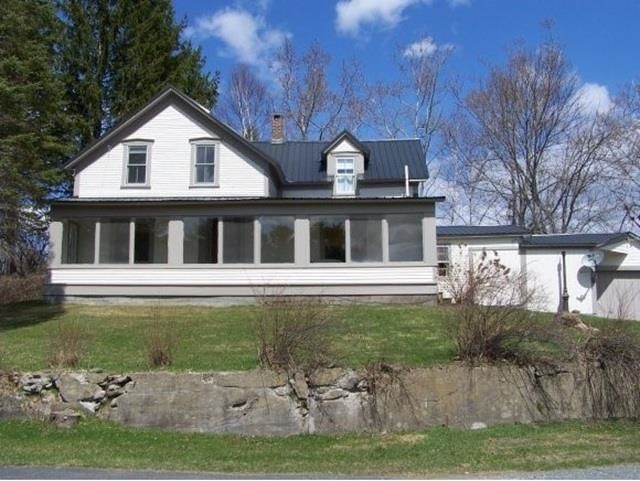

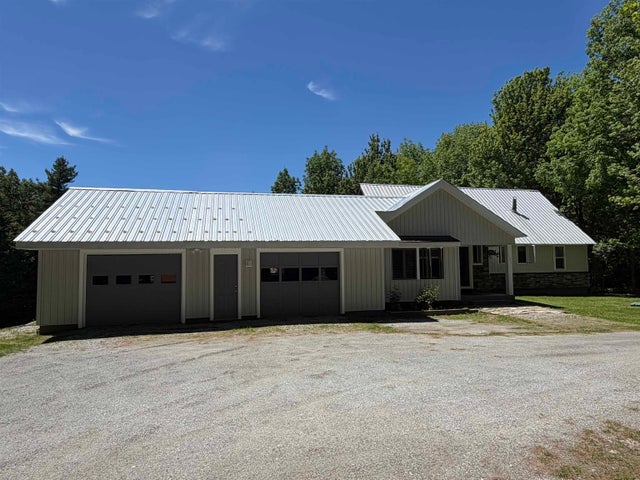
Similar Homes Nearby
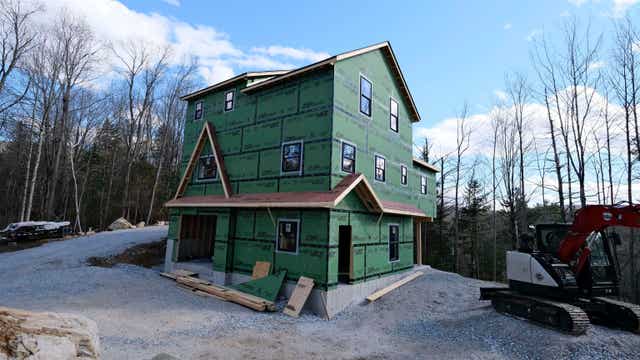
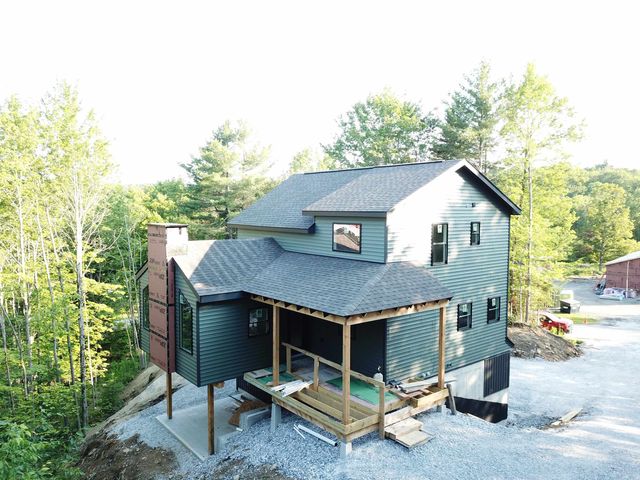


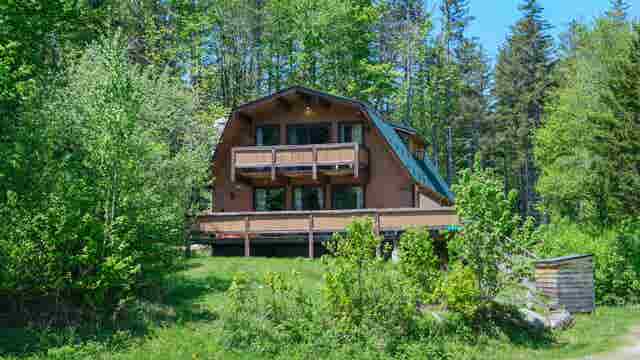
Similar Home Values
Comparable nearby listings and their asking prices.
| Address | Price | Beds | Baths | Sq Ft |
|---|---|---|---|---|
| 769 Straight Road, Mount Holly, VT | $427,000 | 3 | 2 | 1,440 |
| 100 Sawyer Hill Road, Mount Holly, VT | $439,999 | 4 | 3 | 2,588 |
| 100 Sawyer Hill Road, Mount Holly, VT | $445,000 | 4 | 3 | 2,588 |
| 2563 VT Rt 155, Mount Holly, VT | $499,000 | 3 | 2 | 2,253 |
| 609 Alpine Drive, Mount Holly, VT | $500,000 | 3 | 2 | 1,568 |
| 609 Alpine Drive, Mount Holly, VT | $500,000 | 3 | 2 | 1,568 |
Moving Cost Estimate
