

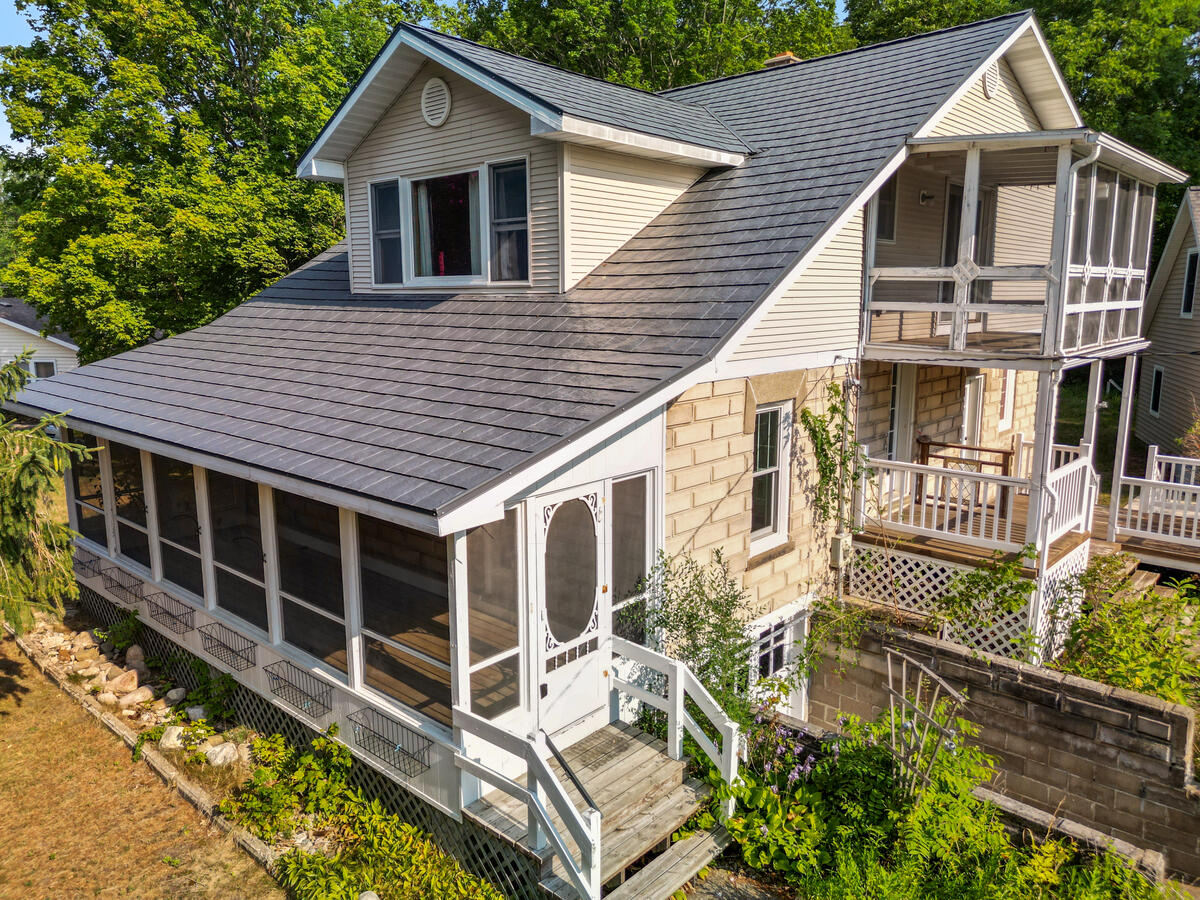
355 Quarterline Street, Newaygo City, MI 49337
Newaygo County
Key Facts
Description
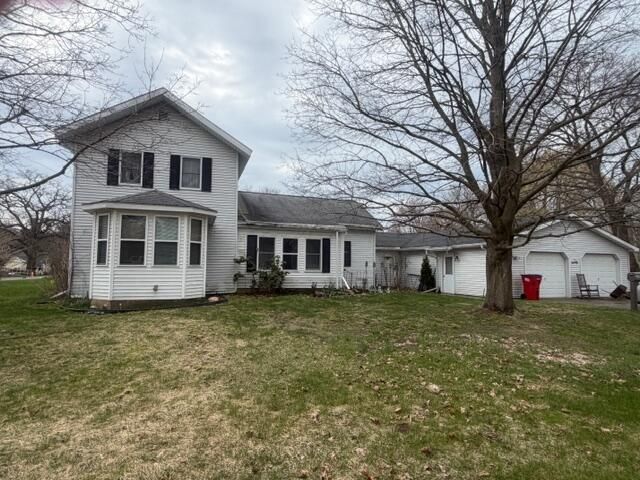
Space, updates, and a fantastic garage make this move-in-ready home one you won't want to miss! This well-maintained 4-bedroom, 2-bath home offers room for everyone with spacious bedrooms, large closets, and multiple living areas designed for everyday living and entertaining. The main floor features beautiful hardwood and tile flooring, a generous living room, separate family room, a large bedroom, full bath, and a functional kitchen complete with two pantries for exceptional storage. Upstairs you'll find three additional bedrooms, a second full bath, and a versatile bonus room perfect for a home office, playroom, workout space, or media room. Need even more storage? The unfinished basement provides plenty of room for seasonal items, tools, and future possibilities. Outside, the 30' x 34' detached garage, built in 2019, is a standout feature. Whether you're looking for workshop space, extra parking, or a place to entertain, you'll love the beautifully finished room above the garage-ideal for a game room, hobby or craft room, home gym, or private getaway. Additional updates include a metal roof, newer windows, and a newer furnace for added peace of mind. Best of all, all appliances are included, so you can move right in and start enjoying your new home from day one! Open house to be Sunday July 26th from 10am-2pm.
Property Information
Property Type
Residential
Sub-Type
Single Family Residence
Style
Traditional
Year Built
1920
Living Area
3,528 sq ft
Lot Size
0.46 acres
Lot Dimensions
119ft x 165ft
Garage Spaces
2
MLS® Listing#
72026037782
Property Features
Exterior
Appliances
Heating
Flooring
Basement
Parking
Laundry
Patio
Construction
Roof
Utilities
Sewer
Water Source
Rooms
- Main
- Upper
Financial Details
Annual Taxes
$2,349
Tax year 2024
Assessed Value
$55,550
Parcel Number
1919274012
Affordability Calculator
$56,000
Estimated monthly payment
$1,490/mo
Principal $224,000 · Est. interest $312,500 over 30 yrs
Neighborhood Market Statistics
How this home compares to active listings in Newaygo City, MI
- $234,350
- Median Listing Price
- 79
- Median Days on Market
- 1,459
- Median Sq Ft
- $152
- Median Price / Sq Ft
- 13,596
- Active Listings
- This home’s price is 19% above the area median.
- Its price per sq ft is 48% below the area median.
Market statistics compiled from active EXIT Realty® and MLS listings in Newaygo City, MI.
Location
Map is currently unavailable for this location.
Points of Interest in Newaygo City, MI
Showing the Newaygo City area map.
Commute Calculator
Nearby Homes


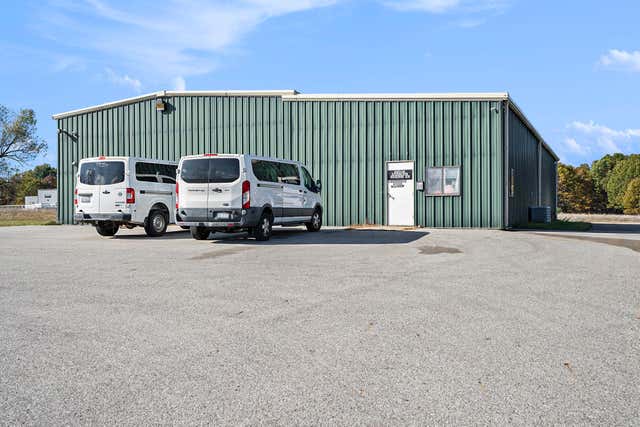
Similar Homes Nearby


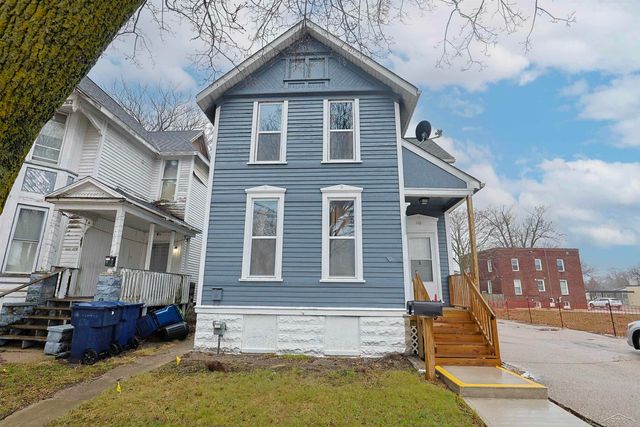

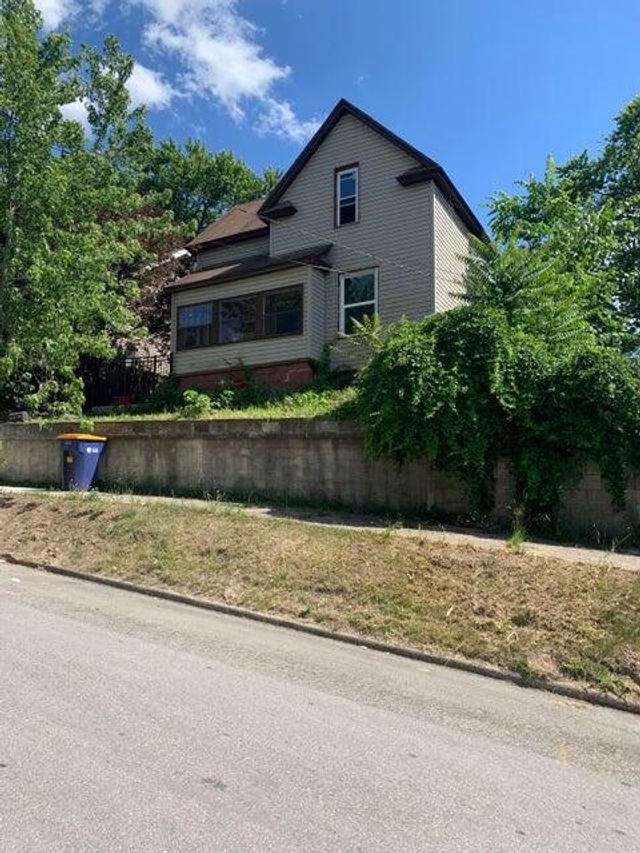

Similar Home Values
Comparable nearby listings and their asking prices.
| Address | Price | Beds | Baths | Sq Ft |
|---|---|---|---|---|
| 709 Lansing Avenue, Jackson City, MI | $196,115 | 3 | 2 | 1,232 |
| 16595 Kentfield Street, Detroit City, MI | $196,499 | 3 | 2 | 1,462 |
| 110 N Madison Avenue, Bay City City, MI | $196,900 | 3 | 2 | 2,090 |
| 1223 Parchmount Avenue, Parchment City, MI | $197,500 | 4 | 2 | 2,092 |
| 754 Olympia Street SW, Grand Rapids City, MI | $197,500 | 4 | 1 | 1,248 |
| 412 W Orange Street, Greenville City, MI | $197,500 | 3 | 2 | 1,248 |
Moving Cost Estimate
EXIT Agents in Newaygo City


Listing Courtesy: Greenridge Realty Inc - 2319240400
The accuracy of all information, regardless of source, is not guaranteed or warranted. All information should be independently verified. Any use of search facilities of data on the site, other than by a consumer looking to purchase real estate, is prohibited.