

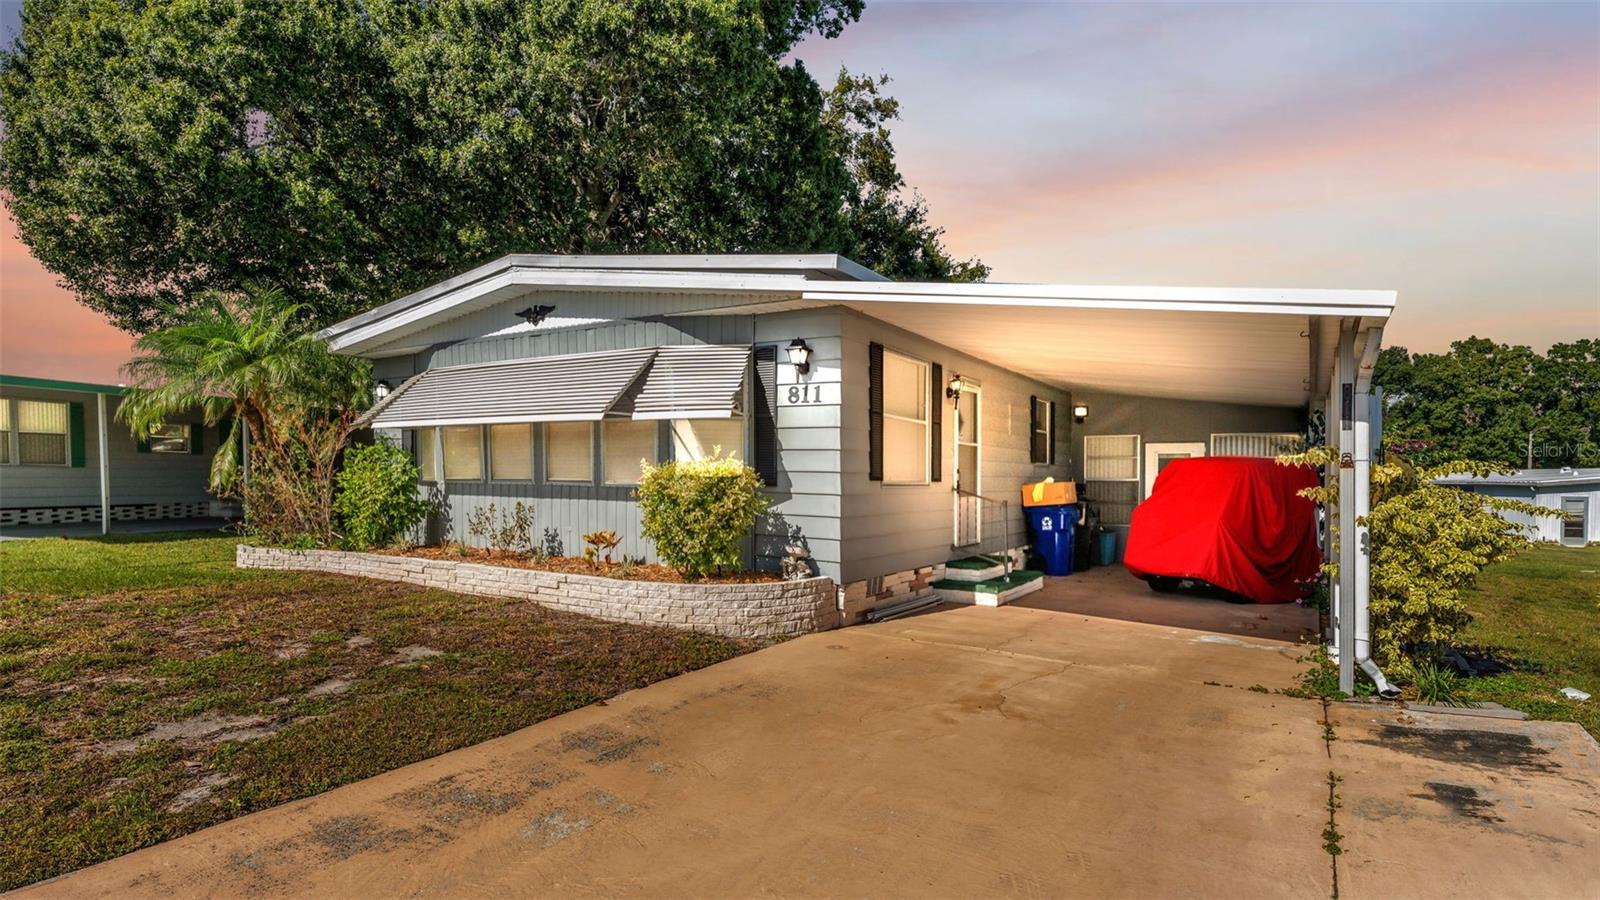
811 ELIZABETH LANE, LAKELAND, FL 33809
LAKESIDE HILLS ESTATES · Polk County
Key Facts
Description
Under contract-accepting backup offers. Major price improvement to $110,000 Cash!! Trade your lawn mower for a fishing pole! This 55+ Lakeland waterfront community offers resort-style amenities, private lake access, and a low-maintenance lifestyle where you OWN the land—no lot rent required. Welcome to Lakeside Hills Estates, a desirable 55+ community on Lake Gibson. This spacious 2-bedroom, 2-bath doublewide offers 1,344 sq ft of comfortable single-level living on an oversized 0.16-acre lot. Interior highlights include fresh light gray and white paint, new flooring in the kitchen, dining, pantry, and both bathrooms, and upgraded electrical wiring. Each bathroom features a walk-in shower (one newly remodeled, one refurbished) with new toilets. The kitchen offers painted cabinetry, updated countertops, generous storage, and appliances including a refrigerator, dishwasher, and double oven with range. The primary suite features a large walk-in closet and dressing vanity, while the guest bedroom also provides ample storage. Additional features include a bright enclosed Florida room, laundry/workshop area (approx. 11.5' x 9.5'), sprinkler system, new smoke alarms, and a 2014 Club Car Precedent golf cart (included as-is). The covered carport and long driveway provide plenty of parking. Community amenities include a private boat ramp, fishing pier, heated pool, hot tub, and clubhouse with ballroom, gym, library, kitchen, game room, craft/workshop spaces, and shuffleboard. The $285/month HOA fee covers Spectrum cable (300+ channels), 500 Mbps high-speed internet, Lakeland city water and sewer, lawn mowing, and maintenance of all common areas. Conveniently located near shopping, dining, and medical facilities, with easy access to US-98 N and I-4—just minutes from Lakeland Square Mall and centrally positioned between Tampa and Orlando. HOA approval required; one occupant must be 55+. Two pets allowed (max 30 lbs each).
Property Information
Property Type
Residential
Sub-Type
Manufactured Home
Style
Other
Year Built
1977
Living Area
1,344 sq ft
Lot Size
0.16 acres
Ownership
Fee Simple
Zoning
MH
Days on Market
240
MLS® Listing#
L4956987
Property Features
Interior
Appliances
Cooling
Heating
Flooring
Basement
Parking
Laundry
Patio
Lot Features
Construction
Community
Utilities
Sewer
Water Source
Rooms
- 11.5x18.5First
- Bedroom 213.5x9.5First
- Dining Room14x12First
- Kitchen10x10First
- Living Room23x17First
- Master Bedroom13.5x13First
- Workshop11.5x9.5First
Financial Details
HOA
$285 / Monthly
TBD
Annual Taxes
$469
Tax year 2024
Parcel Number
23-27-25-009210-002160
Directions
From I-4 to N on 98. T/R onto Forest Lake Dr, T/L onto Plaza Dr, T/R onto Elizabeth Ln, House is on the L
Affordability Calculator
$22,000
Estimated monthly payment
$585/mo
Principal $88,000 · Est. interest $122,768 over 30 yrs
Neighborhood Market Statistics
How this home compares to active listings in LAKELAND, FL
- $332,330
- Median Listing Price
- 66
- Median Days on Market
- 1,741
- Median Sq Ft
- $194
- Median Price / Sq Ft
- 1,147
- Active Listings
- This home’s price is 67% below the area median.
- Its price per sq ft is 58% below the area median.
Market statistics compiled from active EXIT Realty® and MLS listings in LAKELAND, FL.
Location

Points of Interest in LAKELAND, FL
Showing the LAKELAND area map.
Nearby Schools
Evangel Christian School
Secondary · 0.5 mi away
Edgar L. Padgett Elementary
Elementary · 1.4 mi away
St Anthony Catholic School
School · 1.5 mi away
North Lakeland Elementary School
Elementary · 1.6 mi away
Sleepy Hill Middle School
Secondary · 1.7 mi away
Sleepy Hill Elementary School
Elementary · 1.8 mi away
Dr. NE Roberts Elementary School
Elementary · 1.8 mi away
Lake Gibson Middle School
Secondary · 1.8 mi away
Griffin Elementary School
Elementary · 2.1 mi away
Lake Gibson High School
Secondary · 2.1 mi away
Crossroads Christian School
Elementary · 2.6 mi away
Achievement Academy
School · 2.7 mi away
Rochelle School of the Arts
Elementary · 3.0 mi away
Lincoln Ave Academy
School · 3.0 mi away
Early Years
School · 3.1 mi away
Churchwell Elementary
Elementary · 3.2 mi away
Greater St Paul Academy
School · 3.3 mi away
Kathleen Elementary School
Elementary · 3.3 mi away
Wendell Watson Elementary School
Elementary · 3.3 mi away
Kathleen Middle School
Elementary · 3.3 mi away
Commute Calculator
Nearby Homes


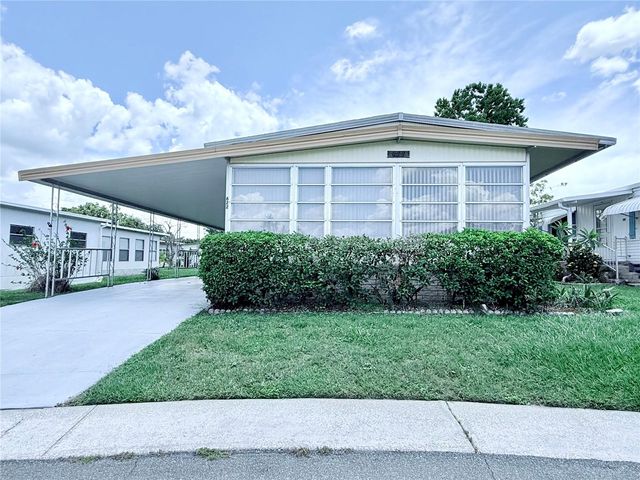
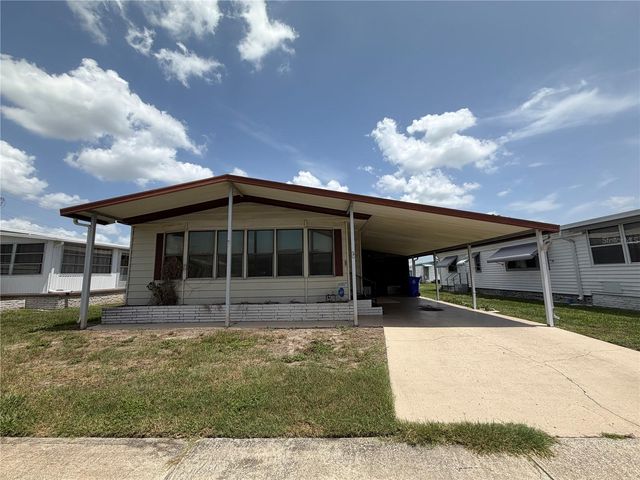
Similar Homes Nearby

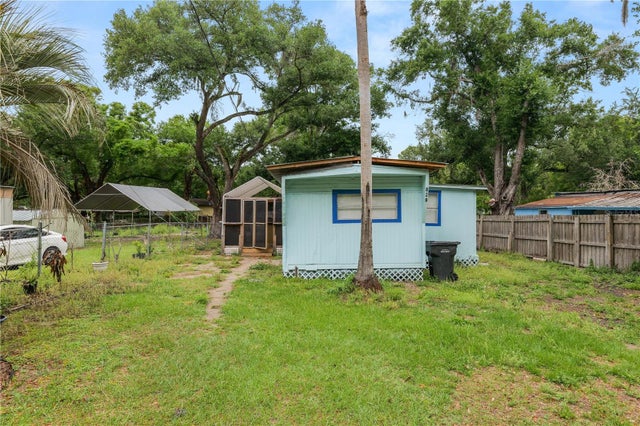
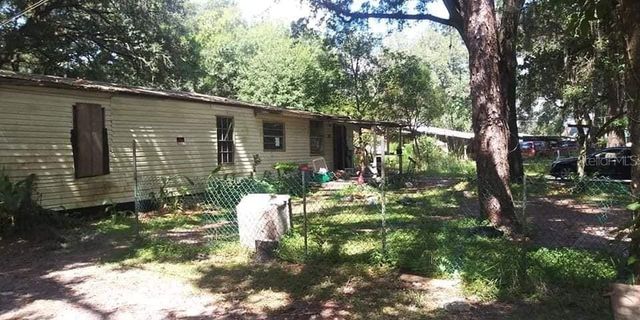
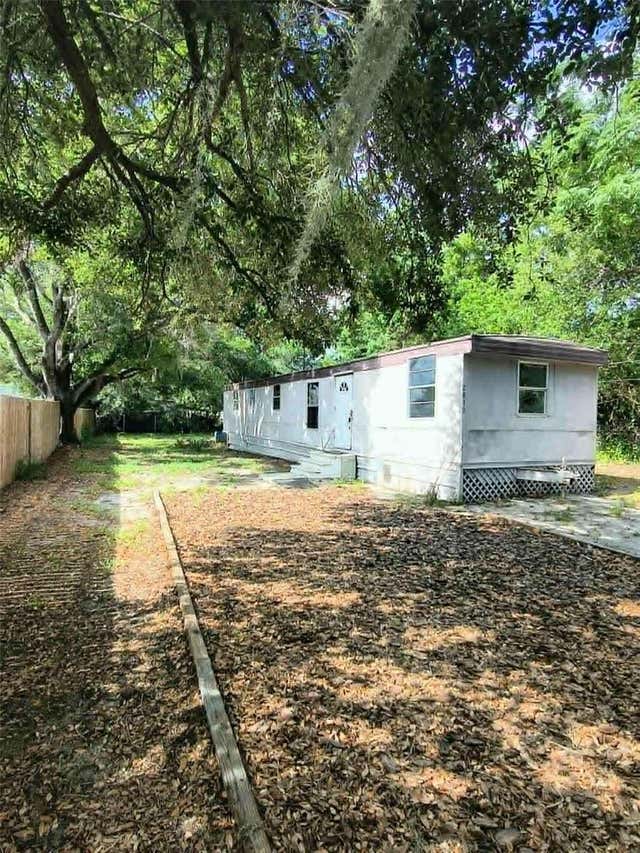

Similar Home Values
Comparable nearby listings and their asking prices.
| Address | Price | Beds | Baths | Sq Ft |
|---|---|---|---|---|
| 1402 W PATTERSON STREET, LAKELAND, FL | $79,000 | 2 | 1 | 672 |
| 423 MARTIN DRIVE, LAKELAND, FL | $79,900 | 2 | 2 | 784 |
| 829 NASHVILLE ROAD, LAKELAND, FL | $85,000 | 3 | 2 | 672 |
| 5410 ROBERSON ROAD, LAKELAND, FL | $89,000 | 1 | 1 | 520 |
| 2840 EATON AVENUE, LAKELAND, FL | $89,000 | 2 | 1 | 600 |
| 2531 WEBER STREET, LAKELAND, FL | $89,900 | 2 | 1 | 608 |
Moving Cost Estimate
EXIT Agents in LAKELAND


Listing Courtesy: UNITED COUNTRY SMITH & ASSOCIATES - 352-493-4200
Last Updated: 2025-10-31