

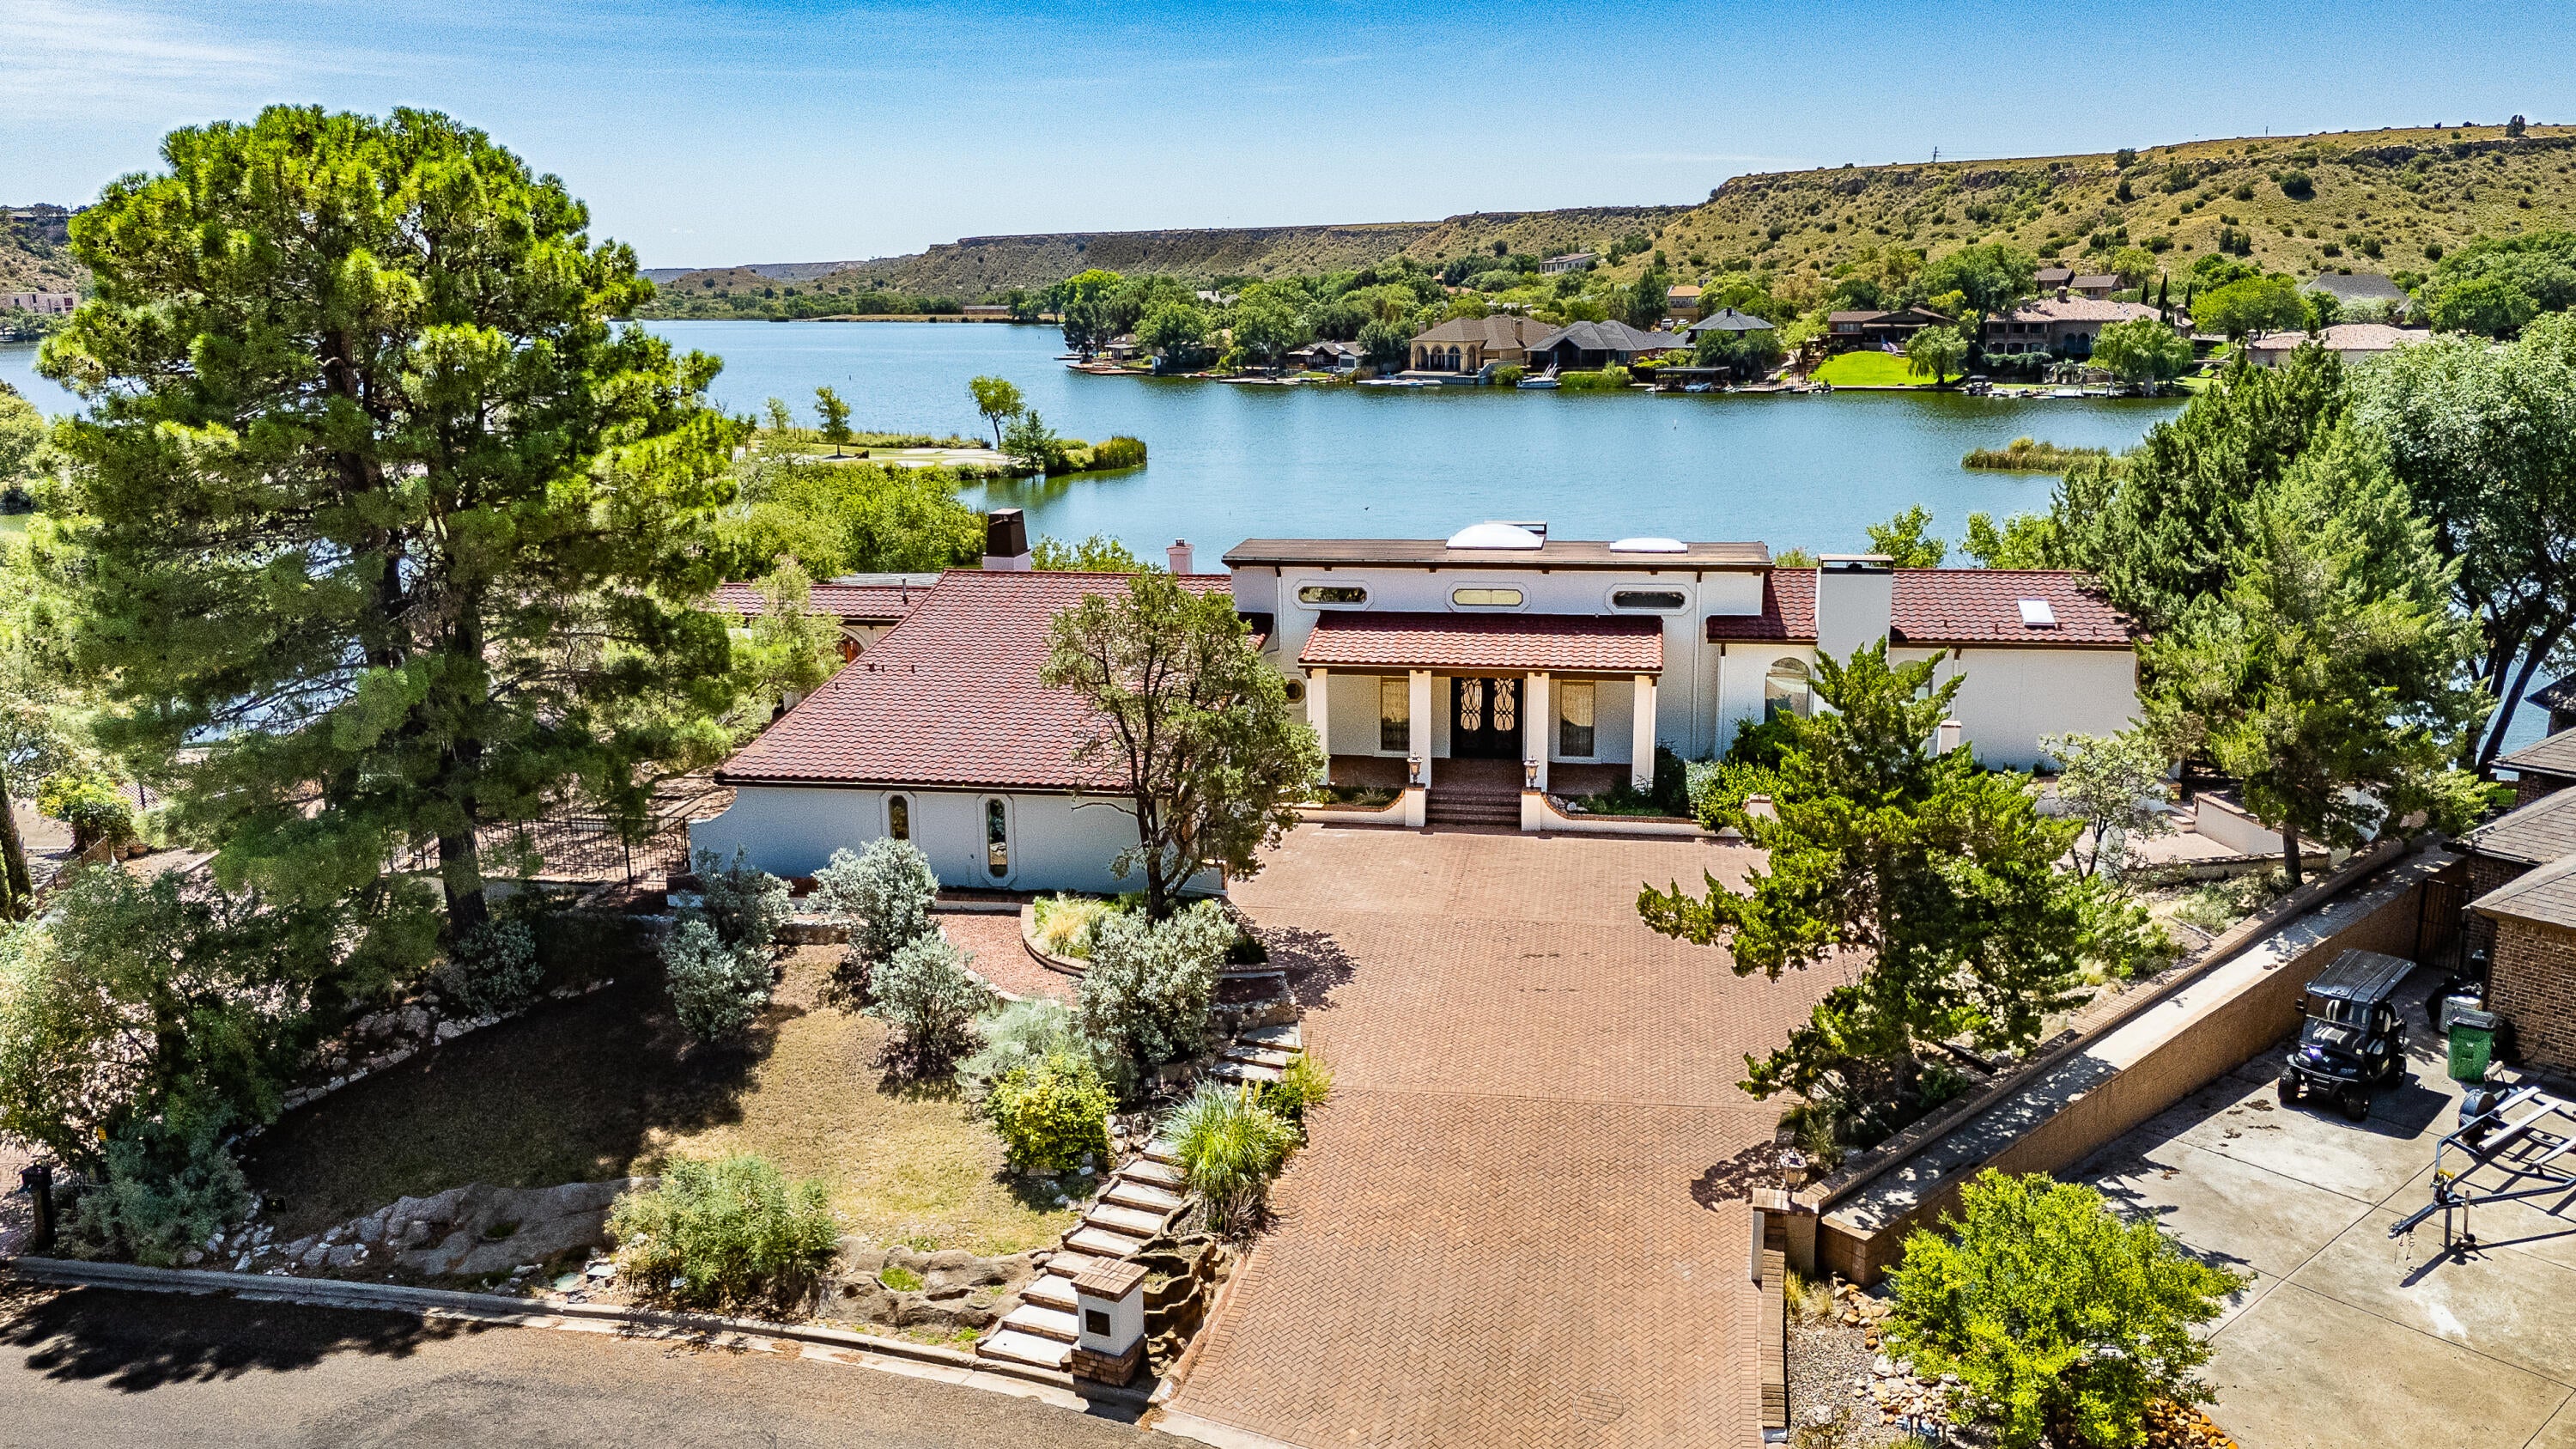
5 W Lakeshore Drive, Ransom Canyon, TX 79366
Lubbock County
Key Facts
Description
Perched atop a hill 40 feet above the water, is a Spanish Mediterranean gem nestled in the heart of Ransom Canyon. This home reflects a lifetime of travel, love, and craftsmanship. It isn't just architecturally unique—it holds decades of cherished memories. From family dinners and birthday parties to holiday celebrations, every room has a story. The thoughtful layout and timeless design, blend elegance with comfort in every space. Step outside, and you're greeted with breathtaking 360-degree views of the canyon and water. Tall evergreens surround the backyard, offering total privacy and natural shade, making it a true sanctuary. Two private stairways lead down to the water, where a boat dock awaits—perfect for fishing, relaxing, or launching into an afternoon on the lake. Best of all, the property sits high above the floodplain and does not require flood insurance. Whether you're looking for a peaceful retreat or a place to make lifelong memories, this property offers a rare blend of history, character, and natural beauty that can only be felt in person.
Property Information
Property Type
Residential
Sub-Type
Single Family Residence
Style
Split Level / Spanish / Mediterranean
Year Built
1982
Living Area
4,333 sq ft
Lot Size
0.51 acres
Garage Spaces
2
Days on Market
49
MLS® Listing#
202604744
Property Features
Interior
Exterior
Appliances
Cooling
Heating
Flooring
Fireplace
Pool
Parking
Laundry
Patio
Fencing
Lot Features
Construction
Foundation
Roof
Windows
Security
Other Structures
Community
Utilities
Sewer
Water Source
Rooms
- 10.5 x 5.6First
- Bathroom16.1 x 4.09
- Bathroom8.8 x 6.6First
- Bedroom 211.1 x 13.5
- Bedroom 317.1 x 13.5
- Bedroom 410.19 x 12.0First
- Den17.6 x 10.3First
- Dining Room11.3 x 17.0First
- Family Room28.1 x 28.2First
- Kitchen15.5 x 15.5First
- Laundry14.0 x 5.6First
- Living Room22.0 x 19.11First
- Master Bathroom14.2 x 13.5Second
- Master Bedroom20.8 x 14.3Second
Schools
- Middle:
- Slaton
- High:
- Slaton
Financial Details
HOA
$90 / Annually
Annual Taxes
$14,391
Parcel Number
R99097
Directions
Travel East on 50th Street, drive east 6 miles, turn right at Ransom Canyon entrance, travel south down the front hill. Take second right at West Lakeshore Drive, 4th house on left.
Affordability Calculator
$400,000
Estimated monthly payment
$10,645/mo
Principal $1,600,000 · Est. interest $2,232,142 over 30 yrs
Neighborhood Market Statistics
How this home compares to active listings in Ransom Canyon, TX
- $465,294
- Median Listing Price
- 113
- Median Days on Market
- 1,856
- Median Sq Ft
- $246
- Median Price / Sq Ft
- 745
- Active Listings
- This home’s price is 330% above the area median.
- Its price per sq ft is 88% above the area median.
Market statistics compiled from active EXIT Realty® and MLS listings in Ransom Canyon, TX.
Location

Getting Around
Points of Interest in Ransom Canyon, TX
Showing the Ransom Canyon area map.
Nearby Schools
Roosevelt High School
Secondary · 3.6 mi away
Slaton Isd Daep
Secondary · 6.7 mi away
Slaton High School
Secondary · 6.7 mi away
Slaton H S
Secondary · 6.7 mi away
St Joseph School
Secondary · 6.9 mi away
Cathelene Thomas Elementary
Elementary · 6.9 mi away
Slaton Isd
School · 6.9 mi away
Stephen F Austin Pri
Elementary · 7.2 mi away
Slaton Junior High School
Secondary · 7.3 mi away
Dunbar College Preparatory Academy
School · 7.9 mi away
Erwin Elementary School
Elementary · 8.0 mi away
Bozeman Elementary School
Elementary · 8.2 mi away
Early Learning Center of Lubbock
School · 8.2 mi away
Alderson Elementary
Elementary · 8.6 mi away
Idalou Isd
Secondary · 9.0 mi away
Rise Academy Charter School
Elementary · 9.1 mi away
Harwell Elementary School
Elementary · 9.1 mi away
Talkington School for Young Women Leaders
Secondary · 9.4 mi away
Estacado High School
Secondary · 9.5 mi away
Roberts Elementary School
Elementary · 9.7 mi away
Commute Calculator
Nearby Homes

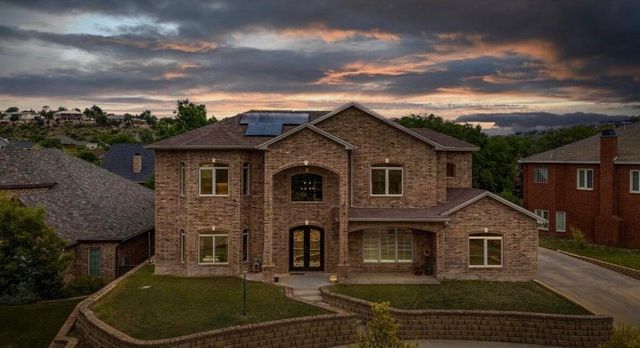


Similar Homes Nearby
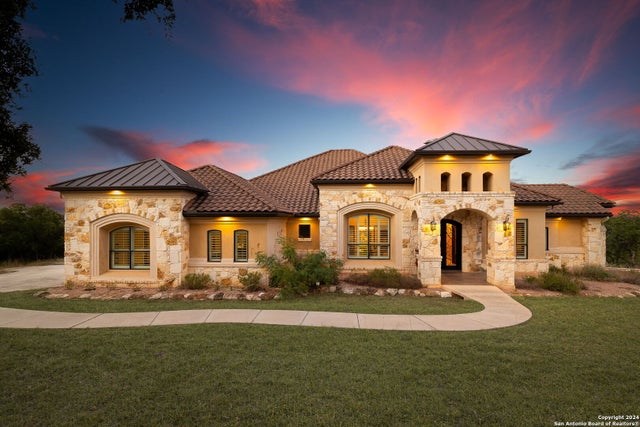
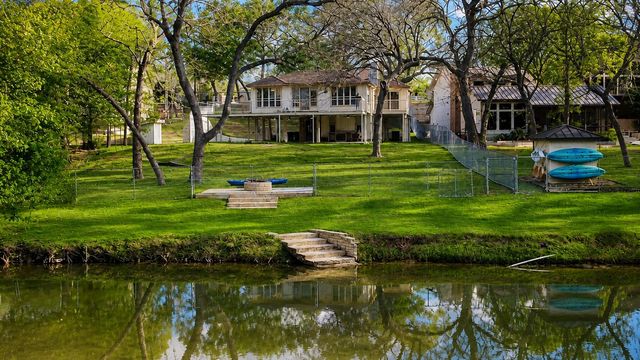
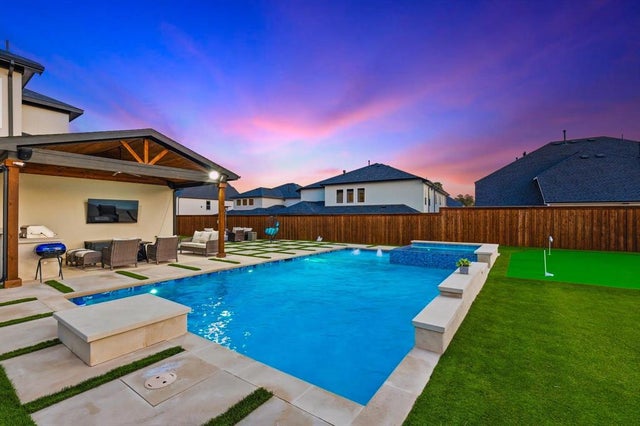

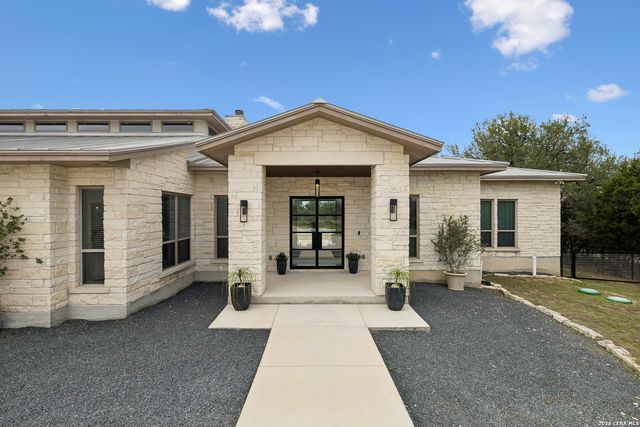
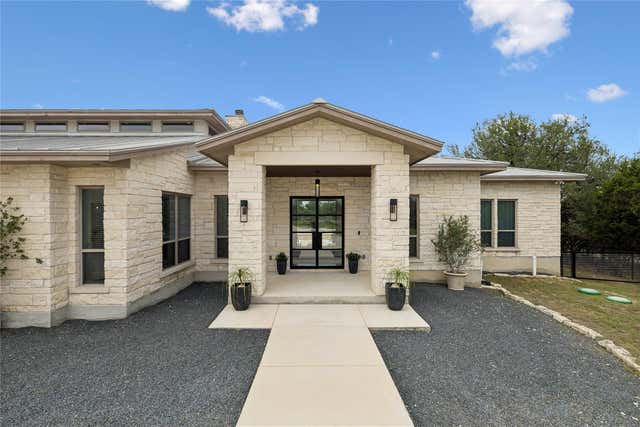
Similar Home Values
Comparable nearby listings and their asking prices.
| Address | Price | Beds | Baths | Sq Ft |
|---|---|---|---|---|
| 1148 Mission Way, Canyon, TX | $1,430,000 | 3 | 3 | 3,797 |
| 716 River Cliff DR, Canyon Lake, TX | $1,450,000 | 3 | 4 | 2,387 |
| 3101 Sherlock Lane, Copper Canyon, TX | $1,450,000 | 5 | 6 | 4,490 |
| 690 Orchid Hill Lane, Copper Canyon, TX | $1,450,000 | 4 | 3 | 3,199 |
| 3214 Comal Springs, Canyon Lake, TX | $1,468,000 | 5 | 5 | 4,073 |
| 3214 Comal Springs, Canyon Lake, TX | $1,468,000 | 5 | 5 | 4,073 |
Moving Cost Estimate
EXIT Agents in Ransom Canyon


Listing Courtesy: Coldwell Banker Trusted Adviso - 8067930677
Presented by: Rose Hoeve
0431370
Licensed in the state of Texas.