

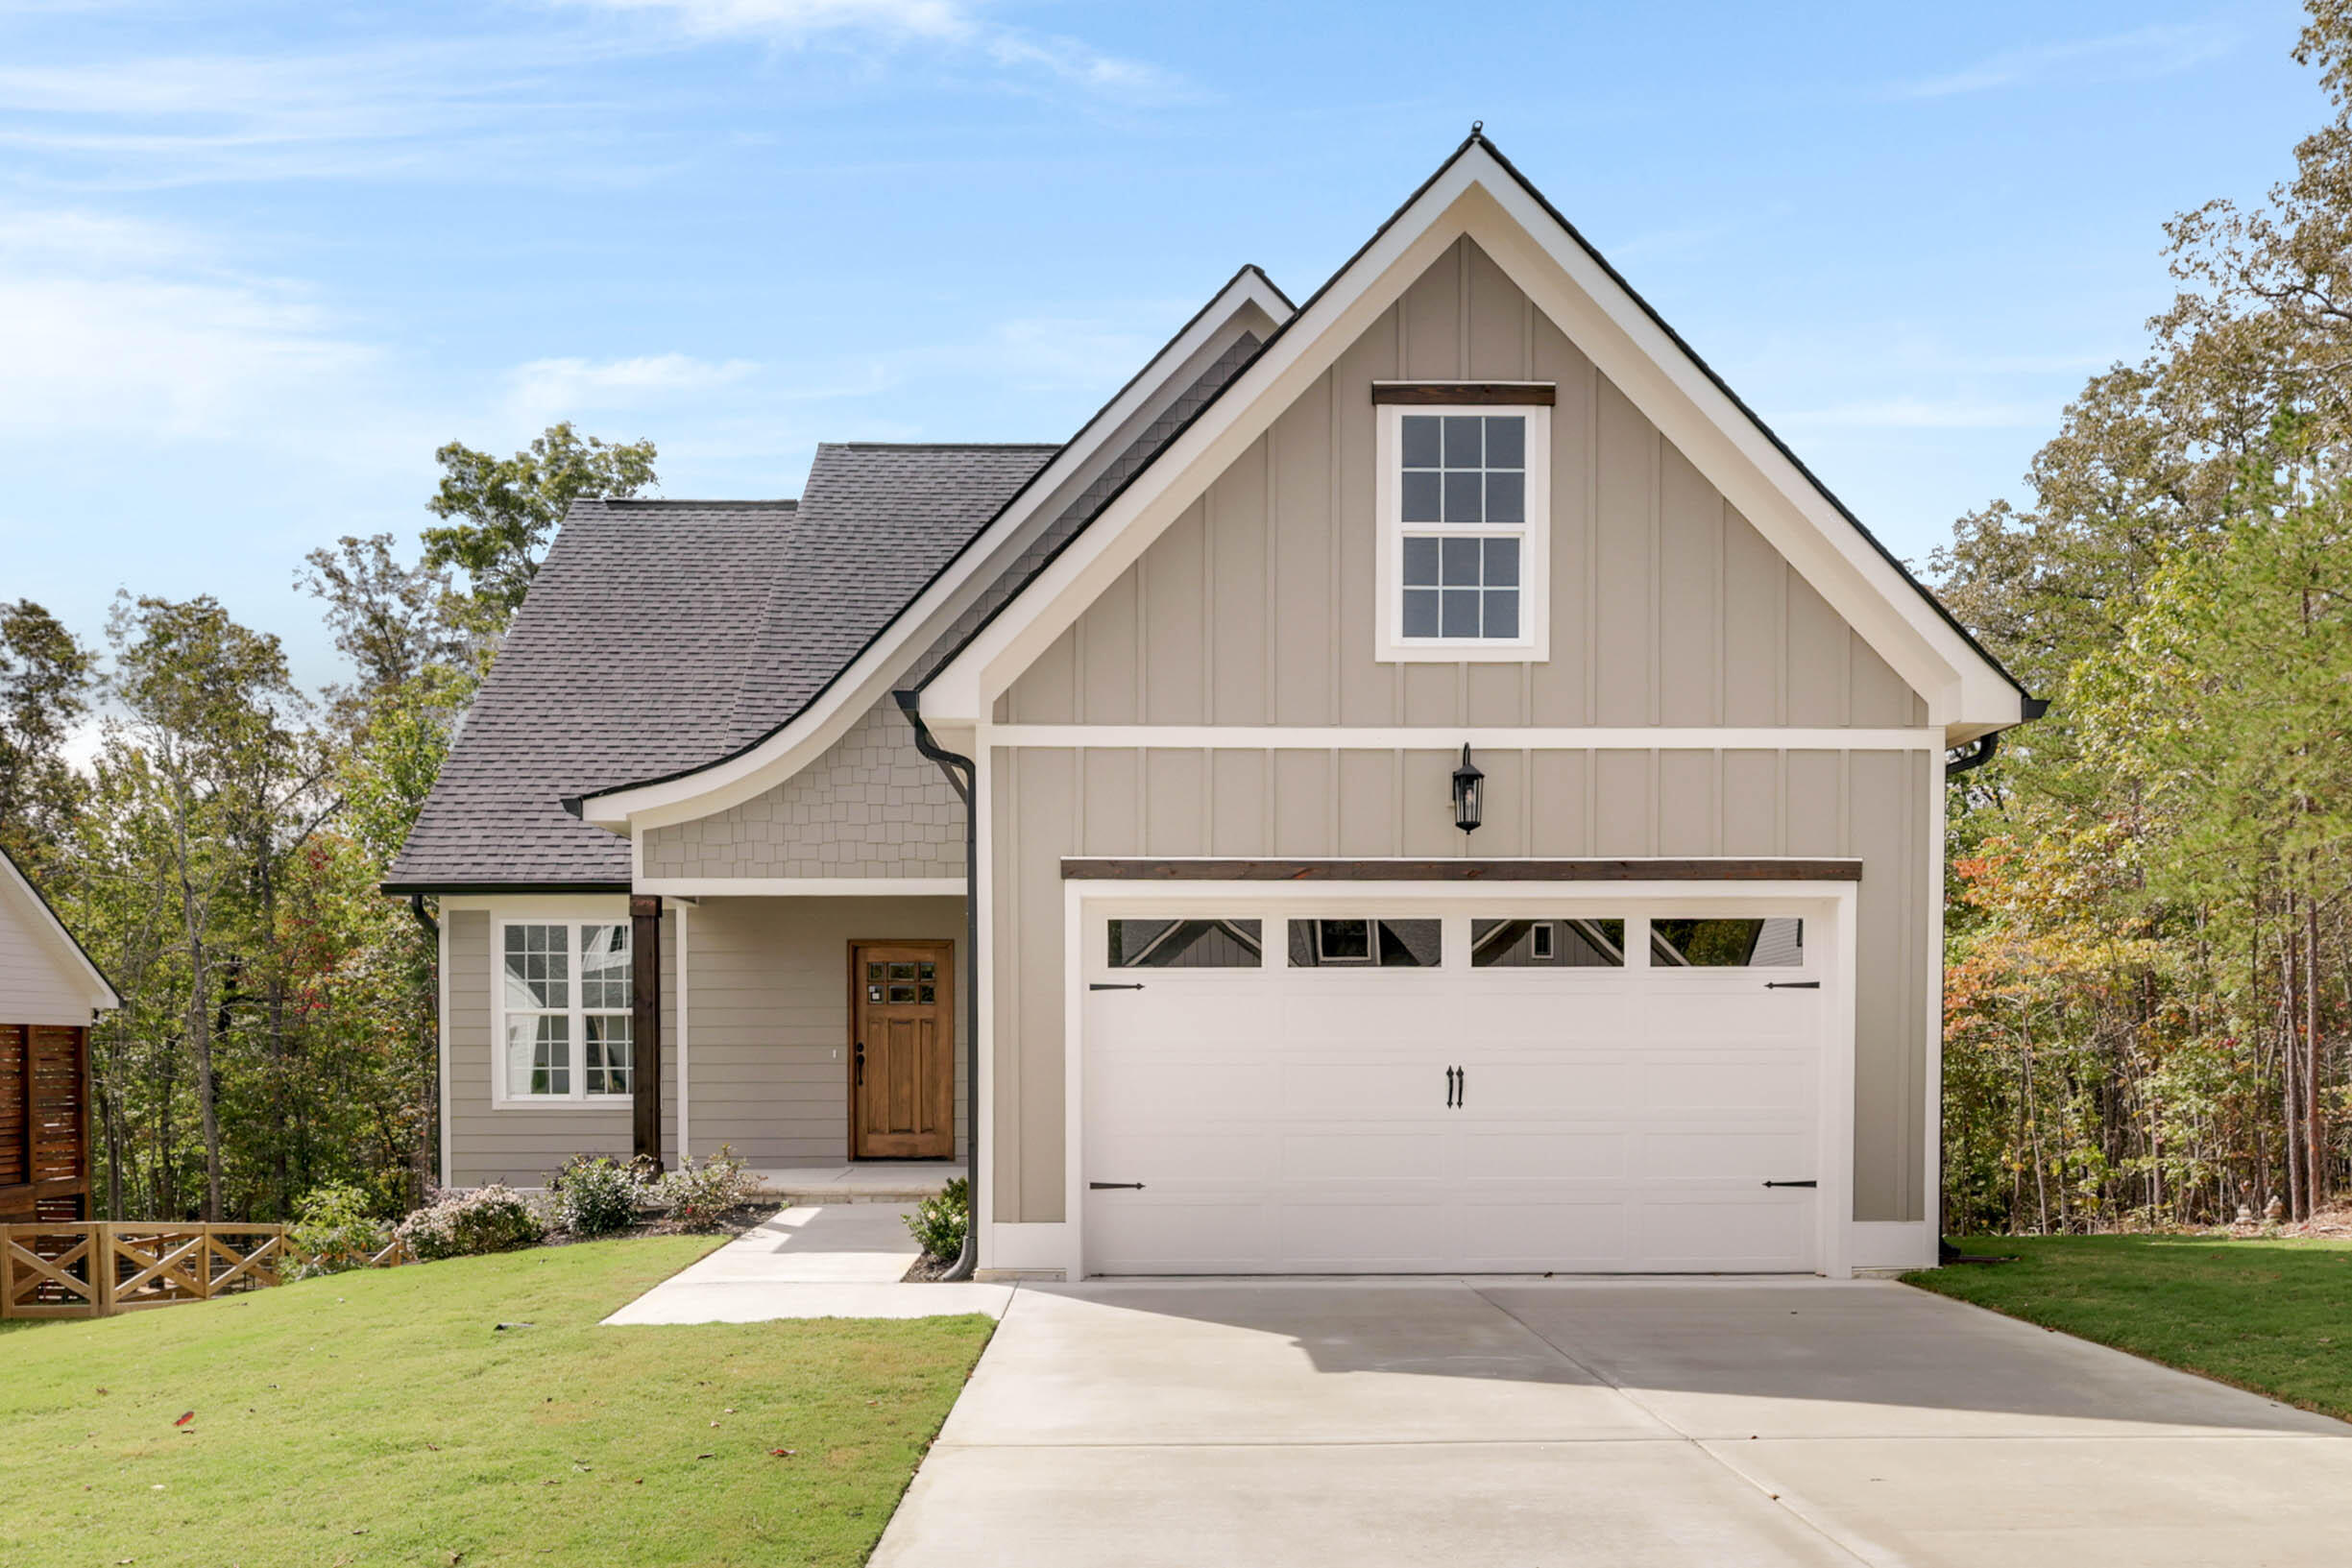
7452 Peytons Rise Way Lot #52, Georgetown, TN 37336
Grasshopper Ests · Hamilton County
Key Facts
Description
***BACK ON MARKET AT NO FAULT OF THE SELLER*** Welcome to 7452 Peytons Rise Way, Lot #52, Georgetown, TN 37336, located in the desirable Grasshopper Estates! This stunning 2,150 sq. ft. new construction home features 3 bedrooms, 2.5 bathrooms, and a spacious bonus room, offering the perfect blend of style and functionality. As you step inside, you'll be greeted by an open-concept floor plan with abundant natural light, a thoughtfully designed kitchen with modern finishes, and a cozy living area ideal for entertaining. The master suite offers a private retreat with a luxurious en-suite bathroom and walk-in closet. Upstairs, the versatile bonus room provides endless possibilities for a home office, playroom, or additional living space. Situated on a prime lot, this home combines peaceful living with convenient access to Georgetown's amenities. Don't miss your chance to own a home in this vibrant community--schedule your showing today! Owner/Agent- Personal Interest
Property Information
Property Type
Residential
Sub-Type
Single Family Residence
Structure Type
House
Year Built
2025
Living Area
2,150 sq ft
Lot Size
0.73 acres
Lot Dimensions
75X439
Garage Spaces
2
MLS® Listing#
1506036
Property Features
Interior
Exterior
Appliances
Cooling
Heating
Flooring
Fireplace
Parking
Laundry
Patio
Lot Features
Construction
Foundation
Roof
Windows
Security
Other Structures
Community
Utilities
Sewer
Water Source
Rooms
- First
- BathroomFirst
- BathroomSecond
- BedroomSecond
- BedroomSecond
- Bonus RoomSecond
- Dining RoomFirst
- KitchenFirst
- LaundryFirst
- Living RoomFirst
- Master BedroomFirst
Schools
- Elementary:
- Snow Hill Elementary
- Middle:
- Hunter Middle
- High:
- Central High School
Financial Details
HOA
None
Annual Taxes
$196
Parcel Number
052g A 009
Directions
From I-75, Take exit for Highway 153. From Highway 153 take exit for Highway 58 towards Decatur. Turn Left on Grasshopper Road. Turn left on Maddox Road. Turn Right on Peytons Rise Way. Home will be on the left.
Affordability Calculator
$99,000
Estimated monthly payment
$2,635/mo
Principal $396,000 · Est. interest $552,455 over 30 yrs
Neighborhood Market Statistics
How this home compares to active listings in Georgetown, TN
- $575,000
- Median Listing Price
- 86
- Median Days on Market
- 2,150
- Median Sq Ft
- $245
- Median Price / Sq Ft
- 43
- Active Listings
- This home’s price is 14% below the area median.
- Its price per sq ft is 6% below the area median.
Market statistics compiled from active EXIT Realty® and MLS listings in Georgetown, TN.
Location

Points of Interest in Georgetown, TN
Showing the Georgetown area map.
Nearby Schools
Birchwood Elementary School
Elementary · 5.5 mi away
Hopewell Elementary School
Elementary · 6.7 mi away
Candy's Creek Cherokee Elementary School
Elementary · 7.3 mi away
Snow Hill Elementary
Elementary · 7.7 mi away
Cleveland Middle School
Secondary · 7.8 mi away
Prospect Elementary School
Elementary · 8.1 mi away
Christ Family Church
School · 8.7 mi away
Wesley Methodist Preschool
School · 9.0 mi away
Cleveland City Schools
School · 9.1 mi away
Ernest L Ross
Elementary · 9.1 mi away
North Hamilton Elementary
Elementary · 9.2 mi away
Donald P Yates Primary School
Elementary · 9.2 mi away
Cleveland High School
Secondary · 9.2 mi away
Allen Elementary School
Elementary · 9.4 mi away
United Christian Academy
School · 9.4 mi away
International School of the Word
School · 9.4 mi away
Sale Creek Middle / High School
Secondary · 9.5 mi away
Soddy Elementary School
Elementary · 9.6 mi away
Joyland Pre-School
School · 9.6 mi away
George R. Stuart Elementary School
Elementary · 9.6 mi away
Commute Calculator
Nearby Homes


Similar Homes Nearby


Similar Home Values
Comparable nearby listings and their asking prices.
| Address | Price | Beds | Baths | Sq Ft |
|---|---|---|---|---|
| 1533 Eads Bluff Road NW, Georgetown, TN | $409,000 | 3 | 2 | 1,655 |
| 1533 Eads Bluff Road NW, Georgetown, TN | $409,000 | 3 | 2 | 1,655 |
| 1533 Eads Bluff Road NW, Georgetown, TN | $409,000 | 3 | 2 | 1,655 |
| 7425 Gamble Road, Georgetown, TN | $450,000 | 3 | 2 | 2,028 |
| 7425 Gamble Road, Georgetown, TN | $450,000 | 3 | 2 | 2,028 |
| 7395 Gamble Road, Georgetown, TN | $479,000 | 3 | 2 | 2,350 |
Moving Cost Estimate
EXIT Agents in Georgetown


Listing Courtesy: Zach Taylor - Chattanooga - 8552612233
Presented by: Kelly K Jooma
266132