

290 Mccray Street, Holden Beach, NC 28462
Not In Subdivision · Brunswick County
Key Facts
Description
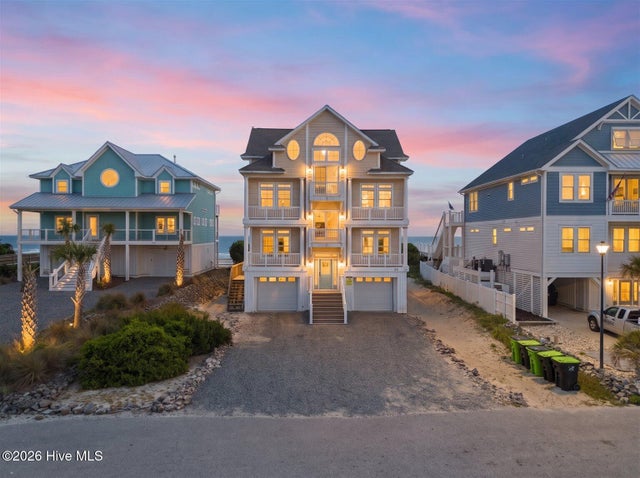
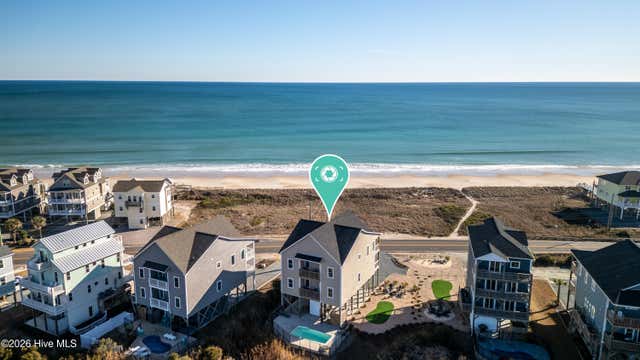
HERE IT IS! Experience breathtaking ocean views and sweeping panoramas of the Intracoastal Waterway from this spectacular new-construction coastal home. Thoughtfully designed and professionally styled, this 7-bedroom stunner delivers the luxury, space, and setting you've been dreaming of. Spanning approximately 3,200 sq. ft., the home offers two spacious living rooms, an airy and sun-filled open kitchen/dining/living area, and multiple expansive porches perfect for relaxing or entertaining. Step outside to your private pool oasis--a retreat you'll never want to leave--where the views and coastal breeze complete the experience. Every detail has been curated by the builder's interior designer to ensure an elevated finish from top to bottom. The home will feature Hardie board siding, spray-foam insulation, LVP flooring in main areas, and custom-tiled bathrooms throughout. A full detailed selections sheet is available, showcasing the cabinetry, tile, countertops, plumbing fixtures, lighting, and more. Whether you're looking for a primary residence, second home, or powerhouse vacation rental, this property checks every box. With unmatched views, premium finishes, and an ideal layout for hosting, this is truly the one. Don't miss out--schedule a showing today or call for more details!
Property Information
Property Type
Residential
Sub-Type
Single Family Residence
Year Built
2026
Stories
2
Living Area
3,255 sq ft
Lot Size
0.11 acres
Lot Dimensions
50x100x50x100
Garage Spaces
1
Parking Spaces
1
Zoning
Res
Days on Market
18
MLS® Listing#
100583228
Property Features
Interior
Cooling
Heating
Pool
Parking
Patio
Fencing
Construction
Foundation
Roof
Windows
Utilities
Water Source
Rooms
- Bedroom 3
- Bedroom 4
- Bedroom 5
Schools
- Elementary:
- Virginia Williamson
- Middle:
- Cedar Grove
- High:
- West Brunswick
Financial Details
HOA
None
Parcel Number
233pa01903
Directions
Left off Holden Beach Bridge on to Ocean Blvd East. to McCray. Property is located on the right
Affordability Calculator
$439,000
Estimated monthly payment
$11,683/mo
Principal $1,756,000 · Est. interest $2,449,776 over 30 yrs
Neighborhood Market Statistics
How this home compares to active listings in Holden Beach, NC
- $588,655
- Median Listing Price
- 98
- Median Days on Market
- 1,619
- Median Sq Ft
- $405
- Median Price / Sq Ft
- 1,041
- Active Listings
- This home’s price is 273% above the area median.
- Its price per sq ft is 67% above the area median.
Market statistics compiled from active EXIT Realty® and MLS listings in Holden Beach, NC.
Location
Map is currently unavailable for this location.
Points of Interest in Holden Beach, NC
Showing the Holden Beach area map.
Commute Calculator
Nearby Homes
Similar Homes Nearby

Similar Home Values
Comparable nearby listings and their asking prices.
| Address | Price | Beds | Baths | Sq Ft |
|---|---|---|---|---|
| 1 Bottlenose Boulevard, North Topsail Beach, NC | $1,599,999 | 6 | 7 | 3,724 |
| 1113 New River Inlet Road, North Topsail Beach, NC | $1,649,000 | 8 | 6 | 3,095 |
| 601 New River Inlet Road, North Topsail Beach, NC | $1,650,000 | 8 | 5 | 3,244 |
| 326 S 3rd Avenue Units A & B, Kure Beach, NC | $1,675,000 | 10 | 8 | 5,334 |
| 31 Porpoise Place, North Topsail Beach, NC | $1,799,900 | 7 | 7 | 4,200 |
| 1111 New River Inlet Road, North Topsail Beach, NC | $1,849,000 | 8 | 6 | 3,095 |
Moving Cost Estimate
EXIT Agents in Holden Beach


Presented by: Baxter Cheek