

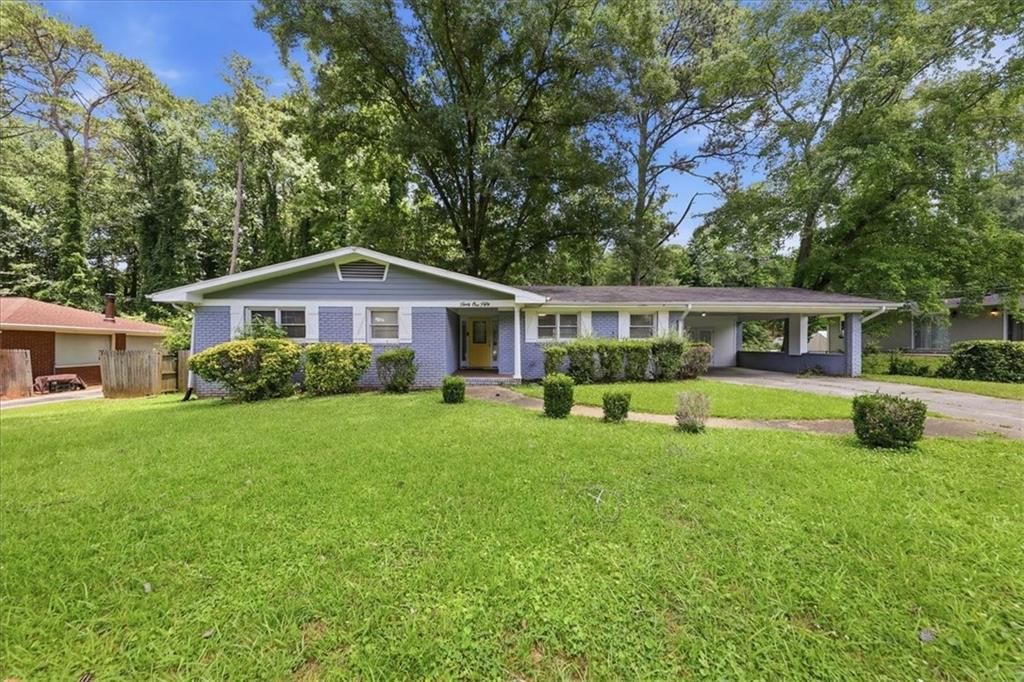
3150 Dogwood Drive, East Point, GA 30344
None · Fulton County
Key Facts
Description
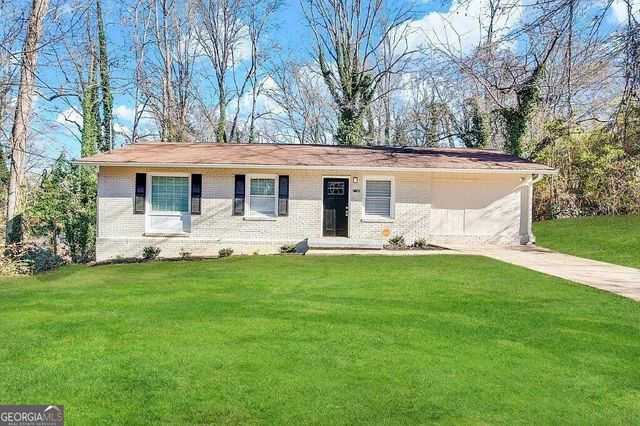
Welcome to your dream Ranch home! This charming residence boasts all the features you've been searching for, offering a perfect blend of comfort, style, and functionality. With 3 bedrooms and 2 bathrooms, this property is a must-see. As you step inside, you'll immediately appreciate the spacious living areas that are perfect for both family gatherings and entertaining friends. The heart of the home is the kitchen, which features a convenient island with a direct view to the family room. This setup is perfect for busy mornings and memorable evenings, as it allows you to stay connected with your loved ones while preparing meals. The master bedroom is a true retreat, featuring a well-appointed master bathroom. It offers the luxury of a stand-alone soaking tub and a separate shower, providing you with a spa-like experience right in the comfort of your own home. The two additional bedrooms are spacious and versatile, making them ideal for family members, guests, or even a home office. Outdoors, you'll find a carport with extra storage space, providing plenty of room for your vehicles and any recreational equipment or tools you may have. Head to the large backyard, with a concrete patio ready for entertaining and relaxation. This home is conveniently located 13 minutes from the airport, in a desirable neighborhood. Schedule to viewing today!
Property Information
Property Type
Residential
Sub-Type
Single Family Residence
Style
Ranch
Year Built
1961
Stories
1
Lot Size
0.40 acres
Lot Dimensions
0
Parking Spaces
4
Ownership
Fee Simple
Days on Market
97
MLS® Listing#
7753794
Property Features
Interior
Exterior
Appliances
Cooling
Heating
Flooring
Fireplace
Basement
Pool
Parking
Laundry
Patio
Fencing
Lot Features
Construction
Foundation
Roof
Windows
Security
Other Structures
Community
Utilities
Sewer
Water Source
Schools
- Elementary:
- Asa Hilliard
- Middle:
- Woodland - Fulton
- High:
- Tri-Cities
Financial Details
HOA
None
Annual Taxes
$1,302
Tax year 2023
Parcel Number
14 022200010762
Directions
GPS friendly
Affordability Calculator
$57,998
Estimated monthly payment
$1,543/mo
Principal $231,992 · Est. interest $323,649 over 30 yrs
Neighborhood Market Statistics
How this home compares to active listings in East Point, GA
- $290,000
- Median Listing Price
- 70
- Median Days on Market
- 1,578
- Median Sq Ft
- $164
- Median Price / Sq Ft
- 191
- Active Listings
- This home’s price is right around the area median.
Market statistics compiled from active EXIT Realty® and MLS listings in East Point, GA.
Location

Points of Interest in East Point, GA
Showing the East Point area map.
Nearby Schools
Woodland Middle School
Secondary · 0.3 mi away
Asa G. Hilliard Elementary School
Elementary · 0.5 mi away
Continental Colony Elementary School
Elementary · 0.7 mi away
The Rise Schools
School · 0.8 mi away
Oak Knoll Elementary School
Elementary · 0.8 mi away
Park Schools Montessori
Elementary · 1.1 mi away
Achievers Academy
School · 1.2 mi away
Fulton Leadership Academy
School · 1.2 mi away
Abundant Grace Academy
School · 1.2 mi away
Deerwood Academy Elementary School
Elementary · 1.6 mi away
Brookview Elementary School
Elementary · 1.7 mi away
Paul D. West Middle School
Secondary · 1.7 mi away
Headland High School
Secondary · 1.8 mi away
Christ Lutheran School
Secondary · 1.8 mi away
Woodward Academy Primary School
Elementary · 1.8 mi away
Conley Hills Elementary School
Elementary · 2.0 mi away
College Park Elementary School
Primary School · 2.0 mi away
Tubman Elementary School
Elementary · 2.0 mi away
Therrell High School
Secondary · 2.0 mi away
Hamilton E. Holmes Elementary School
Elementary · 2.1 mi away
Commute Calculator
Nearby Homes

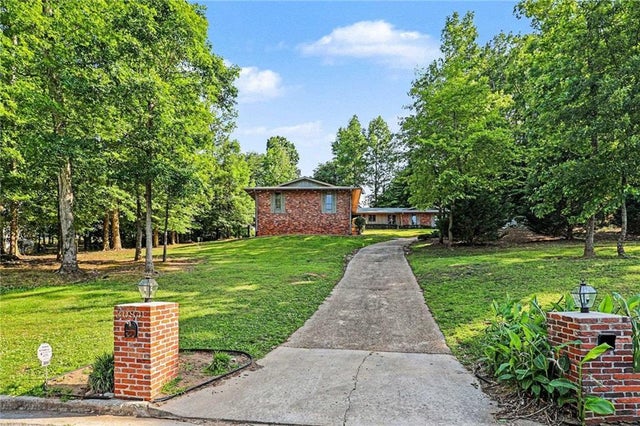
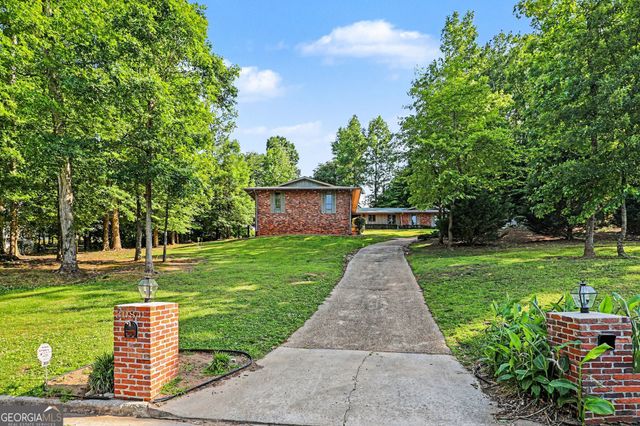
Similar Homes Nearby


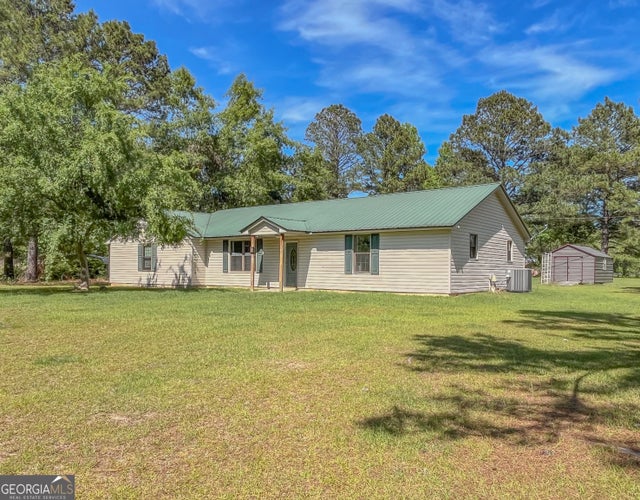

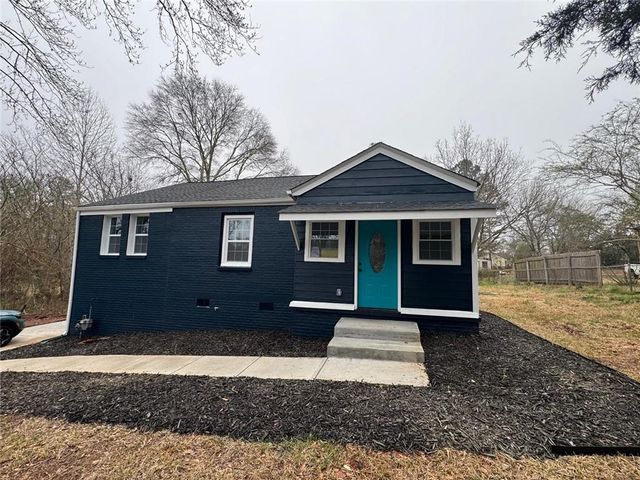
Similar Home Values
Comparable nearby listings and their asking prices.
| Address | Price | Beds | Baths | Sq Ft |
|---|---|---|---|---|
| 2364 Farley ST, East Point, GA | $207,000 | 3 | — | 1,024 |
| 509 E 7th ST, West Point, GA | $207,000 | 4 | — | — |
| 508 Denham RD, East Dublin, GA | $209,900 | 4 | — | 1,824 |
| 2830 Luther DR, East Point, GA | $211,000 | 3 | — | 1,092 |
| 1418 E 10th Street, West Point, GA | $214,999 | 4 | 2 | 1,735 |
| 2190 Westover DR, East Point, GA | $215,000 | 3 | — | 1,250 |
Moving Cost Estimate
EXIT Agents in East Point


Listing Courtesy: Your Home Sold Guaranteed Realty Heritage Oaks - 866-462-8823
Last Updated: 2026-04-15