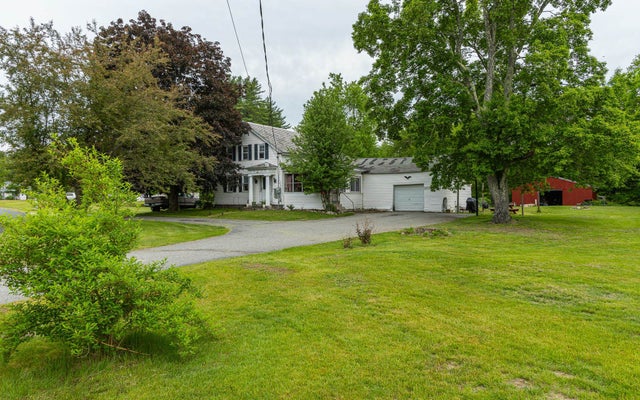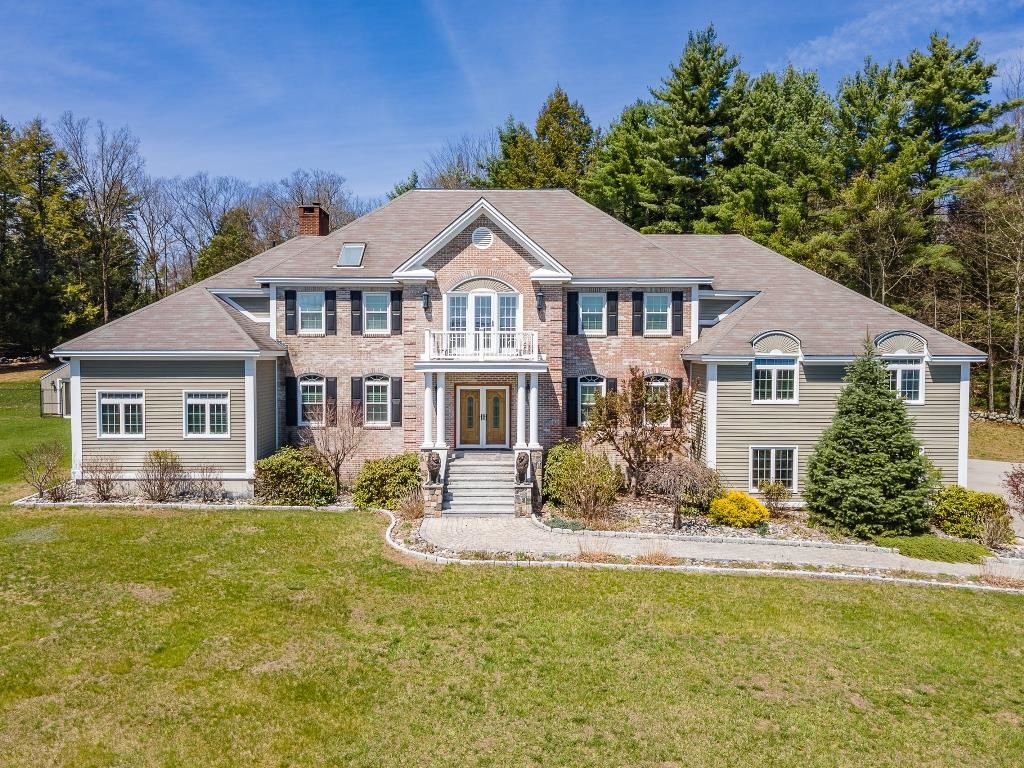
101 Highland Circle, Swanzey, NH 03446
NH-Cheshire County
Key Facts
Description
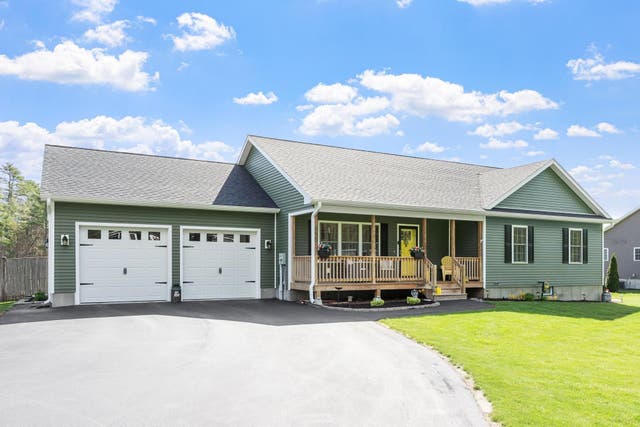
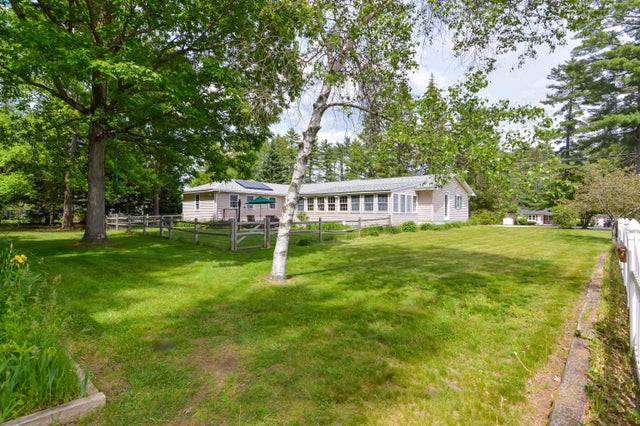
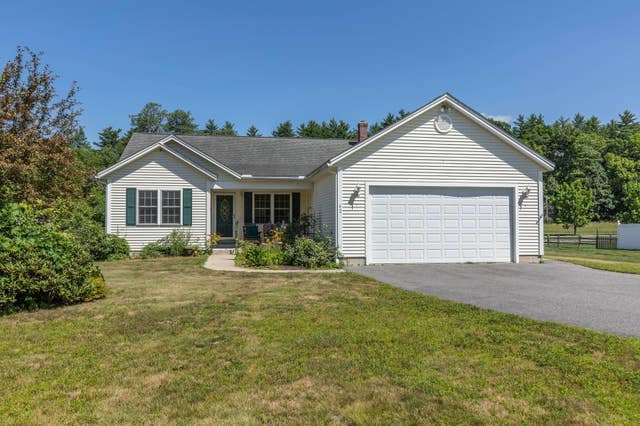
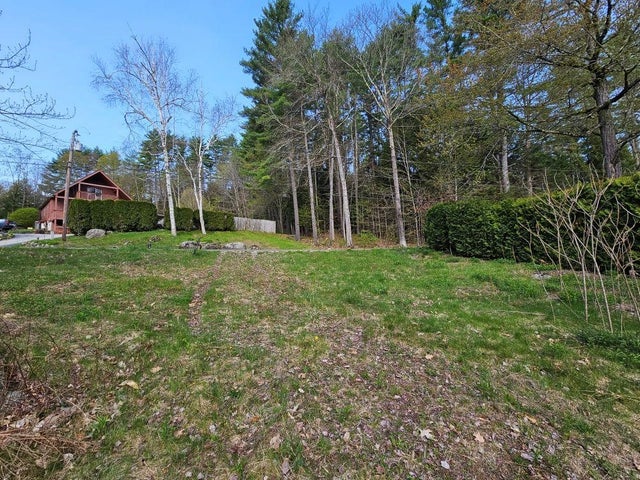
Set atop a majestic, private setting with sweeping views—including a stunning balcony vista of Mt. Monadnock—this exceptional 5-bedroom home in Swanzey offers the perfect blend of elegance, comfort, and quality craftsmanship. Designed for both everyday living and entertaining, the home features multiple inviting gathering spaces, from the sun-drenched sunroom to the beautifully appointed living and family rooms. A gracious morning staircase adds charm and functionality, while the first-floor office with custom built-ins provides an ideal work-from-home retreat. The expansive kitchen impresses with generous workspace, abundant cabinetry, and seamless flow into the surrounding living areas. Thoughtful architectural details, warm wood finishes, and high-end construction are evident throughout. Large island, wine fridge. Enjoy extensive hardscaping, including a spacious patio perfect for outdoor dining, relaxing, and taking in the serene landscape. Gazebo with hot tub, multiple outbuildings for projects and landscaping storage. The property continues to impress with an additional detached 3-bay garage and beautifully maintained grounds that enhance the home’s sense of privacy and scale. A rare offering combining refined living, breathtaking views, and timeless quality—this is New Hampshire living at its finest. Additional 7.5 acre building lot abutting included for $1,650,000.
Property Information
Property Type
Residential
Sub-Type
Single Family Residence
Style
Colonial / Contemporary
Year Built
1991
Stories
2
Living Area
6,455 sq ft
Lot Size
12.05 acres
Garage Spaces
5
Parking Spaces
5
Zoning
Residential
MLS® Listing#
5086270
Property Features
Interior
Exterior
Appliances
Cooling
Heating
Flooring
Fireplace
Basement
Parking
Patio
Lot Features
Construction
Roof
Windows
Security
Other Structures
Utilities
Sewer
Water Source
Rooms
- 26'6" x 31'7"
- 21'4" x 15'5"
- 11'1" x 15'10"
- walk-in closet 11'8" x 17'9"
- 15'11" x 17'4"
- Bedroom 213'5" x 15'4"
- Bedroom 312'10" x 13'3"
- Bedroom 413'4" x 9'8"
- Bedroom 515'6" x 17'
- Den11'5" x 13'4"
- Dining Room13'1" x 18'1"
- Family Room20'5" x 17'
- Kitchen23'3" x 15'9"
- Living Room15'3" x 21'4"
Schools
- Elementary:
- Mount Caesar School
- Middle:
- Monadnock Regional Jr. High
- High:
- Monadnock Regional High Sch
- District:
- Monadnock Sch Dst SAU #93
Financial Details
Annual Taxes
$20,905
Directions
Route 32 past Swanzey Town Hall. Right onto Highland Circle, right turn in driveway.
Affordability Calculator
$310,000
Estimated monthly payment
$8,250/mo
Principal $1,240,000 · Est. interest $1,729,910 over 30 yrs
Neighborhood Market Statistics
How this home compares to active listings in Swanzey, NH
- $516,667
- Median Listing Price
- 67
- Median Days on Market
- 2,200
- Median Sq Ft
- $263
- Median Price / Sq Ft
- 19
- Active Listings
- This home’s price is 200% above the area median.
- Its price per sq ft is 9% below the area median.
Market statistics compiled from active EXIT Realty® and MLS listings in Swanzey, NH.
Location

Points of Interest in Swanzey, NH
Showing the Swanzey area map.
Nearby Schools
Monadnock Regional School District
School · 1.5 mi away
Monadnock Regional Middle High School
Secondary · 1.5 mi away
Mt. Caesar Elementary School
Elementary · 1.7 mi away
Cutler Elementary School
Elementary · 2.4 mi away
Monadnock Choppers LLC
School · 3.6 mi away
Saint Joseph Regional School
School · 5.3 mi away
Keene Montessori School
Elementary · 5.6 mi away
Troy Elementary School
Elementary · 5.6 mi away
Marlborough Elementary School
Elementary · 5.6 mi away
Symonds School
Elementary · 6.0 mi away
Franklin School
Elementary · 6.1 mi away
Surry Village Charter School
School · 6.1 mi away
Keene High School
Secondary · 6.2 mi away
Keene School District
School · 6.2 mi away
Alumni Field
School · 6.2 mi away
Fuller Elementary School
Elementary · 6.6 mi away
Trinity Christian School
Secondary · 7.2 mi away
Keene Middle School
Secondary · 7.2 mi away
Jonathan Daniels School
School · 7.3 mi away
Keene Community Education
School · 7.3 mi away