

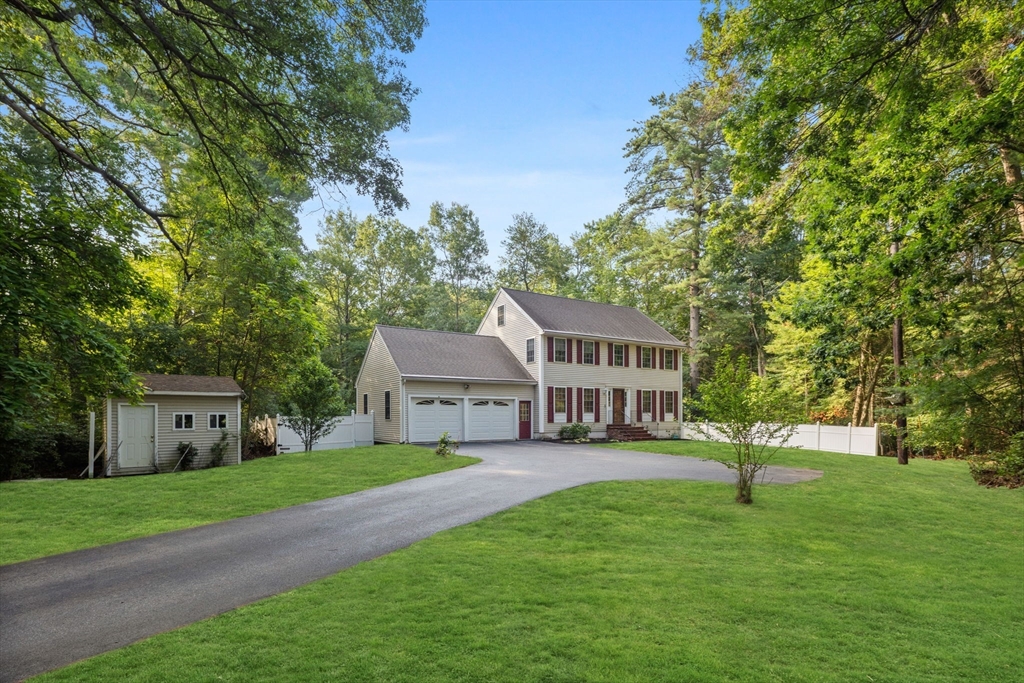
98 Park Ave, Wilmington, MA 01887
Middlesex County
Key Facts
Description
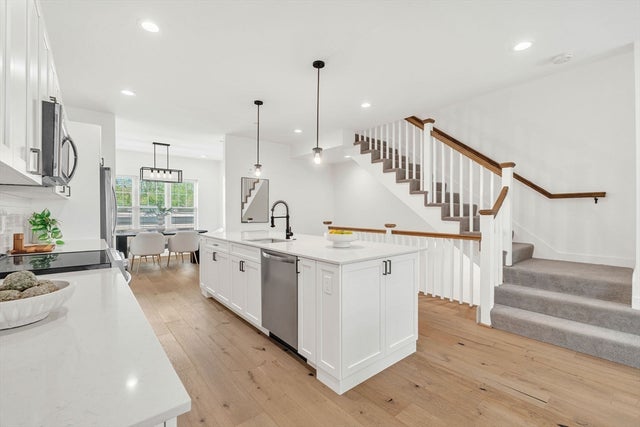
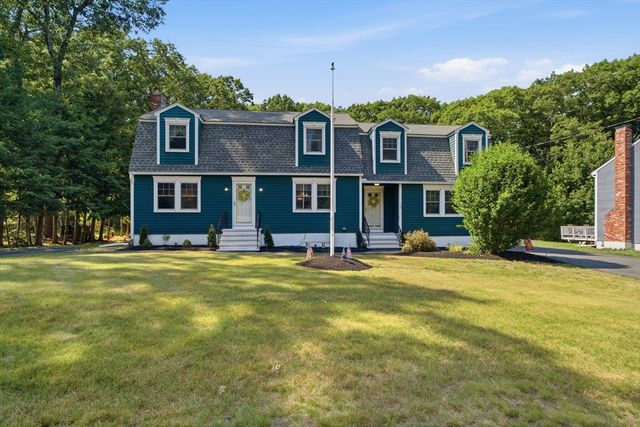
PREPARE TO FALL IN LOVE: TURN-KEY, FULLY UPDATED DREAM HOME, located on a quiet dead-end street & surrounded by Conservation Land, offering an abundance of privacy on this professionally landscaped lot (with FULLY FENCED BACKYARD!) As the discerning Buyer steps into the homes Foyer, they will notice gleaming hardwood floors, an abundance of natural light, and a smart flexible floorplan. An updated CHEF’S KITCHEN, located in the heart of the home, with high-end stainless-steel appliances, large center island, and breakfast area – complete with slider leading to the homes oversized deck and backyard. A large Living Room, Dining Room, and ½ Bath round off the 1st floor. Upstairs are 4 generously sized bedrooms, including a PRIMARY SUITE with en-suite spa-like Bathroom & walk in closet. The finished 3rd floor makes a great HOME OFFICE or BONUS ROOM. The FINISHED Lower Level has the potential to make a great guest suite or ADU. Oversized 2 car garage. THE PERFECT HOME INDEED!
Property Information
Property Type
Residential
Sub-Type
Single Family Residence
Style
Colonial
Year Built
2002
Living Area
3,302 sq ft
Lot Size
0.31 acres
Garage Spaces
2
Parking Spaces
6
Zoning
Residentia
Days on Market
16
MLS® Listing#
73544378
Property Features
Interior
Exterior
Appliances
Cooling
Heating
Flooring
Basement
Pool
Parking
Laundry
Patio
Lot Features
Construction
Foundation
Roof
Other Structures
Community
Sewer
Water Source
Rooms
- Bathroom 1First
- Bathroom 2Second
- Bathroom 3Second
- Bedroom 212x12Second
- Bedroom 312x11Second
- Bedroom 4Third
- Dining Room15x13First
- Family Room24x14Basement
- Kitchen23x13First
- Living Room15x15First
- Master Bedroom23x13Second
- Office10x8Second
Financial Details
HOA
None
Annual Taxes
$8,648
Tax year 2025
Assessed Value
$755,300
Parcel Number
M:0034 L:0000 P:0015,884644
Directions
Located in a QUIET NEIGHBORHOOD, this DREAM home is located near TOP SCHOOLS & COMMUTER ROUTES!
Affordability Calculator
$189,800
Estimated monthly payment
$5,051/mo
Principal $759,200 · Est. interest $1,059,152 over 30 yrs
Neighborhood Market Statistics
How this home compares to active listings in Wilmington, MA
- $737,500
- Median Listing Price
- 29
- Median Days on Market
- 2,071
- Median Sq Ft
- $420
- Median Price / Sq Ft
- 25
- Active Listings
- This home’s price is 29% above the area median.
- Its price per sq ft is 32% below the area median.
Market statistics compiled from active EXIT Realty® and MLS listings in Wilmington, MA.
Location

Points of Interest in Wilmington, MA
Showing the Wilmington area map.
Nearby Schools
Shawsheen Elementary School
Elementary · 0.5 mi away
Wilmington Middle School
Secondary · 0.9 mi away
West Intermediate School
Elementary · 0.9 mi away
Boutwell Early Childhood Center
Elementary · 1.1 mi away
Louise Davy Trahan Elementary School
Elementary · 1.4 mi away
Abundant Life Church
School · 1.5 mi away
Wilmington High School
Secondary · 1.5 mi away
Shawsheen Valley Technical High School
Secondary · 1.6 mi away
Heath Brook Elementary School
Elementary · 2.0 mi away
Kennedy School Pto
Elementary · 2.0 mi away
North Intermediate School
Elementary · 2.2 mi away
Wildwood Early Childhood Center
School · 2.2 mi away
Woburn Street Elementary School
Elementary · 2.3 mi away
Ditson Elementary School
Elementary · 2.3 mi away
Locke Middle
Secondary · 2.8 mi away
Electrology Institute of New England
School · 2.8 mi away
John W. Wynn Middle School
Secondary · 2.9 mi away
Primrose Schools
Elementary · 2.9 mi away
Pine Glen Elementary School
Elementary · 2.9 mi away
Fox Hill Elementary School
Elementary · 3.1 mi away
Commute Calculator
Nearby Homes

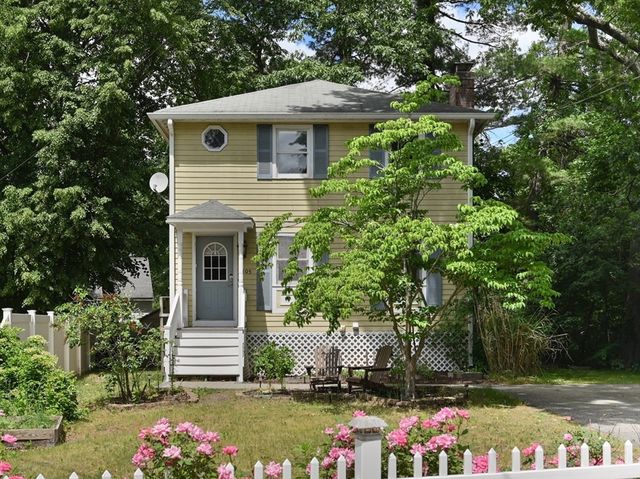
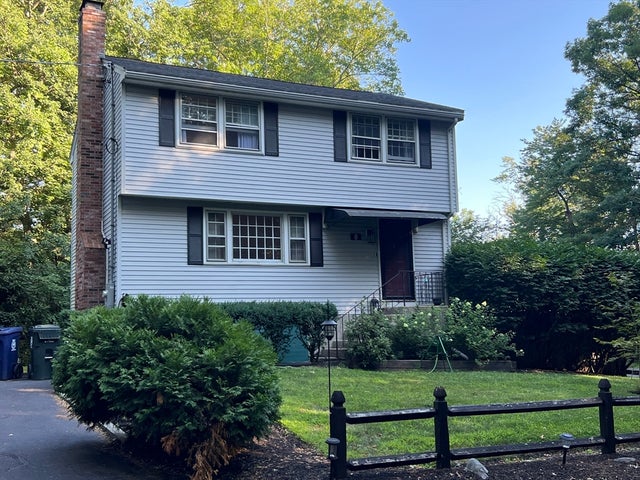


Similar Homes Nearby


Similar Home Values
Comparable nearby listings and their asking prices.
| Address | Price | Beds | Baths | Sq Ft |
|---|---|---|---|---|
| 80 High St, Wilmington, MA | $768,000 | 3 | 2 | 2,071 |
| 400 Andover St, Wilmington, MA | $799,900 | 3 | 2 | 1,615 |
| 316 Middlesex Ave, Wilmington, MA | $799,900 | 4 | 2 | 2,400 |
| 11 Main St, Wilmington, MA | $885,000 | 5 | 4 | 2,206 |
| 635 Main St. 2, Wilmington, MA | $899,900 | 3 | 4 | 2,615 |
| 19 Blanchard Road, Wilmington, MA | $919,900 | 3 | 3 | 2,804 |
Moving Cost Estimate
EXIT Agents in Wilmington


Listing Courtesy: RE/MAX Partners Relocation - 6173867171
Presented by: The Tabassi Team