

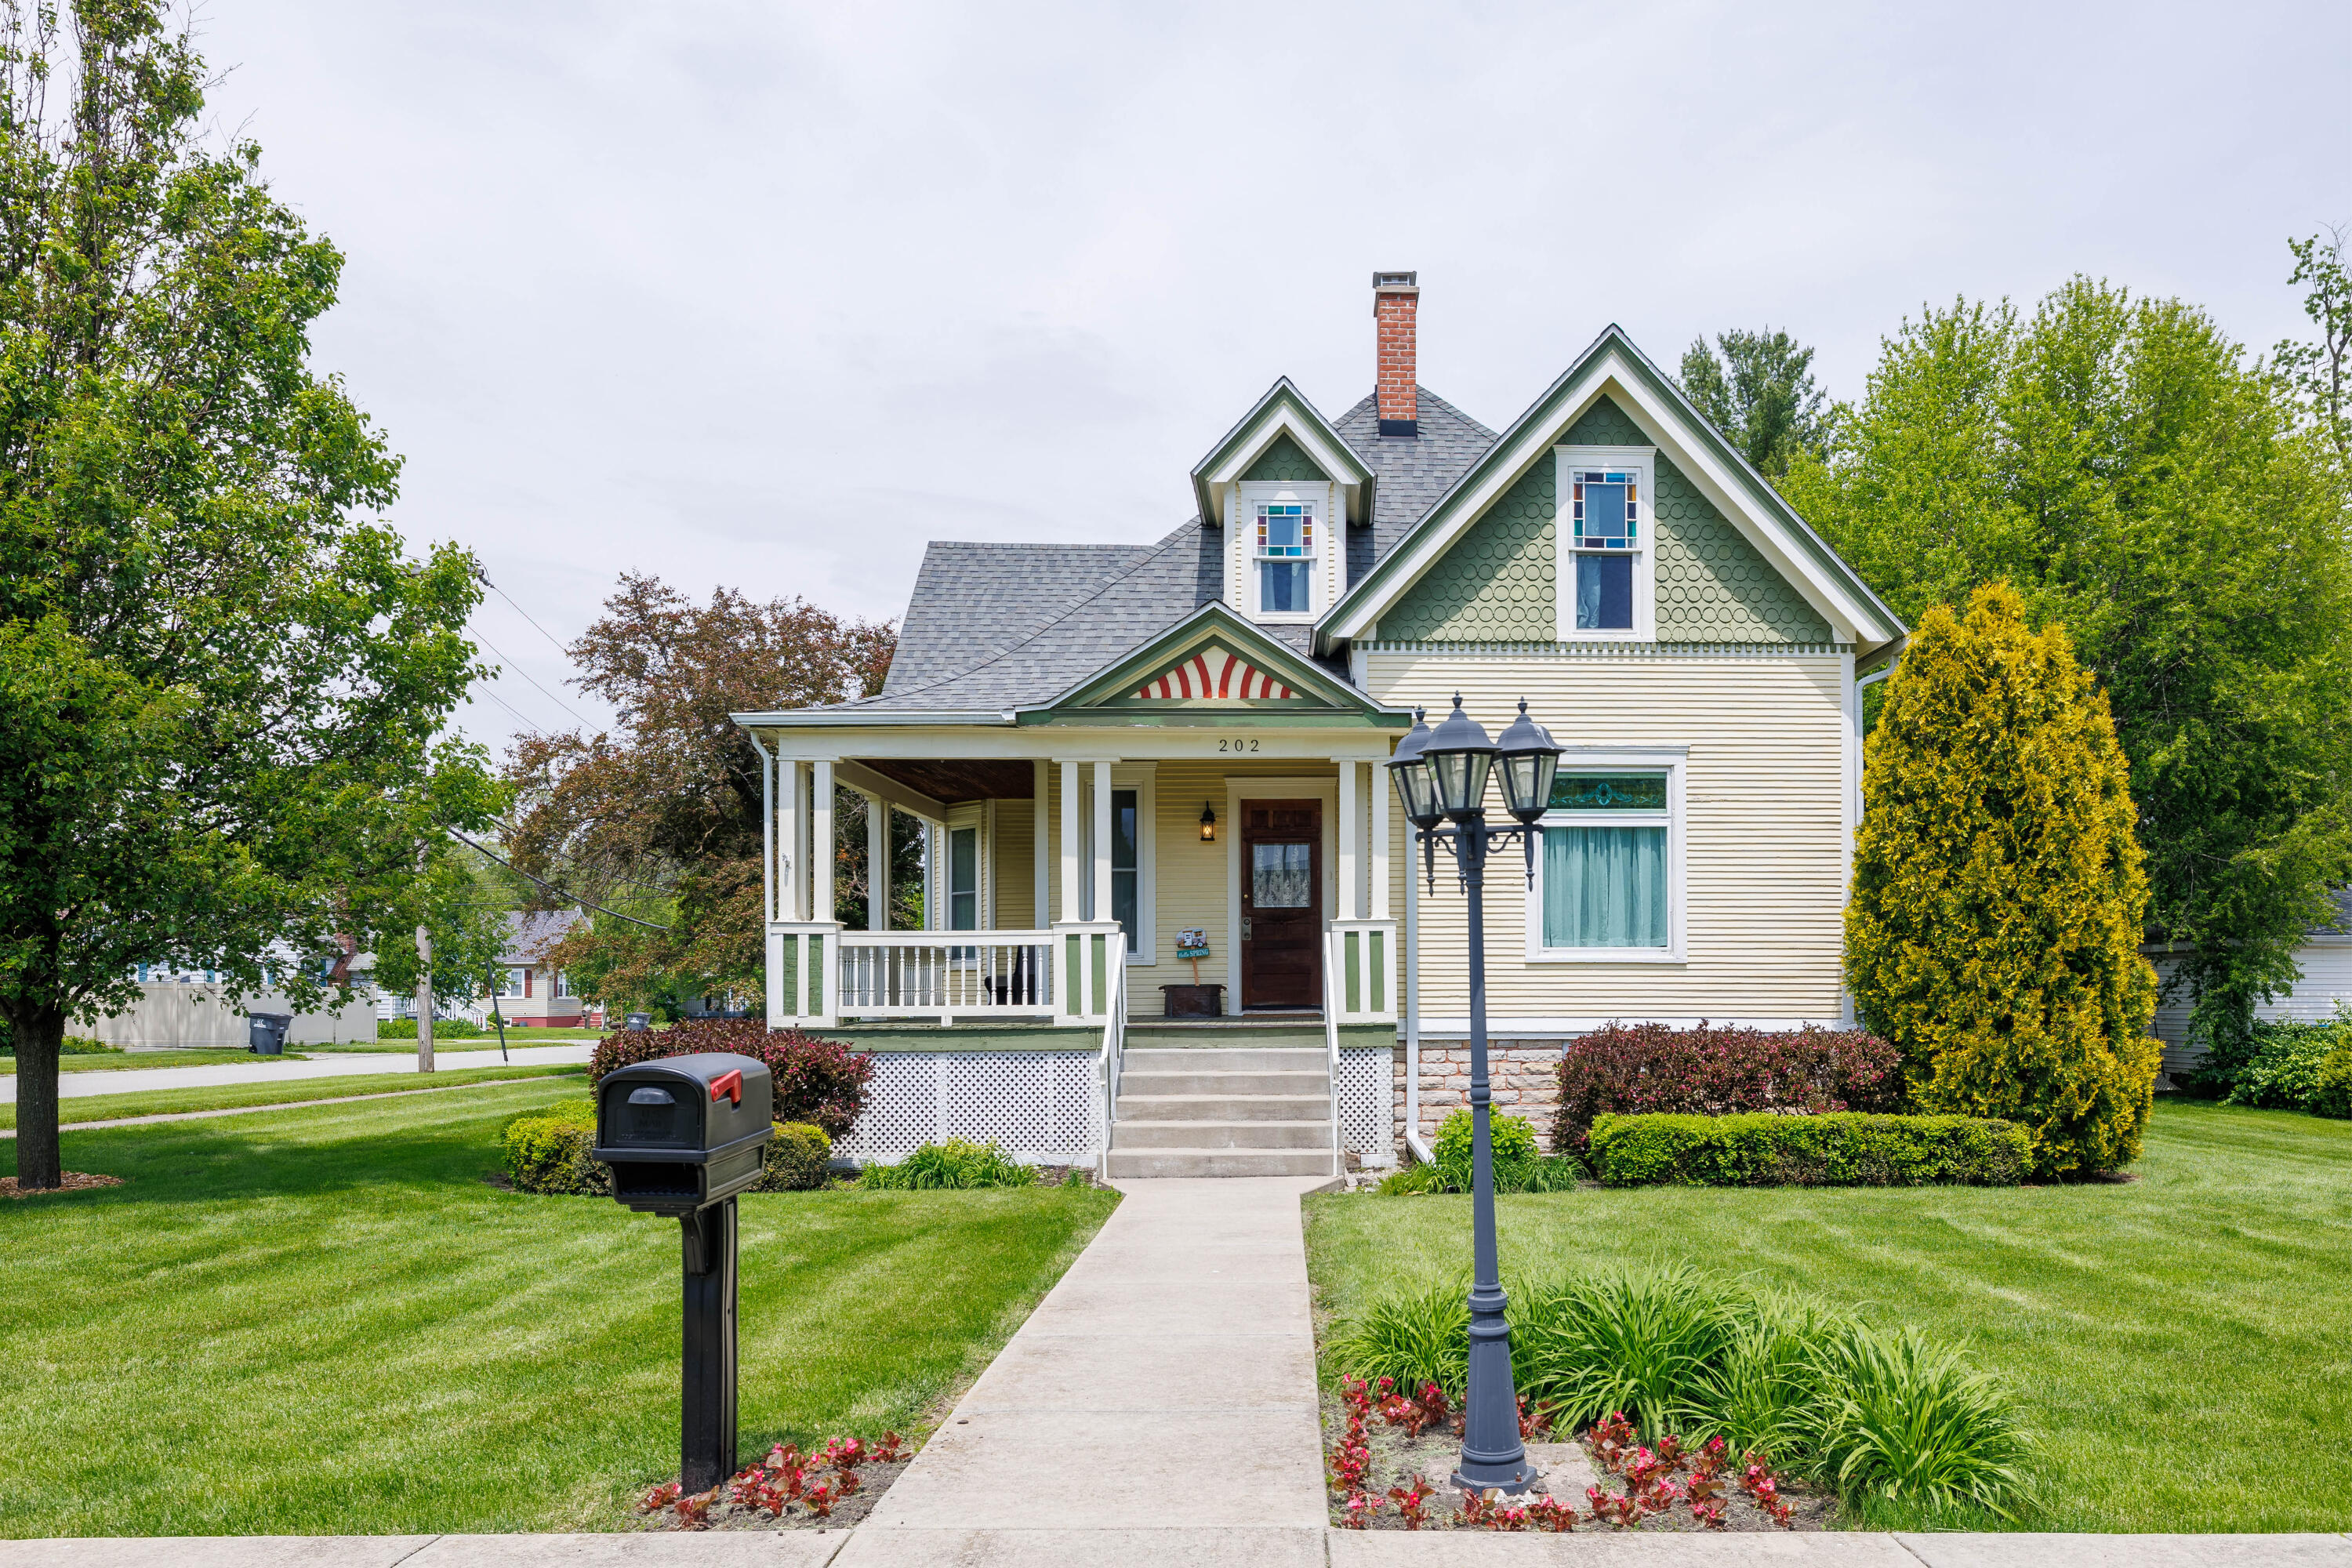
202 E Iroquois Street, Kentland, IN 47951
Kentland · Newton County
Key Facts
Description
Completely remodeled, executive home with a lot of original oak woodwork and floors. Beautiful pocket doors, Very open for entertaining, First floor sports, living room, kitchen, parlor, master bedroom suite, Bathroom and entry way. Upper sports 3 bedrooms, full bath with washer and dryer. Basement has 5 rooms for the use of your immagination. Home is corner lot, beautiful fenced in back yard, 2 car extra sized garage. This is a one of a kind home that does not come on the market every day. Must see to believe. Call today.
Property Information
Property Type
Residential
Sub-Type
Single Family Residence
Year Built
1892
Living Area
2,870 sq ft
Lot Size
0.60 acres
Garage Spaces
2
Days on Market
19
MLS® Listing#
839010
Property Features
Interior
Exterior
Appliances
Cooling
Heating
Flooring
Fireplace
Basement
Pool
Parking
Laundry
Patio
Fencing
Lot Features
Construction
Roof
Windows
Security
Utilities
Sewer
Water Source
Schools
- Elementary:
- South Newton Elementary School
- Middle:
- South Newton Middle School
- High:
- South Newton Senior High School
Financial Details
HOA
None
Annual Taxes
$3,024
Tax year 2025
Assessed Value
$257,200
Parcel Number
561621113048000011
Directions
US 41 to Lincoln St in Kentland, In (Fowler Bank Corner). Turn west to 2nd st. North on Second St to Iroquois Drive. Home is on the NE Corner of Iroquois and Second St.
Affordability Calculator
$55,000
Estimated monthly payment
$1,464/mo
Principal $220,000 · Est. interest $306,920 over 30 yrs
Neighborhood Market Statistics
How this home compares to active listings in Kentland, IN
- 56
- Median Days on Market
- 1,834
- Median Sq Ft
- $101
- Median Price / Sq Ft
- 10
- Active Listings
- Its price per sq ft is 5% below the area median.
Market statistics compiled from active EXIT Realty® and MLS listings in Kentland, IN.
Location
Map is currently unavailable for this location.
Points of Interest in Kentland, IN
Showing the Kentland area map.
Commute Calculator
Nearby Homes

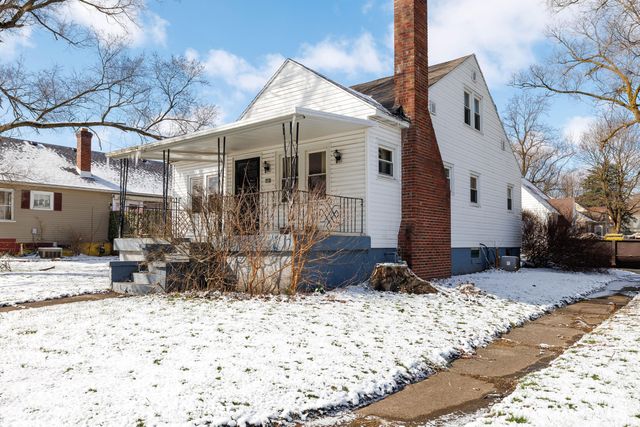

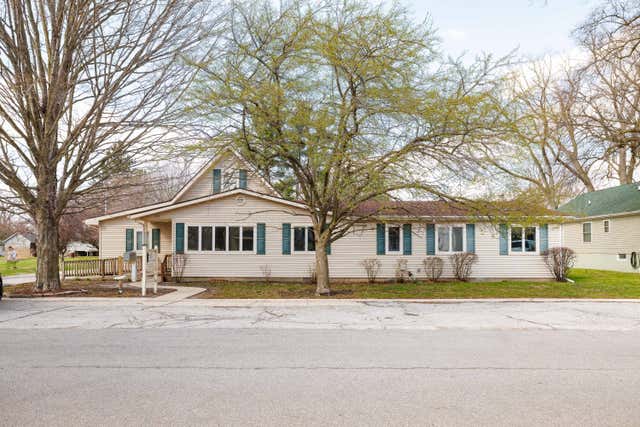


Similar Homes Nearby

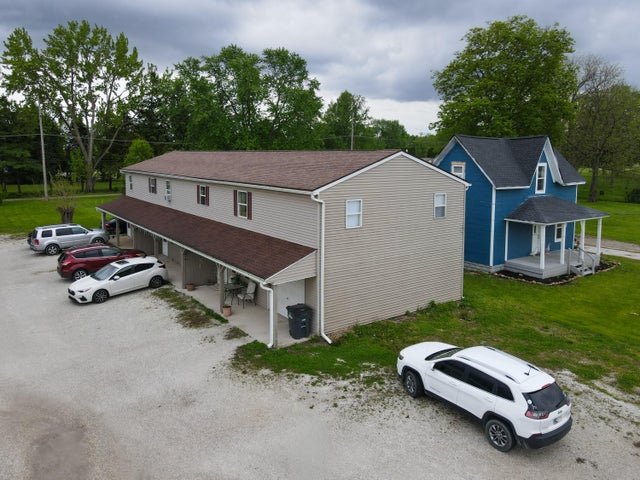
Similar Home Values
Comparable nearby listings and their asking prices.
| Address | Price | Beds | Baths | Sq Ft |
|---|---|---|---|---|
| 112 W Allen Street, Kentland, IN | $249,900 | 4 | 3 | 2,112 |
| 211 W Railroad Street, Kentland, IN | $350,000 | 6 | 3 | 4,368 |
Moving Cost Estimate
EXIT Agents in Kentland


Listing Courtesy: Novotny, Inc. - 2196139858
Presented by: Judy Wirtz
Last Updated: 2026-05-15