

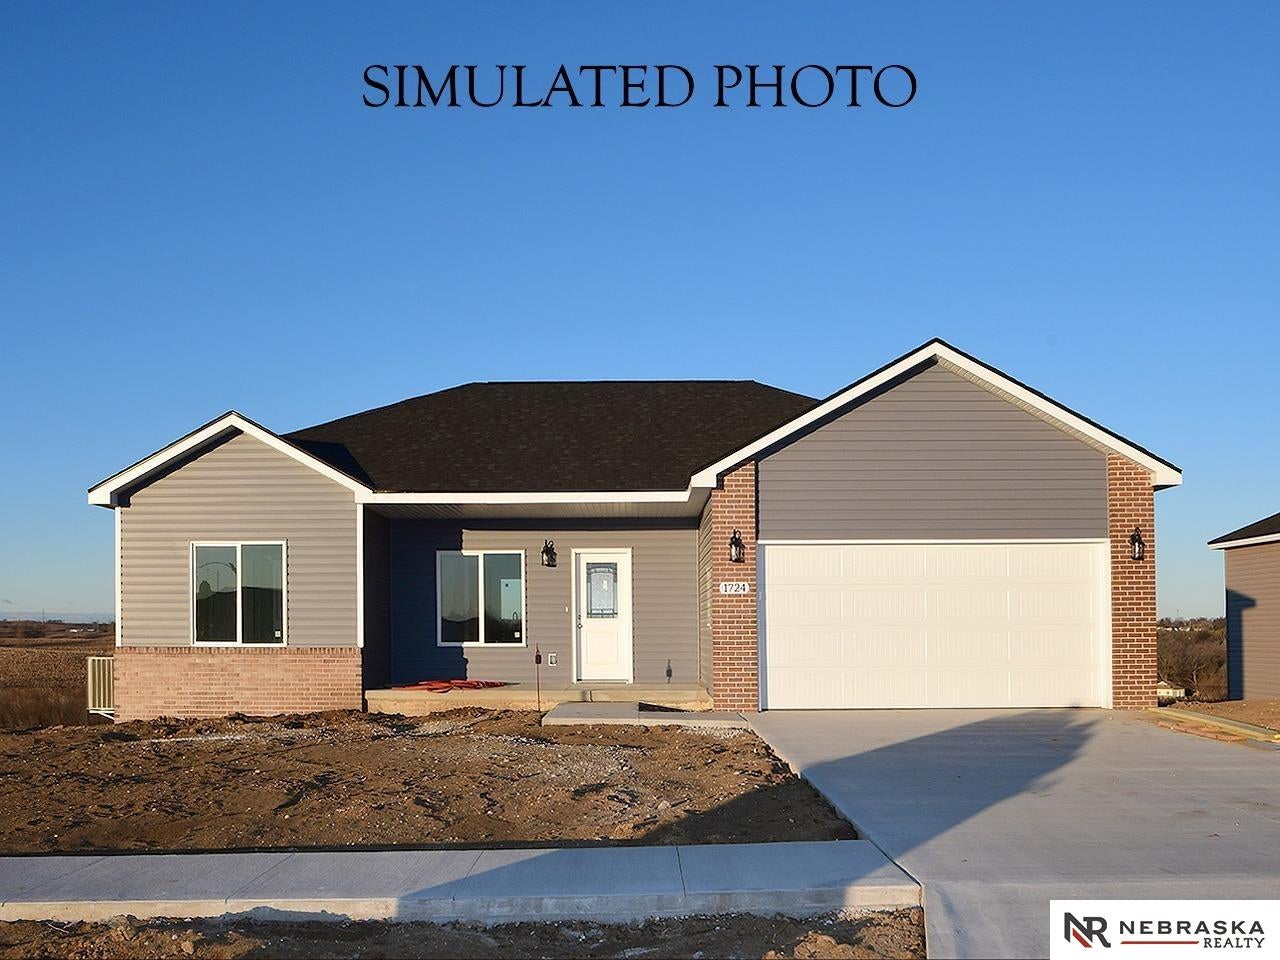
1802 Morgan Drive, Nebraska City, NE 68410
Kreifels Hills · Otoe County
Key Facts
Description
Look no further for affordable new construction! Take a look at this fabulous home built by Deprez Custom Homes Inc in the growing Kreifels Hills Subdivision in Nebraska City! It's a quick & easy commute to Omaha or Lincoln! This all electric ranch home w/ 1,260 sq ft features 3 bedrooms, 2 bathrooms, & laundry on the main floor, plus a 2 stall attached garage, & unfinished WALKOUT basement. The primary bedroom includes an attached 3/4 bath & walk-in closet. The kitchen includes quartz countertops, stainless steel appliances (range/oven, microwave, dishwasher), & garbage disposal. In the basement there's room for 2 more bedrooms, family room, & rough-in for 3rd bathroom to finish how you desire! Get it under contract before 7/1 & you may be able to choose exterior/interior colors, plumbing fixture colors, flooring, GE or Frigidaire brand of kitchen appliances, kitchen sink style & counter tops. Bonus: Also includes sod & UGS! Make this one your home-sweet-home today!
Property Information
Property Type
Residential
Sub-Type
Single Family Residence
Style
Ranch
Year Built
2026
Living Area
1,260 sq ft
Lot Size
0.17 acres
Lot Dimensions
75 x 100
Garage Spaces
2
Parking Spaces
2
Ownership
Fee Simple
MLS® Listing#
22617741
Property Features
Interior
Appliances
Cooling
Heating
Flooring
Basement
Parking
Patio
Fencing
Lot Features
Construction
Foundation
Roof
Utilities
Sewer
Water Source
Rooms
- Bedroom 211x10
- Bedroom 311x10
- Kitchen10x8
- Living Room14x12
- Master Bathroom
- Master Bedroom14x12
Schools
- Elementary:
- Northside
- Middle:
- Nebraska City
- High:
- Nebraska City
Financial Details
HOA
None
Parcel Number
999556043
Directions
Use GPS for best route
Affordability Calculator
$71,200
Estimated monthly payment
$1,895/mo
Principal $284,800 · Est. interest $397,321 over 30 yrs
Neighborhood Market Statistics
How this home compares to active listings in Nebraska City, NE
- $294,737
- Median Listing Price
- 84
- Median Days on Market
- 1,514
- Median Sq Ft
- $158
- Median Price / Sq Ft
- 36
- Active Listings
- This home’s price is 21% above the area median.
- Its price per sq ft is 79% above the area median.
Market statistics compiled from active EXIT Realty® and MLS listings in Nebraska City, NE.
Location
Map is currently unavailable for this location.
Points of Interest in Nebraska City, NE
Showing the Nebraska City area map.
Commute Calculator
Nearby Homes


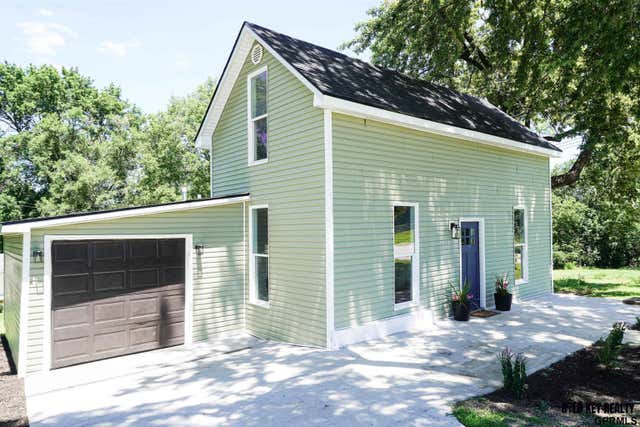
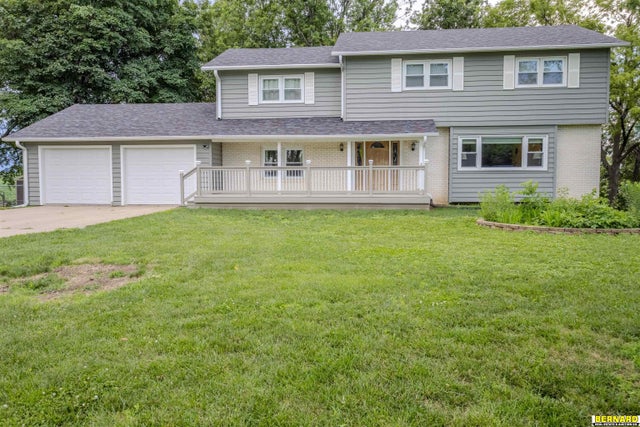

Similar Homes Nearby
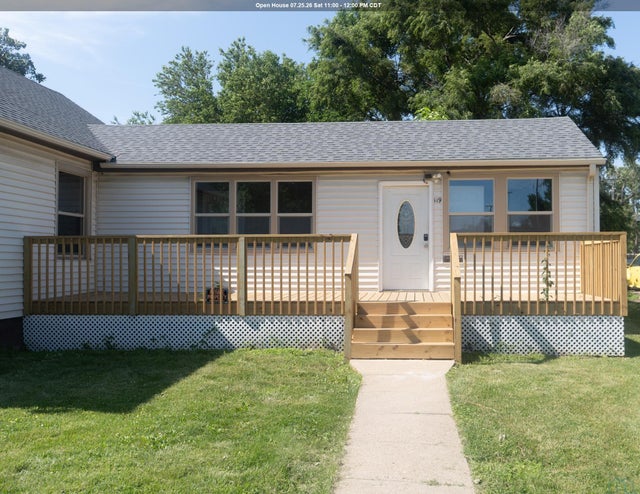



Similar Home Values
Comparable nearby listings and their asking prices.
| Address | Price | Beds | Baths | Sq Ft |
|---|---|---|---|---|
| 119 E 19TH ST, South Sioux City, NE | $255,000 | 5 | — | 1,424 |
| 1701 Northland Drive, David City, NE | $275,000 | 2 | 2 | 1,254 |
| 1721 Northland Drive, David City, NE | $275,000 | 2 | 2 | 1,254 |
| 1661 Northland Drive, David City, NE | $275,000 | 2 | 2 | 1,254 |
| 302 I Street, Pawnee City, NE | $279,900 | 5 | 3 | 2,774 |
| 1812 Elm Street, Dakota City, NE | $279,950 | 2 | — | 1,856 |
Moving Cost Estimate
EXIT Agents in Nebraska City


Listing Courtesy: Nebraska Realty - M: 402-429-5528
Presented by: Kimberly Garringer