

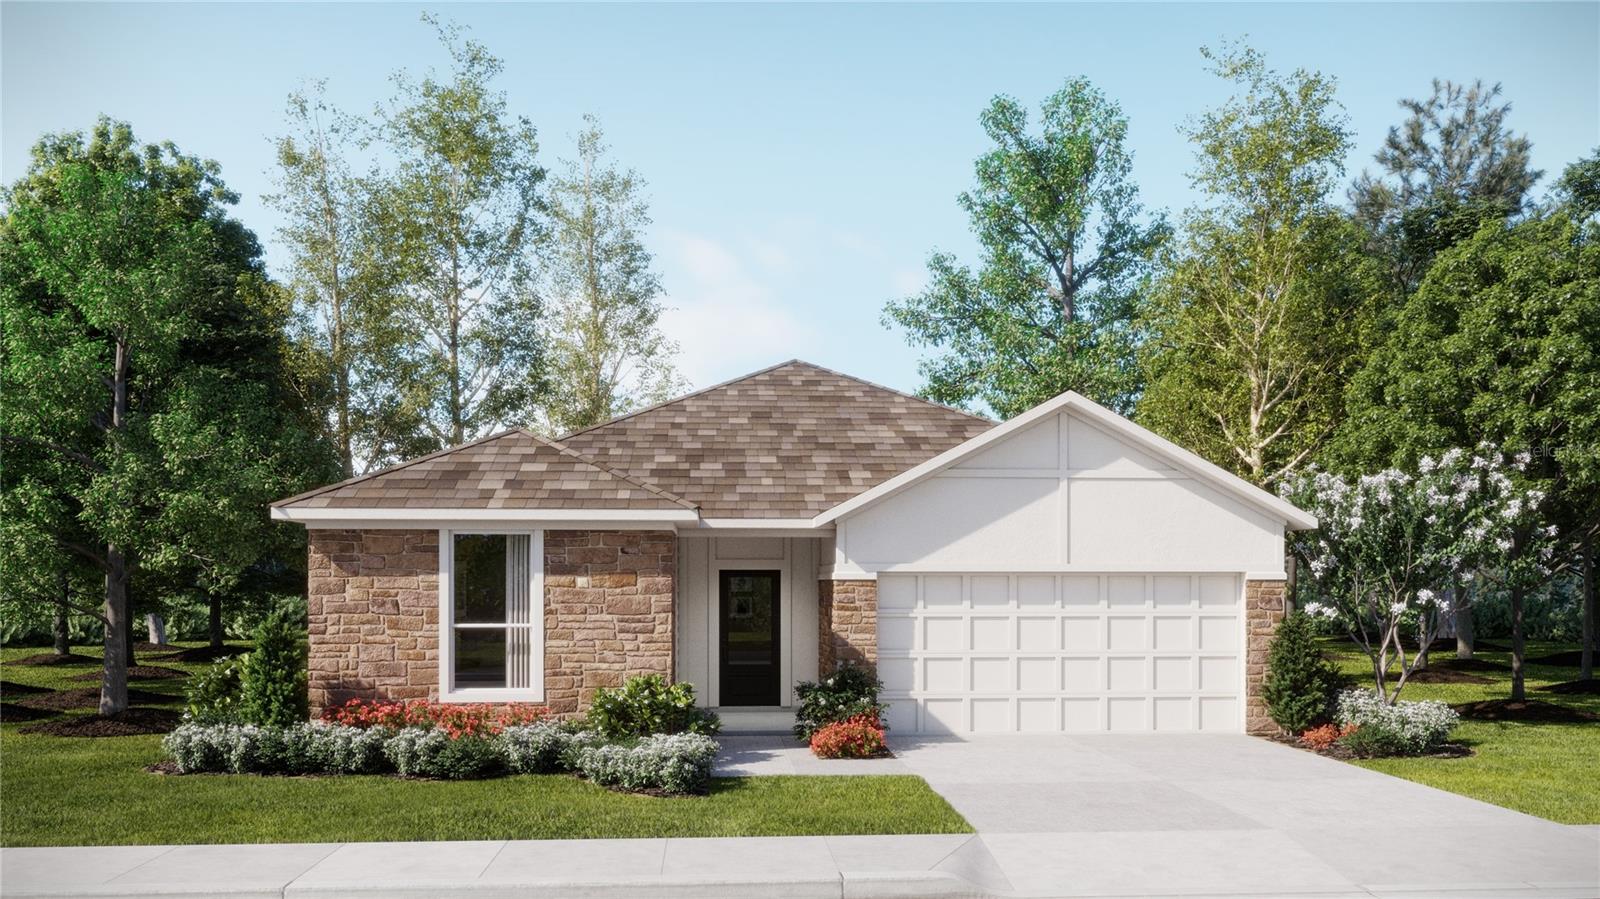
3022 GRANITE RIDGE AVENUE, MINNEOLA, FL 34715
SUGARLOAF 55S · Lake County
Key Facts
Description
Under Construction. This popular new Hendrix is a four-bedroom home with convenient single-story living. Three secondary bedrooms are located near the front of the home off the foyer, near a versatile flex space ready to be used as an office or studio. An open-concept floorplan blends the kitchen, living and dining areas with easy access to a covered patio, while a luxe owner’s suite is nestled into a private rear corner, providing direct access to a full bathroom with dual sinks and a walk-in closet. Each home comes with Lennar’s Everything’s Included® promise, which includes new appliances as well as quartz countertops, blinds, and more in the price of your home. Sugarloaf Ridge is one of the most modern and anticipated new communities. At Sugarloaf Ridge, EV Charging is in your garage. New R19 insulation provides for a quiet, comfortable and highly energy efficient home. LP Siding gives durability and impact resistance to your beautiful Florida home. Families can take advantage of the glorious resort-style swimming pool with restroom cabana, sports fields along with a playground and dog park! This community offers a prime location just a short drive from local entertainment, parks and recreation destinations. Close to major roadways and theme parks. What are you waiting for? Call and make an appt today.
Property Information
Property Type
Residential
Sub-Type
Single Family Residence
Year Built
2026
Living Area
2,575 sq ft
Lot Size
0.14 acres
Garage Spaces
2
Ownership
Fee Simple
Zoning
P-D
Days on Market
11
MLS® Listing#
O6424094
Property Features
Appliances
Cooling
Heating
Flooring
Parking
Laundry
Lot Features
Construction
Foundation
Roof
Windows
Security
Community
Utilities
Sewer
Water Source
Rooms
- 24x6First
- Bedroom 211x12First
- Bedroom 312x11First
- Bedroom 412x11First
- Dining Room10x15First
- Great Room14x15First
- Kitchen19x9First
- Master Bedroom14x13First
- Office14x11First
Schools
- Elementary:
- Minneola Elem
- Middle:
- Minneola Horizon Academy K-8
- High:
- Lake Minneola High
Financial Details
HOA
$105 / Monthly
Zeal Community Mgmt. / Michael Hatton
Parcel Number
28-21-26-0002-000-228300
Directions
Head east on I-4, take exit 77 on the turnpike toward Ocala, then take Minneola exit and take a right on North Hancock Road, continue straight past County Road 561A toward the community entrance.
Affordability Calculator
$100,598
Estimated monthly payment
$2,677/mo
Principal $402,392 · Est. interest $561,373 over 30 yrs
Neighborhood Market Statistics
How this home compares to active listings in MINNEOLA, FL
- $533,871
- Median Listing Price
- 63
- Median Days on Market
- 2,175
- Median Sq Ft
- $234
- Median Price / Sq Ft
- 109
- Active Listings
- This home’s price is 6% below the area median.
- Its price per sq ft is 16% below the area median.
Market statistics compiled from active EXIT Realty® and MLS listings in MINNEOLA, FL.
Location
Map is currently unavailable for this location.
Points of Interest in MINNEOLA, FL
Showing the MINNEOLA area map.
Commute Calculator
Nearby Homes

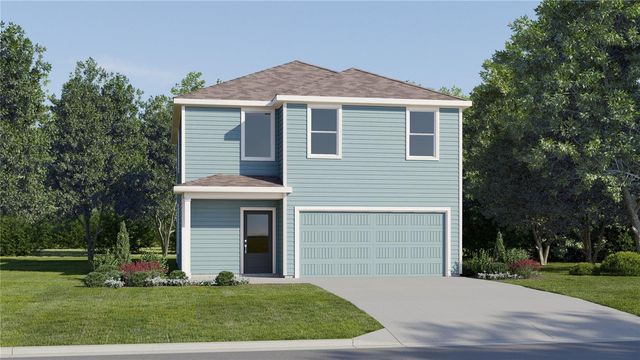
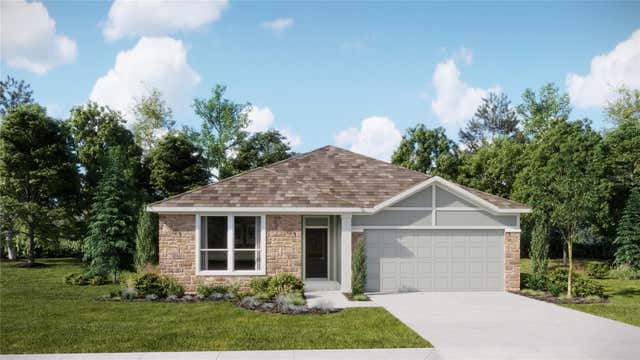
Similar Homes Nearby


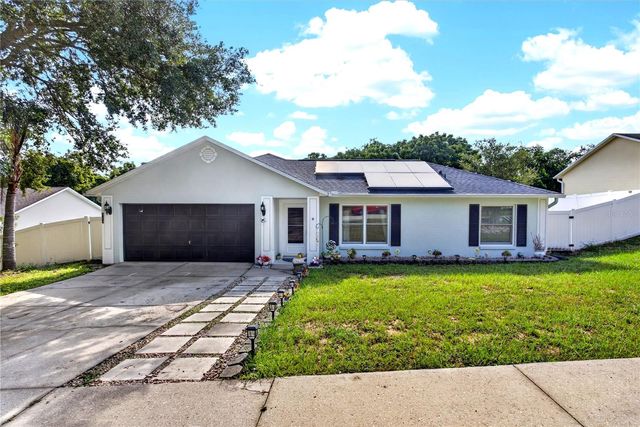

Similar Home Values
Comparable nearby listings and their asking prices.
| Address | Price | Beds | Baths | Sq Ft |
|---|---|---|---|---|
| 834 HIGH POINTE CIRCLE, MINNEOLA, FL | $360,000 | 4 | 2 | 1,759 |
| 732 ARBOR POINTE AVENUE, MINNEOLA, FL | $360,000 | 3 | 2 | 1,248 |
| 993 SCENIC VIEW CIRCLE, MINNEOLA, FL | $370,000 | 3 | 2 | 1,648 |
| 1788 HOLDEN RIDGE LANE, MINNEOLA, FL | $372,500 | 3 | 3 | 1,866 |
| 919 ARBOR HILL CIR, MINNEOLA, FL | $375,000 | 3 | 2 | 1,204 |
| 1306 WINDY BLUFF DRIVE, MINNEOLA, FL | $385,000 | 3 | 2 | 1,870 |
Moving Cost Estimate
EXIT Agents in MINNEOLA


Listing Courtesy: LENNAR REALTY - 800-229-0611
Last Updated: 2026-07-10