

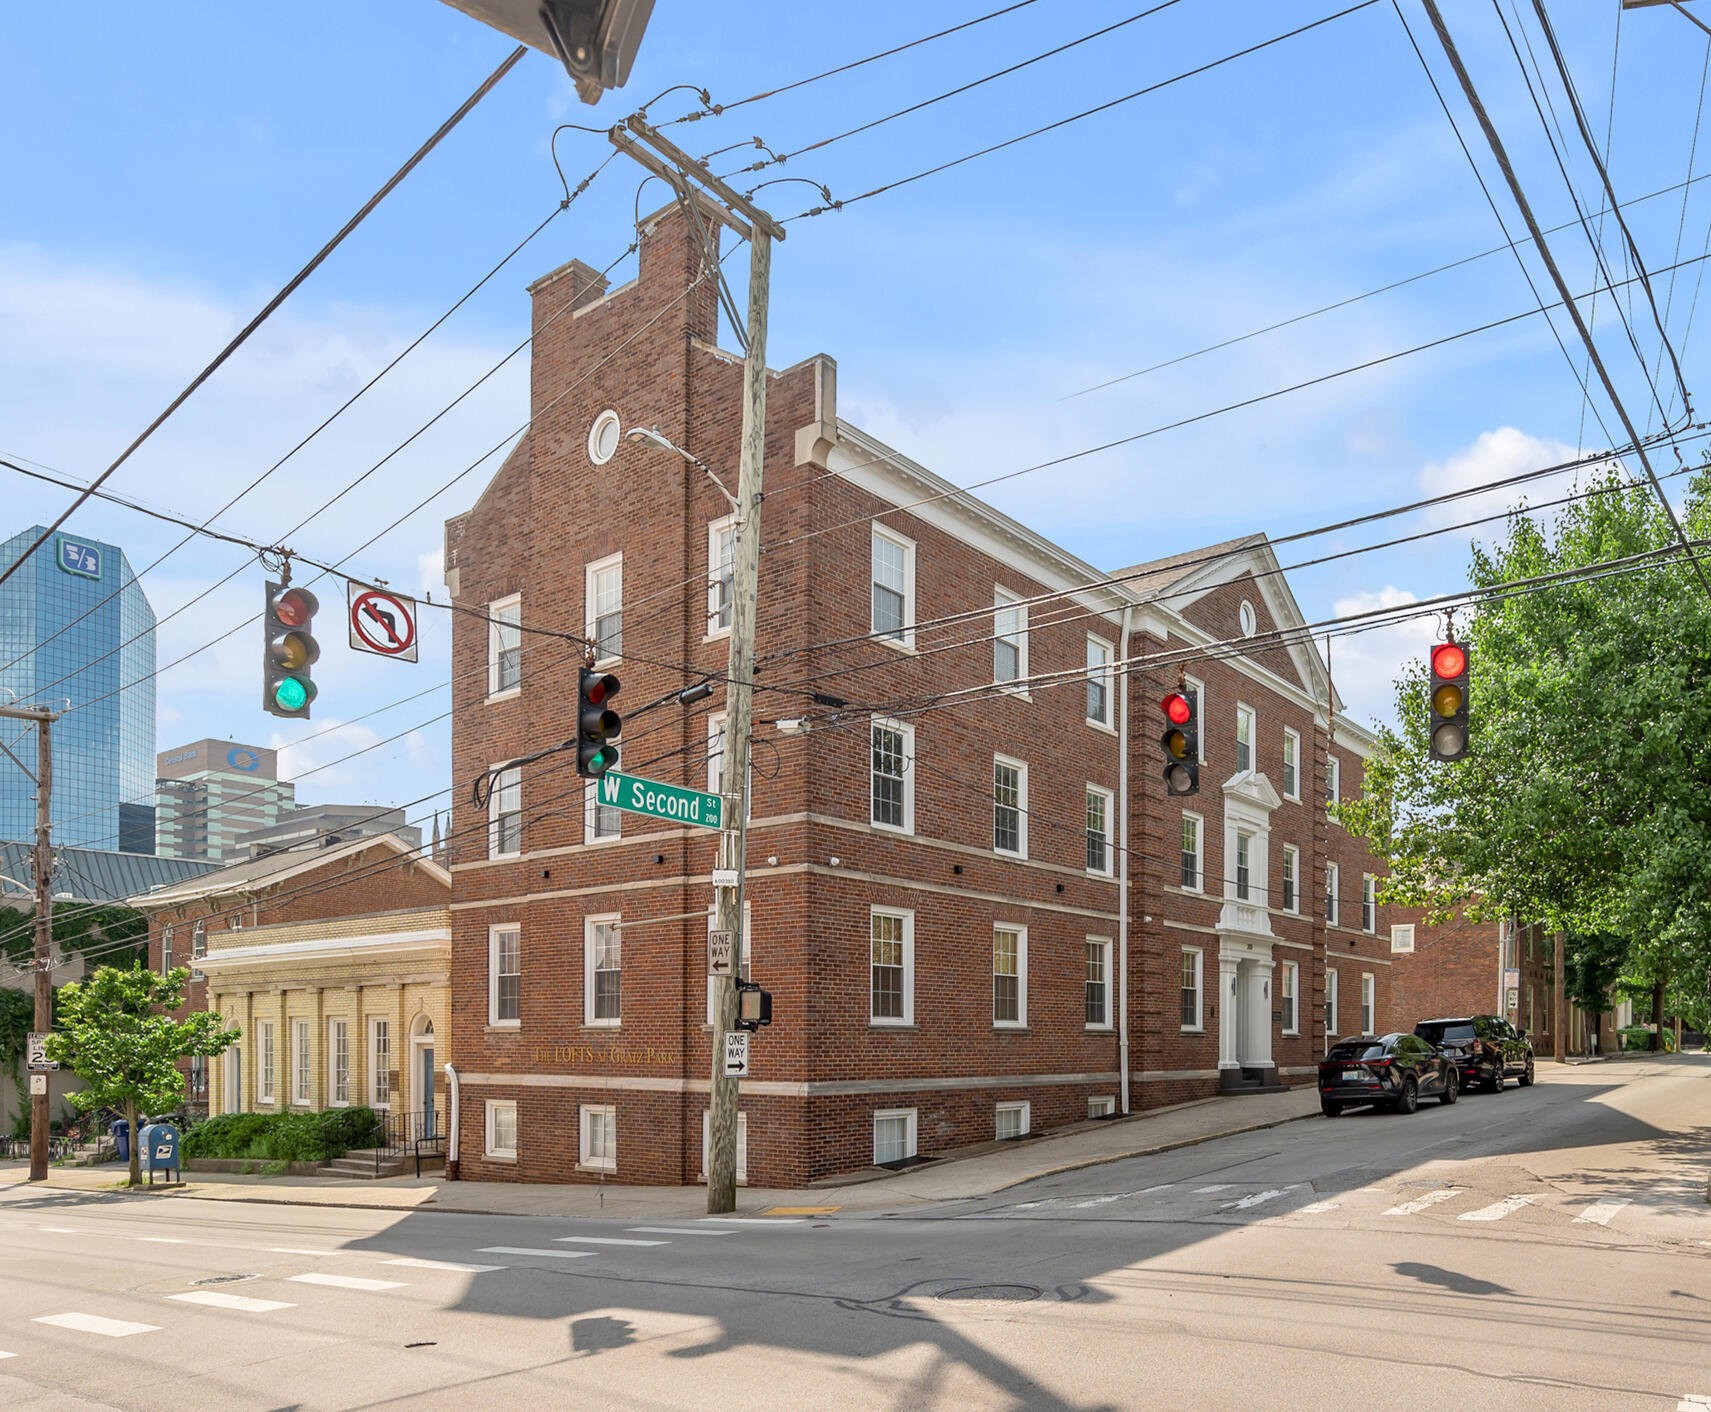
200 W Second Street 300, Lexington, KY 40507
Downtown · Fayette County
Key Facts
Description
Rare opportunity to own a two-story penthouse in a prime downtown location - just steps from Rupp Arena, Transylvania University, Gratz Park, the Opera House, and a variety of local dining and entertainment options. This open-concept loft features exposed brick, hardwood floors, and a striking spiral staircase. Large windows flood the space with natural light. The first-floor bedroom includes a spacious bathroom and walk-in closet, while the second-floor suite offers a private bath and additional space for a sitting area or office. Additional highlights include in-unit laundry, basement storage, keyless entry, and a new AC system for the second level. The beautifully restored building also features a private entry foyer and elevator access. Don't miss your chance to own a truly one-of-a-kind unit and a piece of downtown Lexington's history.
Property Information
Property Type
Residential
Sub-Type
Condominium
Year Built
1939
Living Area
1,727 sq ft
MLS® Listing#
25503764
Property Features
Interior
Appliances
Cooling
Heating
Flooring
Fireplace
Basement
Parking
Laundry
Fencing
Construction
Foundation
Roof
Windows
Community
Utilities
Sewer
Water Source
Rooms
- First
- Bathroom 1First
- Bathroom 1First
- Bathroom 2Second
- Bathroom 2Second
- Bedroom 1Second
- Bedroom 1Second
- Bedroom 1Second
- Bonus RoomSecond
- Bonus RoomSecond
- Dining RoomFirst
- Dining RoomFirst
- Family RoomFirst
- Family RoomFirst
- KitchenFirst
- KitchenFirst
- Master BathroomFirst
- Master BathroomFirst
Schools
- Elementary:
- Harrison
- Middle:
- Lexington Trad
- High:
- Lafayette
Financial Details
HOA
$1,200 / Quarterly
Parcel Number
38131180
Directions
At the corner of N Upper and W Second, next to Distilled restaurant.
Affordability Calculator
$79,980
Estimated monthly payment
$2,128/mo
Principal $319,920 · Est. interest $446,317 over 30 yrs
Neighborhood Market Statistics
How this home compares to active listings in Lexington, KY
- $438,776
- Median Listing Price
- 41
- Median Days on Market
- 2,163
- Median Sq Ft
- $209
- Median Price / Sq Ft
- 631
- Active Listings
- This home’s price is 9% below the area median.
- Its price per sq ft is 11% above the area median.
Market statistics compiled from active EXIT Realty® and MLS listings in Lexington, KY.
Location
Map is currently unavailable for this location.
Points of Interest in Lexington, KY
Showing the Lexington area map.
Commute Calculator
Nearby Homes


Similar Homes Nearby


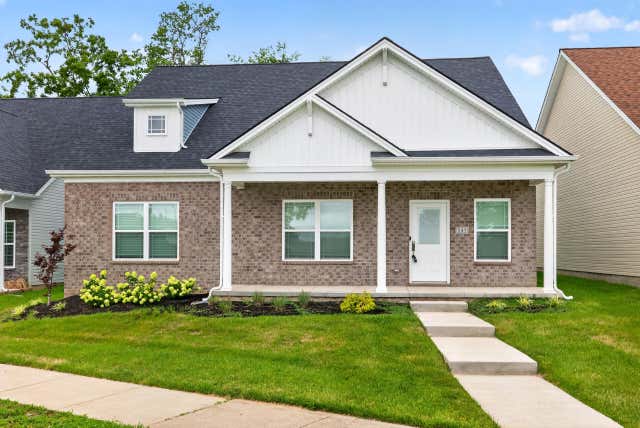
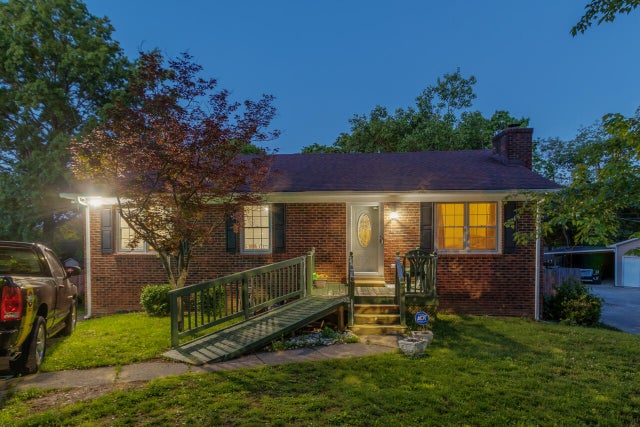
Similar Home Values
Comparable nearby listings and their asking prices.
| Address | Price | Beds | Baths | Sq Ft |
|---|---|---|---|---|
| 1703 New Orleans Court, Lexington, KY | $284,000 | 3 | 1 | 1,752 |
| 881 Revere Run Drive, Lexington, KY | $284,500 | 3 | 2 | 1,116 |
| 672 Danby Woods Drive, Lexington, KY | $285,000 | 3 | 2 | 1,228 |
| 2616 Calgary, Lexington, KY | $285,900 | 2 | 3 | 1,700 |
| 545 Shropshire Avenue, Lexington, KY | $286,100 | 4 | 3 | 2,388 |
| 1517 Kelly Circle, Lexington, KY | $287,500 | 3 | 3 | 2,036 |
Moving Cost Estimate
EXIT Agents in Lexington



Listing Courtesy: Bluegrass Sotheby's International Realty - 8592680099
Last Updated: 2025-10-15