

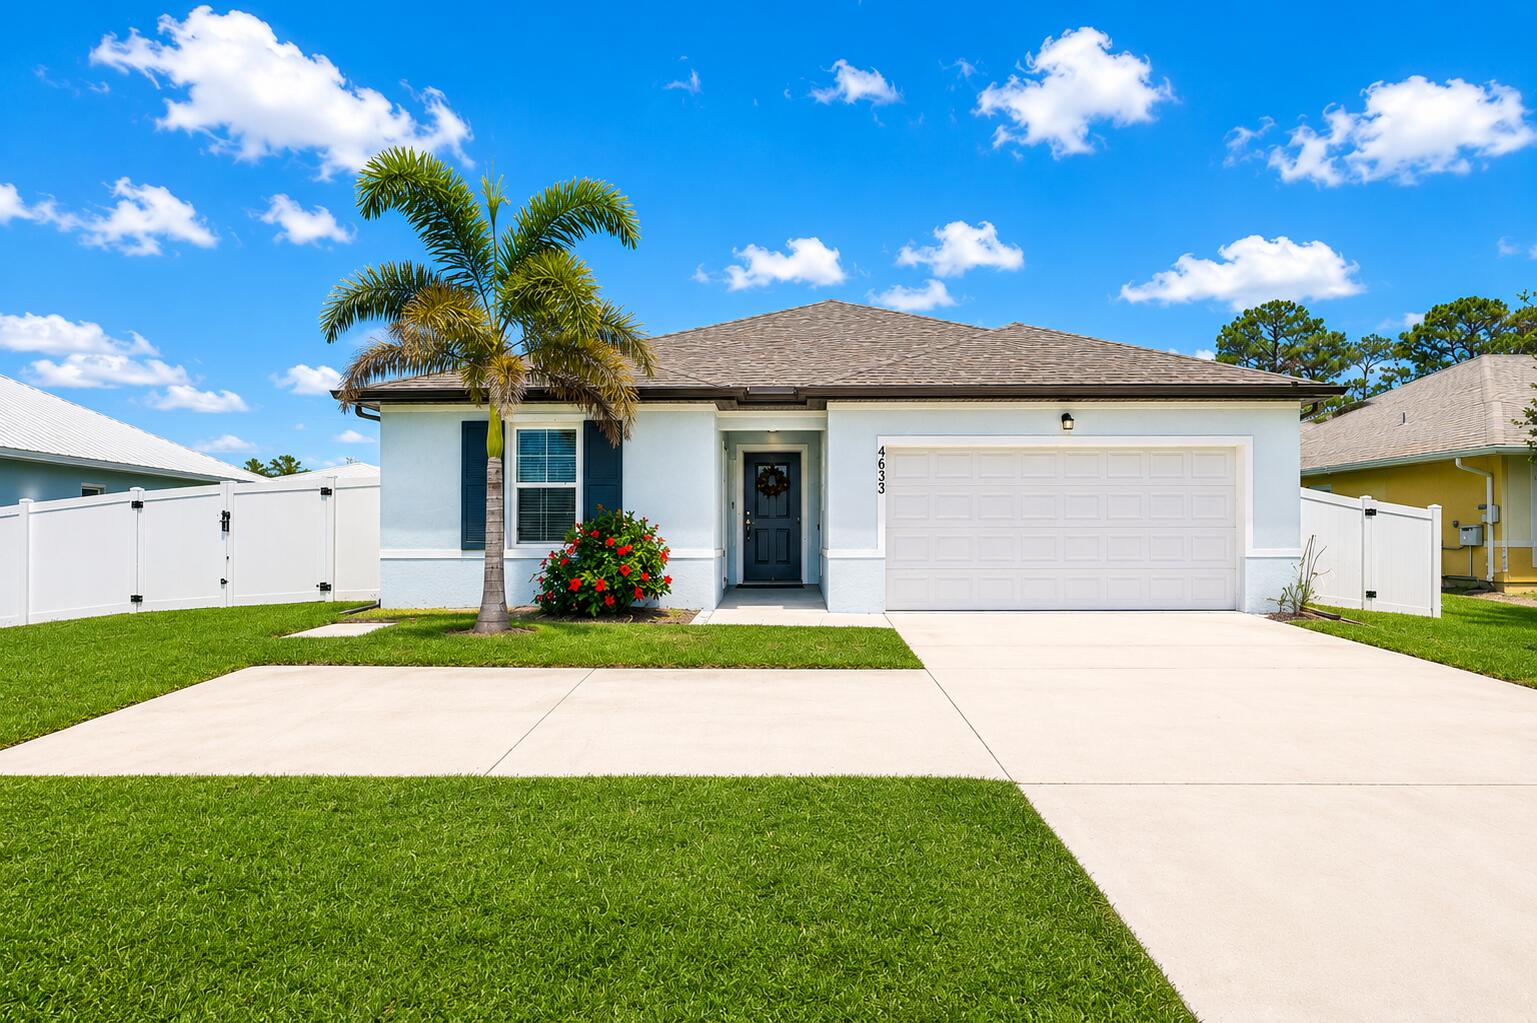
4633 SW Savona Boulevard, Port St Lucie, FL 34953
PORT ST LUCIE SECTION 33 · St Lucie County
Key Facts
Description
4 BEDROOMS | 3 BATHROOMS | PRIVATE GUEST APARTMENT | NO HOA | SELLER BUYER CREDIT| Built in 2022, QUIET END of STREET by LAKE, single-family home features a PRIVATE GUEST APARTMENT complete with a separate entrance, living room, kitchenette, and dedicated driveway parking. Ideal for multi-generational living, extended guests, a home business, or rental income potential. Located between I-95 & the Turnpike in a desirable NON-HOA neighborhood, this home showcases plantation shutters, shiplap accents, a built-in fireplace, designer chandelier, tile flooring throughout, granite countertops, an oversized kitchen island, and GE stainless steel appliances. Situated on an oversized 10,000 sq ft gated lot with room for a boat, RV, future pool, outdoor kitchen, or expanded entertaining area. Seller is offering a CREDIT to the buyer at closing that may be applied towards closing costs, prepaid expenses, or an interest rate buy down, subject to lender approval and acceptable offer/terms. SIRVA Mortgage is also offering additional buyer incentives. Call for additional information or have your agent reach out for more information. Buyer free to use lender of their Choice. Call for more information. The door in front is solid (re-staging in video replaces it with a Glass insert Door).
Property Information
Property Type
Residential
Sub-Type
Single Family Residence
Structure Type
House
Year Built
2022
Stories
1
Living Area
2,790 sq ft
Lot Size
0.23 acres
Garage Spaces
2
Parking Spaces
7
Zoning
RS-2 PSL
Days on Market
74
MLS® Listing#
B26026485
Property Features
Interior
Appliances
Cooling
Heating
Flooring
Fireplace
Parking
Laundry
Patio
Fencing
Lot Features
Construction
Roof
Windows
Security
Other Structures
Utilities
Sewer
Water Source
Rooms
- Kitchen
- Kitchen
- Kitchen
- Kitchen
- Kitchen
- Kitchen
- Kitchen
- Kitchen
- Kitchen
- Kitchen
- Kitchen
- Kitchen
- Kitchen
- Kitchen
- Kitchen
- Kitchen
- Kitchen
- Kitchen
- Kitchen
- Kitchen
- Kitchen
- Kitchen
- Kitchen
- Kitchen
- Kitchen
- Kitchen
- Kitchen
- Kitchen
- Kitchen
- Kitchen
- Kitchen
- Kitchen
- Kitchen
- Kitchen
- Kitchen
- Kitchen
- Kitchen
- Kitchen
- Kitchen
- Kitchen
- Kitchen
- Kitchen
- Kitchen
- Kitchen
- Kitchen
- Kitchen
- Kitchen
- Kitchen
- Kitchen
- Kitchen
- Kitchen
- Kitchen
- Living Room
- Living Room
- Living Room
- Living Room
- Living Room
- Living Room
- Living Room
- Living Room
- Living Room
- Living Room
- Living Room
- Living Room
- Living Room
- Living Room
- Living Room
- Living Room
- Living Room
- Living Room
- Living Room
- Living Room
- Living Room
- Living Room
- Living Room
- Living Room
- Living Room
- Living Room
- Living Room
- Living Room
- Living Room
- Living Room
- Living Room
- Living Room
- Living Room
- Living Room
- Living Room
- Living Room
- Living Room
- Living Room
- Living Room
- Living Room
- Living Room
- Living Room
- Living Room
- Living Room
- Living Room
- Living Room
- Living Room
- Living Room
- Living Room
- Living Room
- Living Room
- Living Room
- Living Room
Schools
- Elementary:
- Treasure Coast
Financial Details
HOA
None
Annual Taxes
$8,370
Tax year 2025
Parcel Number
342066023050009
Directions
From I-95, take Exit 138 for Becker Road and head EAST. Turn LEFT onto SW Savona Blvd and continue north—the home at 4633 SW Savona Blvd will be on your LEFT.
Affordability Calculator
$99,580
Estimated monthly payment
$2,650/mo
Principal $398,320 · Est. interest $555,692 over 30 yrs
Neighborhood Market Statistics
How this home compares to active listings in Port St Lucie, FL
- $399,850
- Median Listing Price
- 109
- Median Days on Market
- 1,652
- Median Sq Ft
- $231
- Median Price / Sq Ft
- 12,113
- Active Listings
- This home’s price is 25% above the area median.
- Its price per sq ft is 23% below the area median.
Market statistics compiled from active EXIT Realty® and MLS listings in Port St Lucie, FL.
Location
Map is currently unavailable for this location.
Points of Interest in Port St Lucie, FL
Showing the Port St Lucie area map.
Commute Calculator
Nearby Homes


Moving Cost Estimate
EXIT Agents in Port St Lucie



Listing Courtesy: EXP Realty LLC - 8888838509
The listing broker's offer of compensation is made to participants of BeachesMLS, where the listing is filed, as well as participants of MLSs participating in MLSAdvantage or a data share with BeachesMLS.