

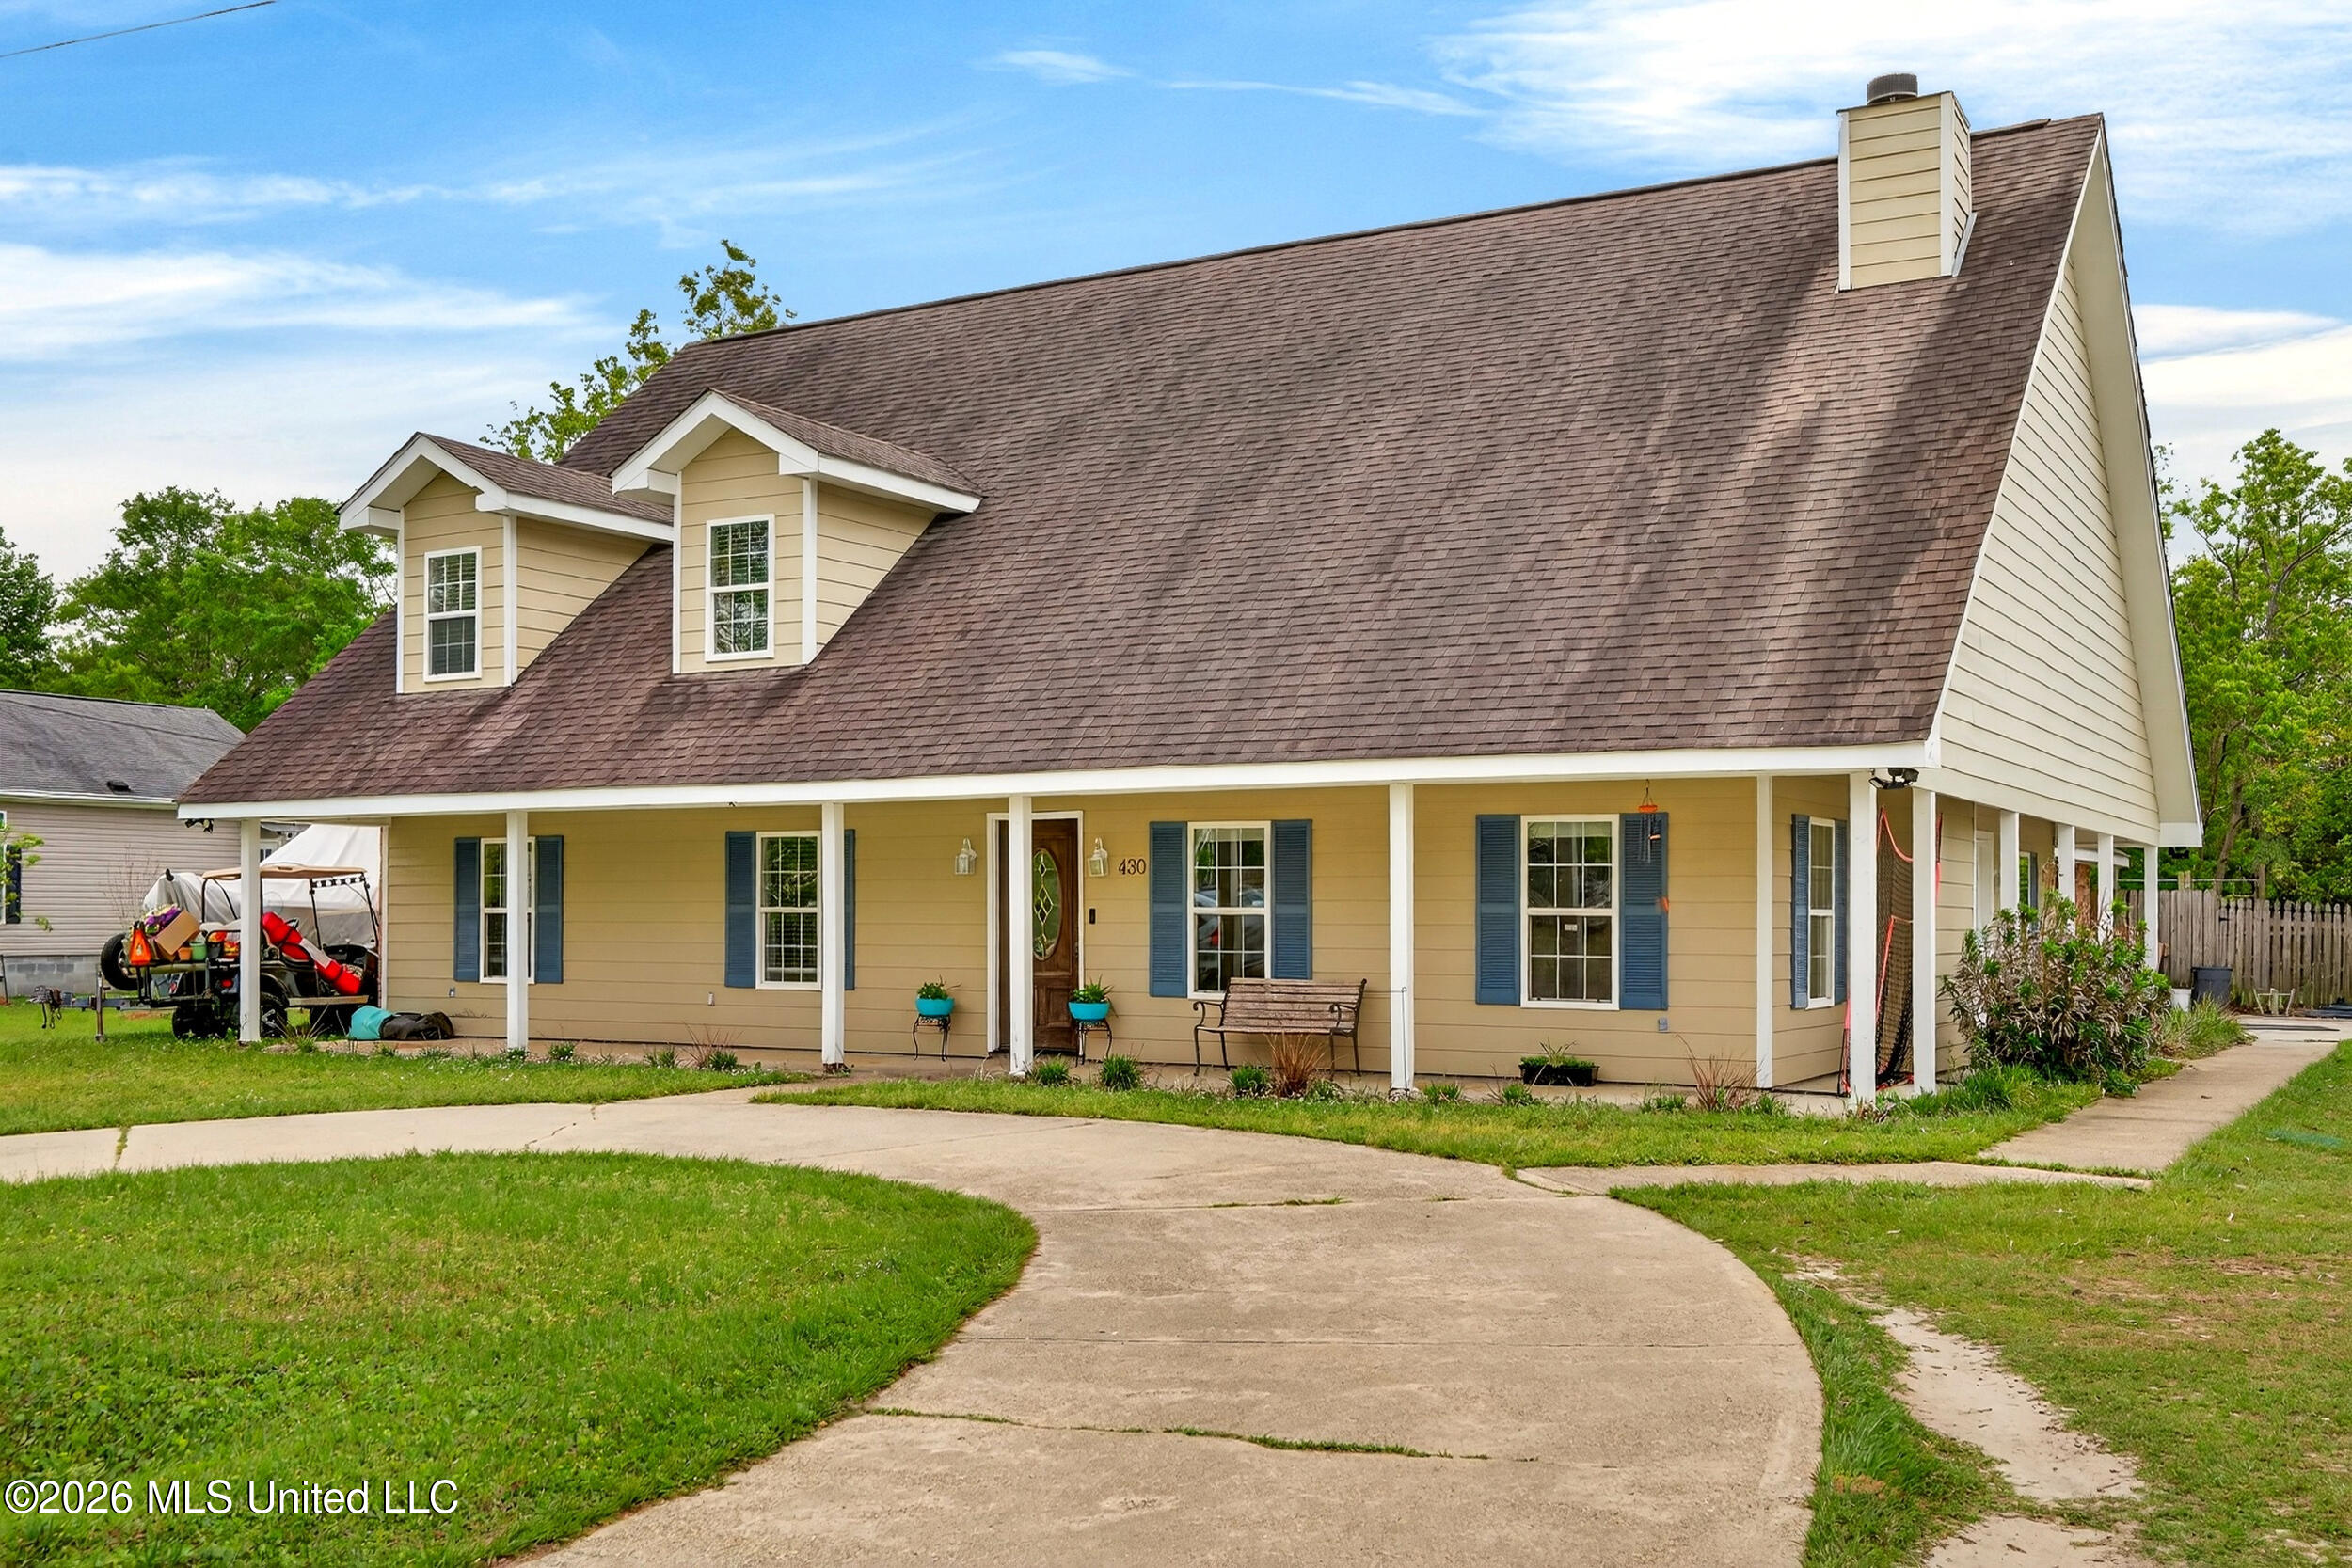
430 Gladstone Street, Bay Saint Louis, MS 39520
Metes And Bounds · Hancock County
Key Facts
Description
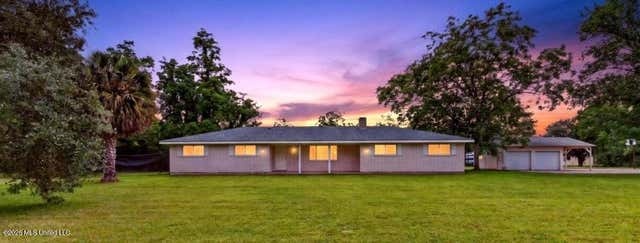
Unlock incredible value with this high-upside gem located in a coveted X Flood Zone! Rarely do you find a ''fixer-upper'' where the most expensive interior renovations have already been completed. This spacious home is the perfect play for an investor or a handy homeowner looking to trade a little sweat equity for a significant jump in value. Step inside to find an impressive open-concept Great Room featuring soaring vaulted ceilings, a floor-to-ceiling brick fireplace, and updated wood-look tile flooring that flows throughout the main level. The heart of the home is a fully modernized chef's kitchen, complete with rich wood cabinetry, sleek granite countertops, and stainless steel appliances--allowing you to move in and live comfortably while you finish the exterior vision. The real opportunity to build equity lies just outside your back door. The expansive, fully fenced backyard features a private in-ground pool that is just a liner and a refresh away from becoming a high-end summer oasis. With a deep wrap-around porch, a circular driveway perfect for boat or RV storage, and a large carport with a dedicated workshop, the ''bones'' of this property are rock solid. Best of all, because it sits in a non-flood zone, you can enjoy lower carrying costs and total peace of mind while you put the finishing touches on this diamond in the rough. Priced to move and ready for your vision--schedule your showing today and see the potential for yourself!
Property Information
Property Type
Residential
Sub-Type
Single Family Residence
Structure Type
House
Year Built
1998
Stories
2
Living Area
2,800 sq ft
Lot Size
0.33 acres
Lot Dimensions
100.0 X 154.0
Days on Market
26
MLS® Listing#
4145574
Property Features
Interior
Exterior
Appliances
Cooling
Heating
Fireplace
Pool
Parking
Fencing
Construction
Foundation
Roof
Community
Utilities
Sewer
Water Source
Schools
- District:
- Bay St. Louis Waveland Dist
Financial Details
Annual Taxes
$2,377
Tax year 2025
Parcel Number
137p-1-35-028.001
Affordability Calculator
$77,800
Estimated monthly payment
$2,070/mo
Principal $311,200 · Est. interest $434,152 over 30 yrs
Neighborhood Market Statistics
How this home compares to active listings in Bay Saint Louis, MS
- $385,507
- Median Listing Price
- 90
- Median Days on Market
- 1,532
- Median Sq Ft
- $255
- Median Price / Sq Ft
- 184
- Active Listings
- This home’s price is 1% above the area median.
- Its price per sq ft is 46% below the area median.
Market statistics compiled from active EXIT Realty® and MLS listings in Bay Saint Louis, MS.
Location
Map is currently unavailable for this location.
Points of Interest in Bay Saint Louis, MS
Showing the Bay Saint Louis area map.
Commute Calculator
Nearby Homes


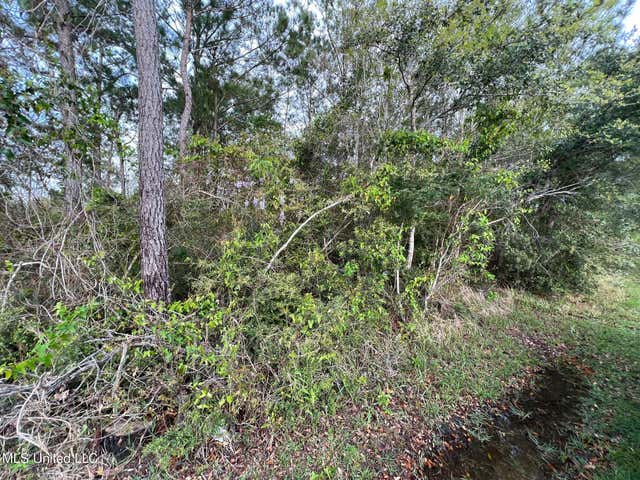


Similar Homes Nearby
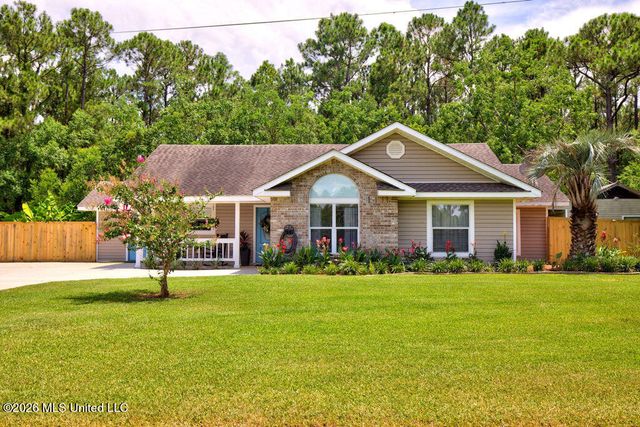
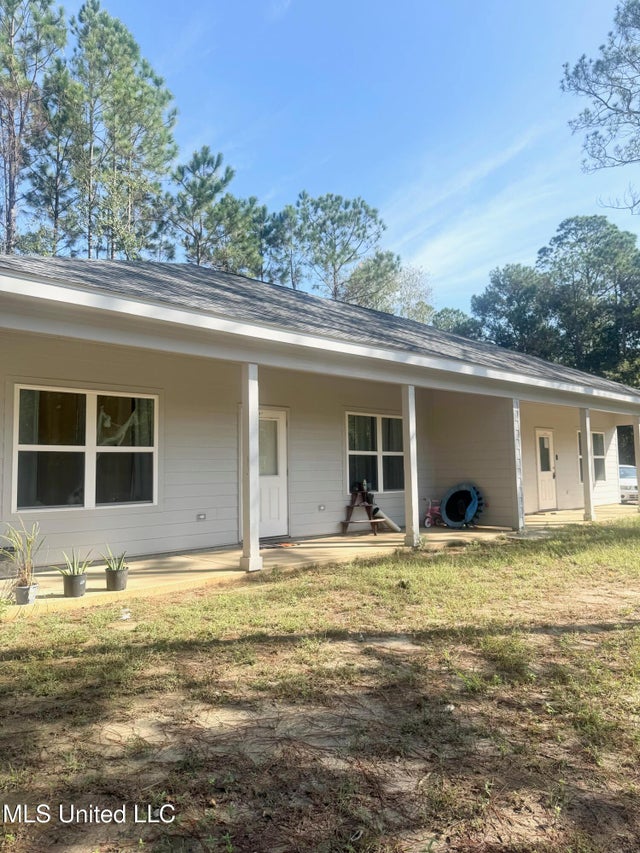


Similar Home Values
Comparable nearby listings and their asking prices.
| Address | Price | Beds | Baths | Sq Ft |
|---|---|---|---|---|
| 3101 Melvin Ott Avenue, Bay Saint Louis, MS | $275,000 | 4 | 2 | 1,947 |
| 7087-7091 Hancock Drive, Bay Saint Louis, MS | $275,000 | 4 | 2 | 2,000 |
| 6270 Lower Bay Road, Bay Saint Louis, MS | $279,000 | 4 | 2 | 1,946 |
| 814 Camellia Drive, Bay Saint Louis, MS | $279,000 | 3 | 2 | 1,200 |
| 8374 Lakeshore Road, Bay Saint Louis, MS | $279,900 | 3 | 3 | 2,200 |
| 10450 Mississippi 603, Bay Saint Louis, MS | $285,000 | 4 | 4 | 2,381 |
Moving Cost Estimate
EXIT Agents in Bay Saint Louis


Listing Courtesy: Ellis Realty - 2283433665
Presented by: Tracy Melbourne