

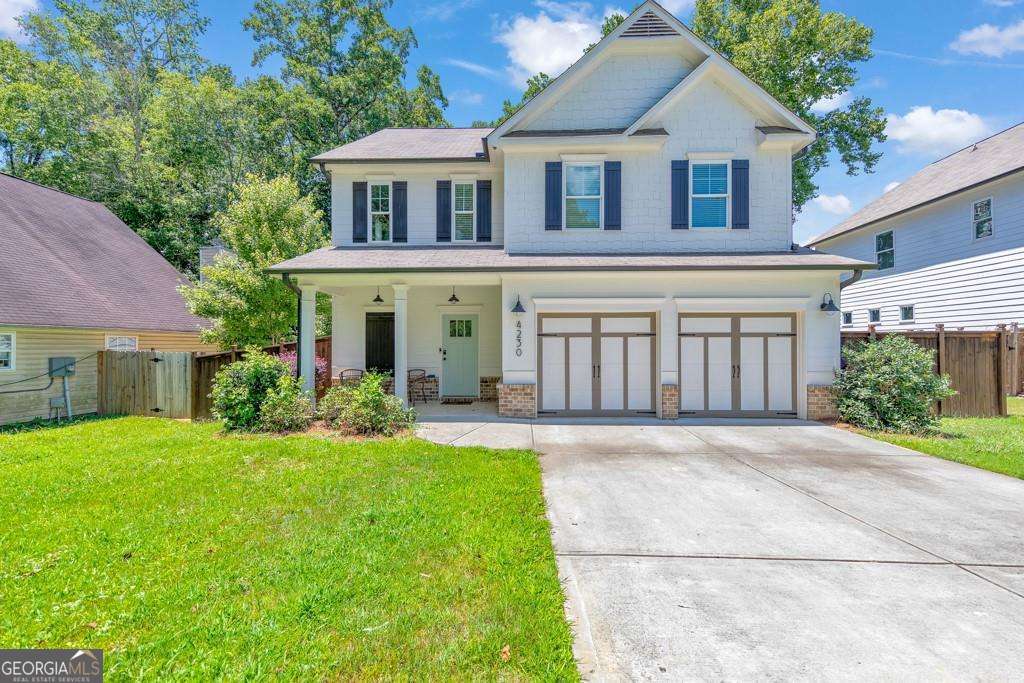
4230 Old Cherokee ST, Acworth, GA 30101
None · Cobb County
Key Facts
Description
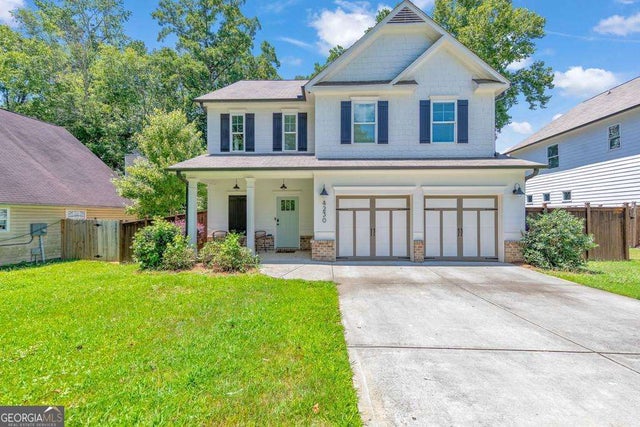
Incredible location! This turn-key 4-bedroom, 2.5-bath smart home has operated as a top-performing short-term rental since 2020, consistently generating $50,000+ annually with upside potential, making it an outstanding choice for both savvy investors seeking immediate cash flow and traditional buyers desiring a stylish, move-in-ready family residence. Its prime location delivers sustained demand, with a short walk to charming Downtown Acworth and Acworth Beach plus just minutes from the LakePoint Sporting Complex, ensuring year-round appeal for leisure travelers, sports families, and local homeowners alike. The interior is thoughtfully designed to feel welcoming for everyday living or hosting guests, featuring hardwood floors and crown molding throughout the main level anchored by a cozy fireside family room that flows seamlessly into a well-appointed chef's kitchen with quartz countertops, a large center island, walk-in pantry, and stainless steel appliances. Upstairs, the vaulted primary suite provides a true spa-like retreat complete with a frameless glass shower and double vanities, while three additional spacious bedrooms, a convenient upper-level laundry room, and a fully fenced backyard with rear patio offer comfort, functionality, and plenty of room for relaxation or play. Additional highlights include a 2-car garage, 50-amp EV charging outlet, full smart home capabilities, and no HOA restrictions for maximum flexibility. Whether you plan to live in this beautifully appointed home full-time or continue capitalizing on its proven income-producing track record as a short-term, mid-term, or long-term rental, this property is positioned to deliver immediate returns and enjoyment from day one in one of Cobb County's most desirable pockets.
Property Information
Property Type
Residential
Sub-Type
Single Family Residence
Structure Type
House
Year Built
2020
Lot Size
0.18 acres
Garage Spaces
2
Parking Spaces
2
Days on Market
25
MLS® Listing#
10778790
Property Features
Interior
Exterior
Appliances
Cooling
Heating
Flooring
Fireplace
Basement
Parking
Laundry
Fencing
Lot Features
Construction
Foundation
Roof
Windows
Security
Community
Utilities
Sewer
Water Source
Rooms
- Kitchen
Schools
- Elementary:
- Acworth
- Middle:
- Barber
- High:
- North Cobb
Financial Details
HOA
None
Annual Taxes
$5,439
Tax year 2025
Parcel Number
20000800510
Directions
Closest Major Intersection: Hwy 92 and Cherokee Street
Affordability Calculator
$95,000
Estimated monthly payment
$2,528/mo
Principal $380,000 · Est. interest $530,134 over 30 yrs
Neighborhood Market Statistics
How this home compares to active listings in Acworth, GA
- $476,552
- Median Listing Price
- 43
- Median Days on Market
- 2,677
- Median Sq Ft
- $189
- Median Price / Sq Ft
- 840
- Active Listings
- This home’s price is right around the area median.
Market statistics compiled from active EXIT Realty® and MLS listings in Acworth, GA.
Location
Map is currently unavailable for this location.
Points of Interest in Acworth, GA
Showing the Acworth area map.
Commute Calculator
Nearby Homes

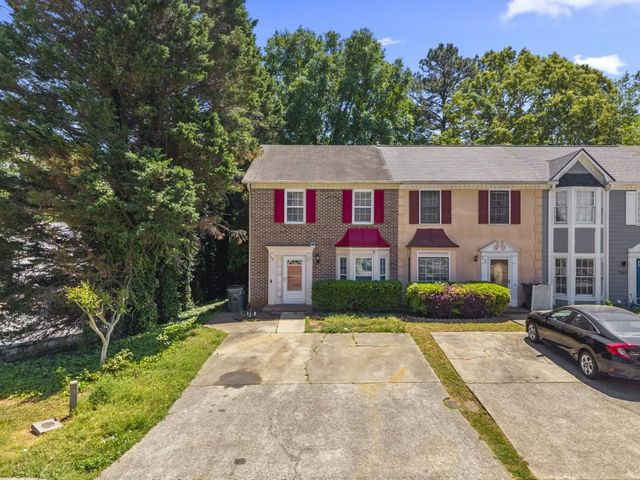

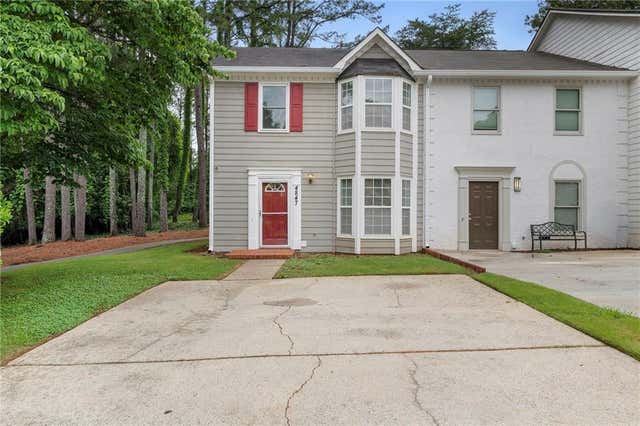

Similar Homes Nearby
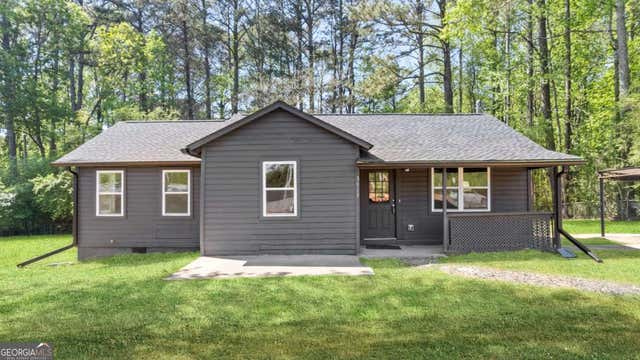
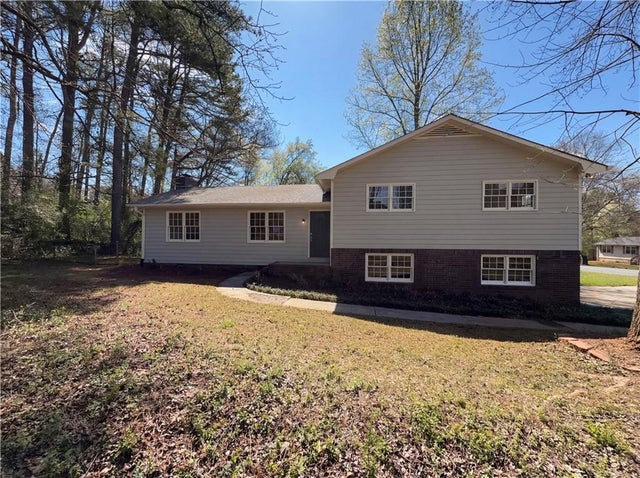
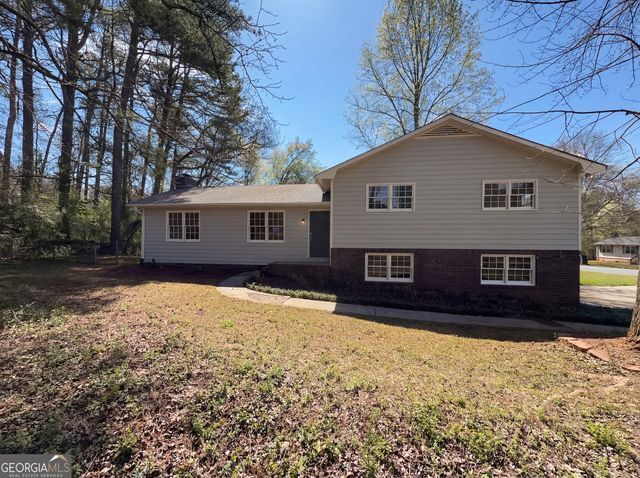
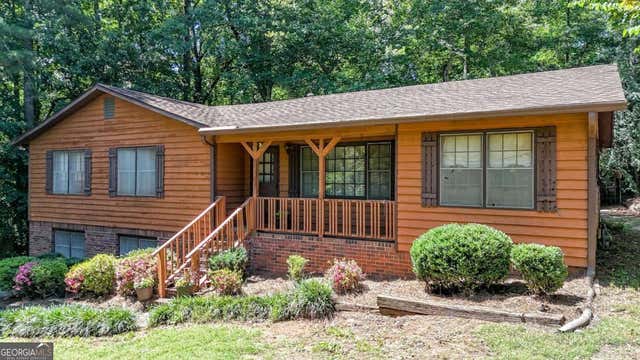
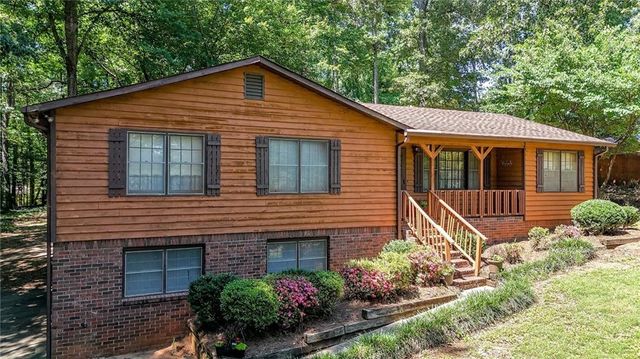
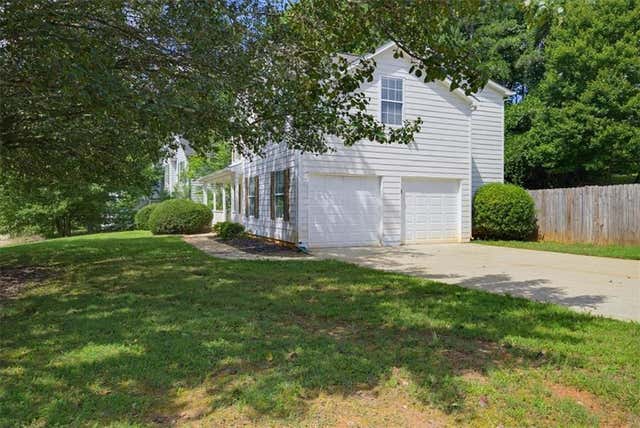
Similar Home Values
Comparable nearby listings and their asking prices.
| Address | Price | Beds | Baths | Sq Ft |
|---|---|---|---|---|
| 3917 Dallas Acworth HWY NW, Acworth, GA | $335,000 | 3 | — | 1,236 |
| 2006 Chelsea Lane, Acworth, GA | $335,000 | 3 | 2 | 1,380 |
| 2006 Chelsea LN, Acworth, GA | $335,000 | 3 | — | 1,380 |
| 328 Lake Forest DR, Acworth, GA | $335,000 | 3 | — | 1,504 |
| 328 Lake Forest Drive, Acworth, GA | $335,000 | 3 | 2 | 1,504 |
| 4869 Noah Ridge, Acworth, GA | $339,900 | 3 | 3 | 1,771 |
Moving Cost Estimate
EXIT Agents in Acworth


Listing Courtesy: 247 Property Management - 4703450552