

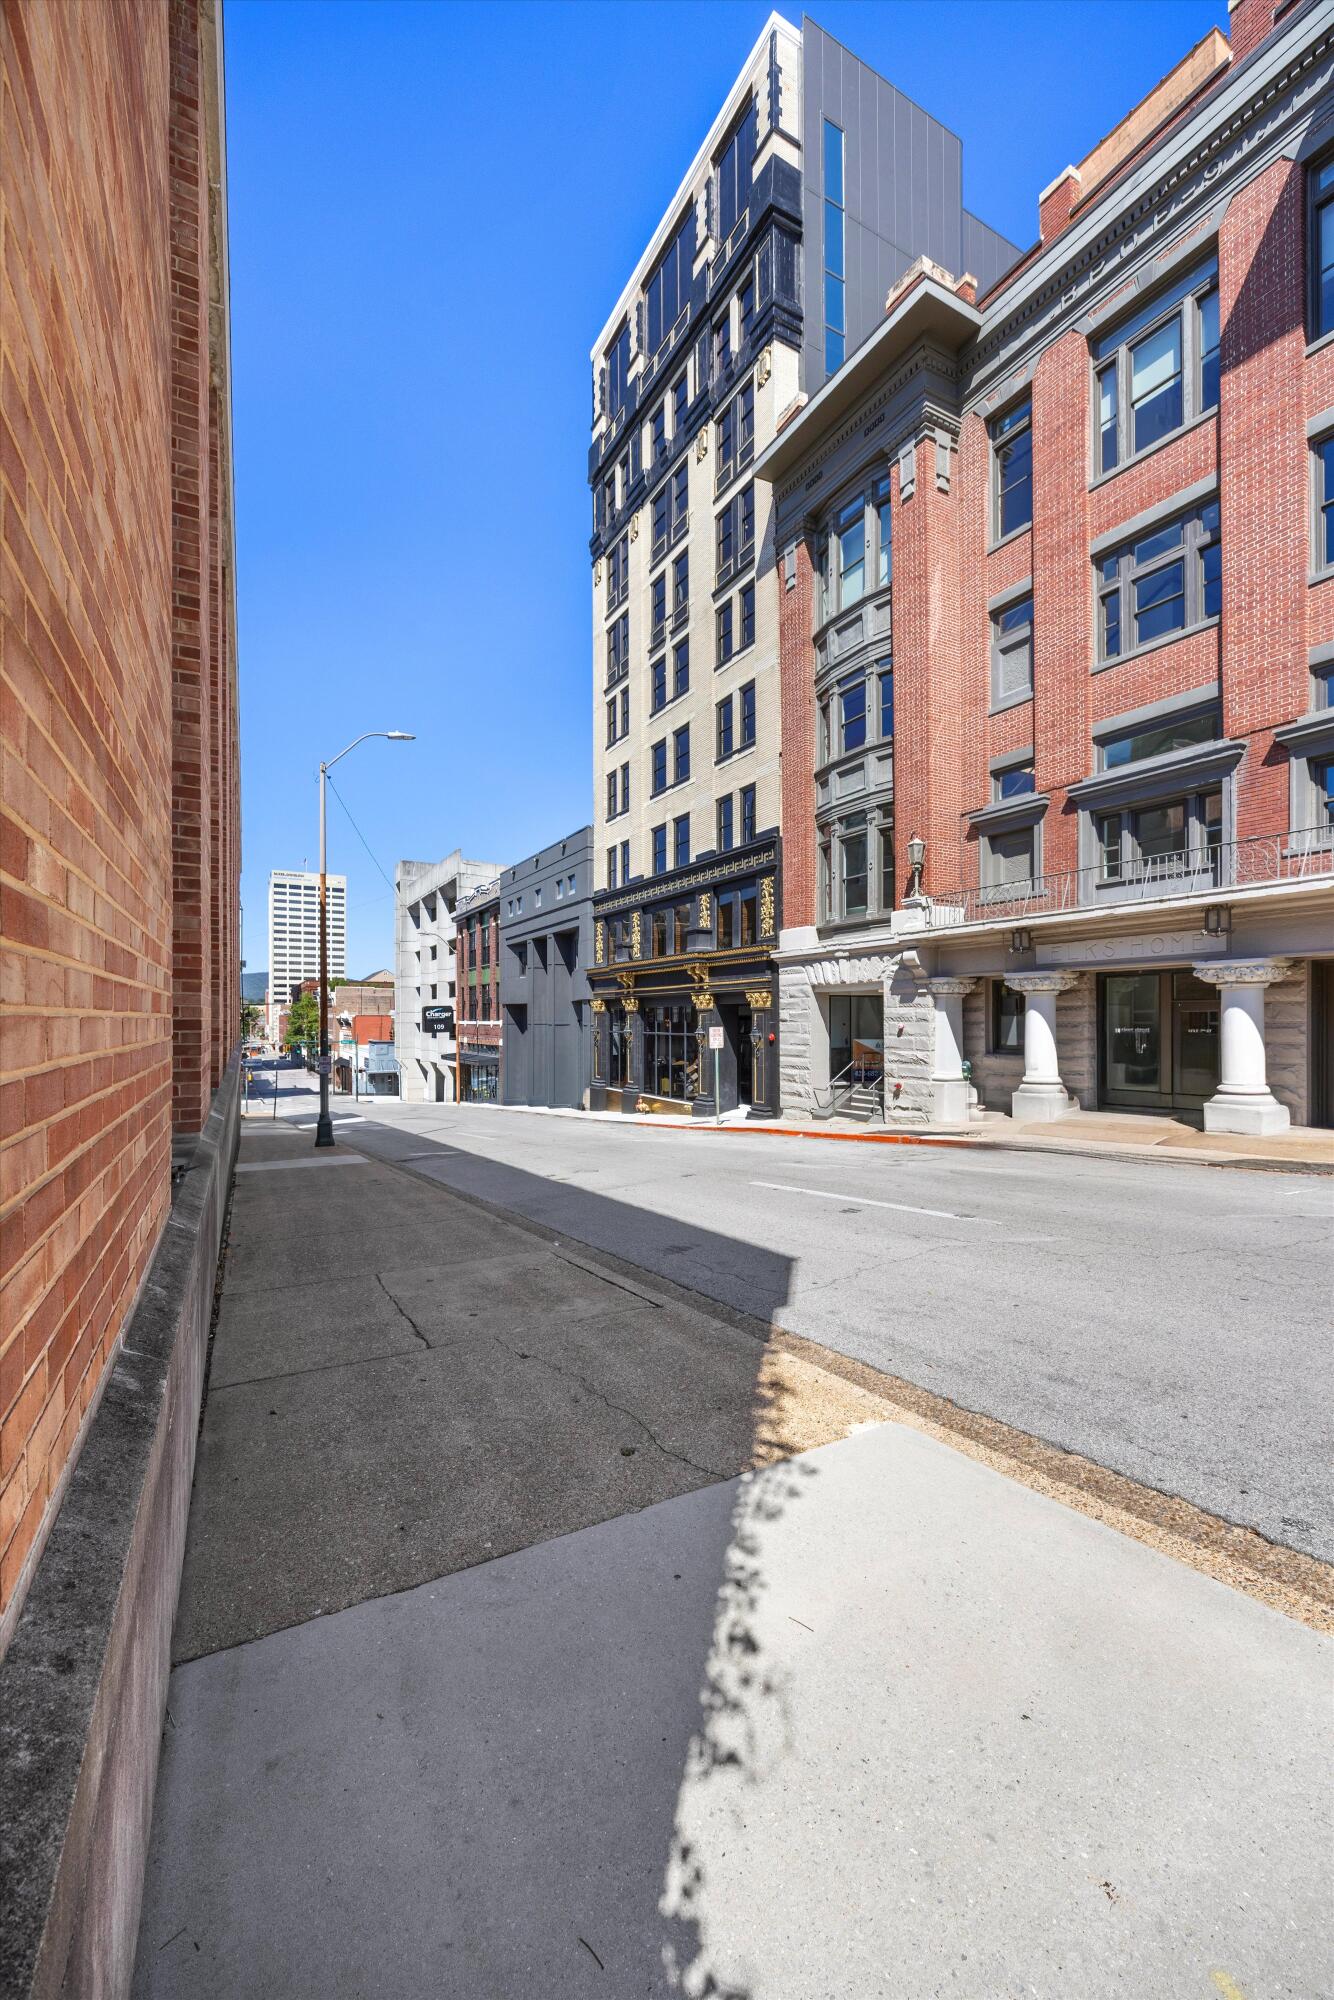
117 E 7th Street 202-A, Chattanooga, TN 37402
Original Town Market Street · Hamilton County
Key Facts
Description
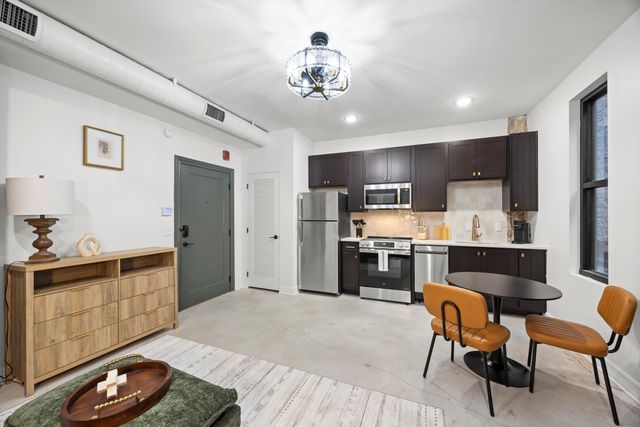
Step into timeless elegance and own a rare piece of Chattanooga's history—reimagined for modern downtown living. Own a piece of Chattanooga history in this beautifully restored 1-bedroom, 1-bath condo located on the 2nd floor of the iconic former Park Hotel—now The Residences at Park Hotel. Built in 1915 as the city's first fireproof luxury hotel, this landmark building is being thoughtfully reimagined into modern urban residences while honoring its historic character. This south-facing unit features exposed original brick, oversized windows with natural light, and views of downtown Chattanooga stretching toward Lookout Mountain. Soaring 9-foot ceilings enhance the sense of space, while washer/dryer hookups and options for custom closet designs offer convenience and flexibility. This property offers an unparalleled lifestyle with two on-site restaurants located right inside the building. One features a stylish speakeasy-perfect for intimate gatherings- while the other will include a stunning rooftop terrace with sweeping city and mountain views, ideal for entertaining or enjoying peaceful evenings under the stars. Garage parking is available next door for added convenience. The following amenities are currently under discussion and may include smart building access, concierge service, a fitness center, a dog wash station, and smart laundry facilities. Located in the heart of downtown, you're just steps from coffee shops, boutiques, restaurants, nightlife, parks, and cultural destinations. Whether you're seeking a full-time home, weekend retreat, or an income-producing property (no rental restrictions within the COA), this unit offers the ideal blend of timeless charm and city living. Don't miss this unique chance to live in a historic landmark with modern updates and unbeatable walkability. Schedule your private showing today!
Property Information
Property Type
Residential
Sub-Type
Condominium
Structure Type
Multi Family / Retail
Year Built
2025
Stories
1
Living Area
538 sq ft
Lot Size
0.10 acres
Lot Dimensions
45X100
MLS® Listing#
1518421
Property Features
Interior
Exterior
Appliances
Cooling
Heating
Flooring
Parking
Laundry
Fencing
Construction
Foundation
Roof
Windows
Security
Community
Utilities
Sewer
Water Source
Schools
- Elementary:
- Brown Academy
- Middle:
- Orchard Knob Middle
- High:
- Howard School of Academics & Tech
Financial Details
HOA
$290 / Monthly
Parcel Number
145d-A-009 C2a
Directions
from East Brainerd Rd head west, turn right onto McCallie Ave. Remain on McCallie until crossing over intersection Georgia Ave you will be on 7th St building Is on the right. after Walnut St.
Affordability Calculator
$59,200
Estimated monthly payment
$1,575/mo
Principal $236,800 · Est. interest $330,357 over 30 yrs
Neighborhood Market Statistics
How this home compares to active listings in Chattanooga, TN
- $371,348
- Median Listing Price
- 68
- Median Days on Market
- 1,720
- Median Sq Ft
- $222
- Median Price / Sq Ft
- 1,808
- Active Listings
- This home’s price is 20% below the area median.
- Its price per sq ft is 148% above the area median.
Market statistics compiled from active EXIT Realty® and MLS listings in Chattanooga, TN.
Location

Getting Around
Points of Interest in Chattanooga, TN
Showing the Chattanooga area map.
Nearby Schools
Brown Academy
School · 0.6 mi away
Chattanooga School for the Arts and Sciences Upper
Secondary · 0.8 mi away
Battle Academy
School · 0.9 mi away
Chattanooga State Nursing School
School · 1.0 mi away
Girls Preparatory School
Secondary · 1.0 mi away
Montessori School
Elementary · 1.3 mi away
The Howard School
Secondary · 1.6 mi away
Normal Park Elementary School
Elementary · 1.6 mi away
Orchard Knob Middle School
Secondary · 1.8 mi away
Normal Park Museum Magnet School
Elementary · 2.0 mi away
Montessori Elementary at Highland Park
Elementary · 2.0 mi away
Chattanooga Preparatory School
Secondary · 2.0 mi away
Redemption School of Ministry
School · 2.0 mi away
International Literacy Center
School · 2.2 mi away
Orchard Knob Elementary School
Elementary · 2.2 mi away
Avondale Sda School
Secondary · 2.4 mi away
East Side Elementary
Elementary · 2.5 mi away
Chattanooga Charter School of Excellence
Secondary · 2.5 mi away
Chattanooga Christian School
Secondary · 2.5 mi away
Chattanooga Girls Leadership academy
School · 2.7 mi away
Commute Calculator
Nearby Homes
Similar Homes Nearby



Similar Home Values
Comparable nearby listings and their asking prices.
| Address | Price | Beds | Baths | Sq Ft |
|---|---|---|---|---|
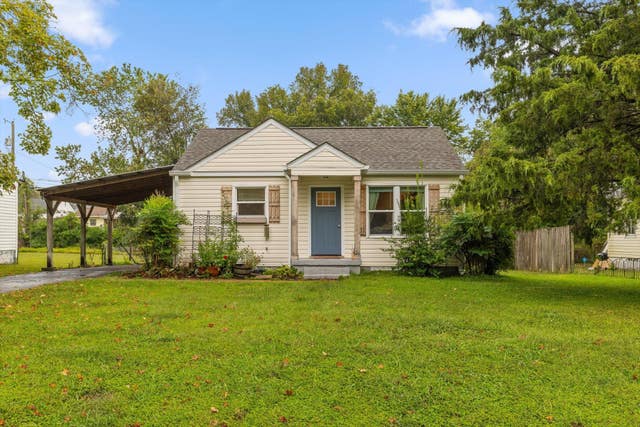
| 4919 Carolyn Lane, Chattanooga, TN | $208,000 | 2 | 1 | 750 |
| 4919 Carolyn Lane, Chattanooga, TN | $208,000 | 2 | 1 | 750 |
| 1712 Carson Avenue, Chattanooga, TN | $208,000 | 3 | 2 | 1,150 |
| 1712 Carson Avenue, Chattanooga, TN | $208,000 | 3 | 2 | 1,150 |
| 4919 Carolyn Lane, Chattanooga, TN | $208,000 | 2 | 1 | 750 |
| 5945 Shaw Avenue, Chattanooga, TN | $209,000 | 1 | — | 988 |
Moving Cost Estimate
EXIT Agents in Chattanooga


Listing Courtesy: Keller Williams Realty - 4236641900
Presented by: Wade Trammell