

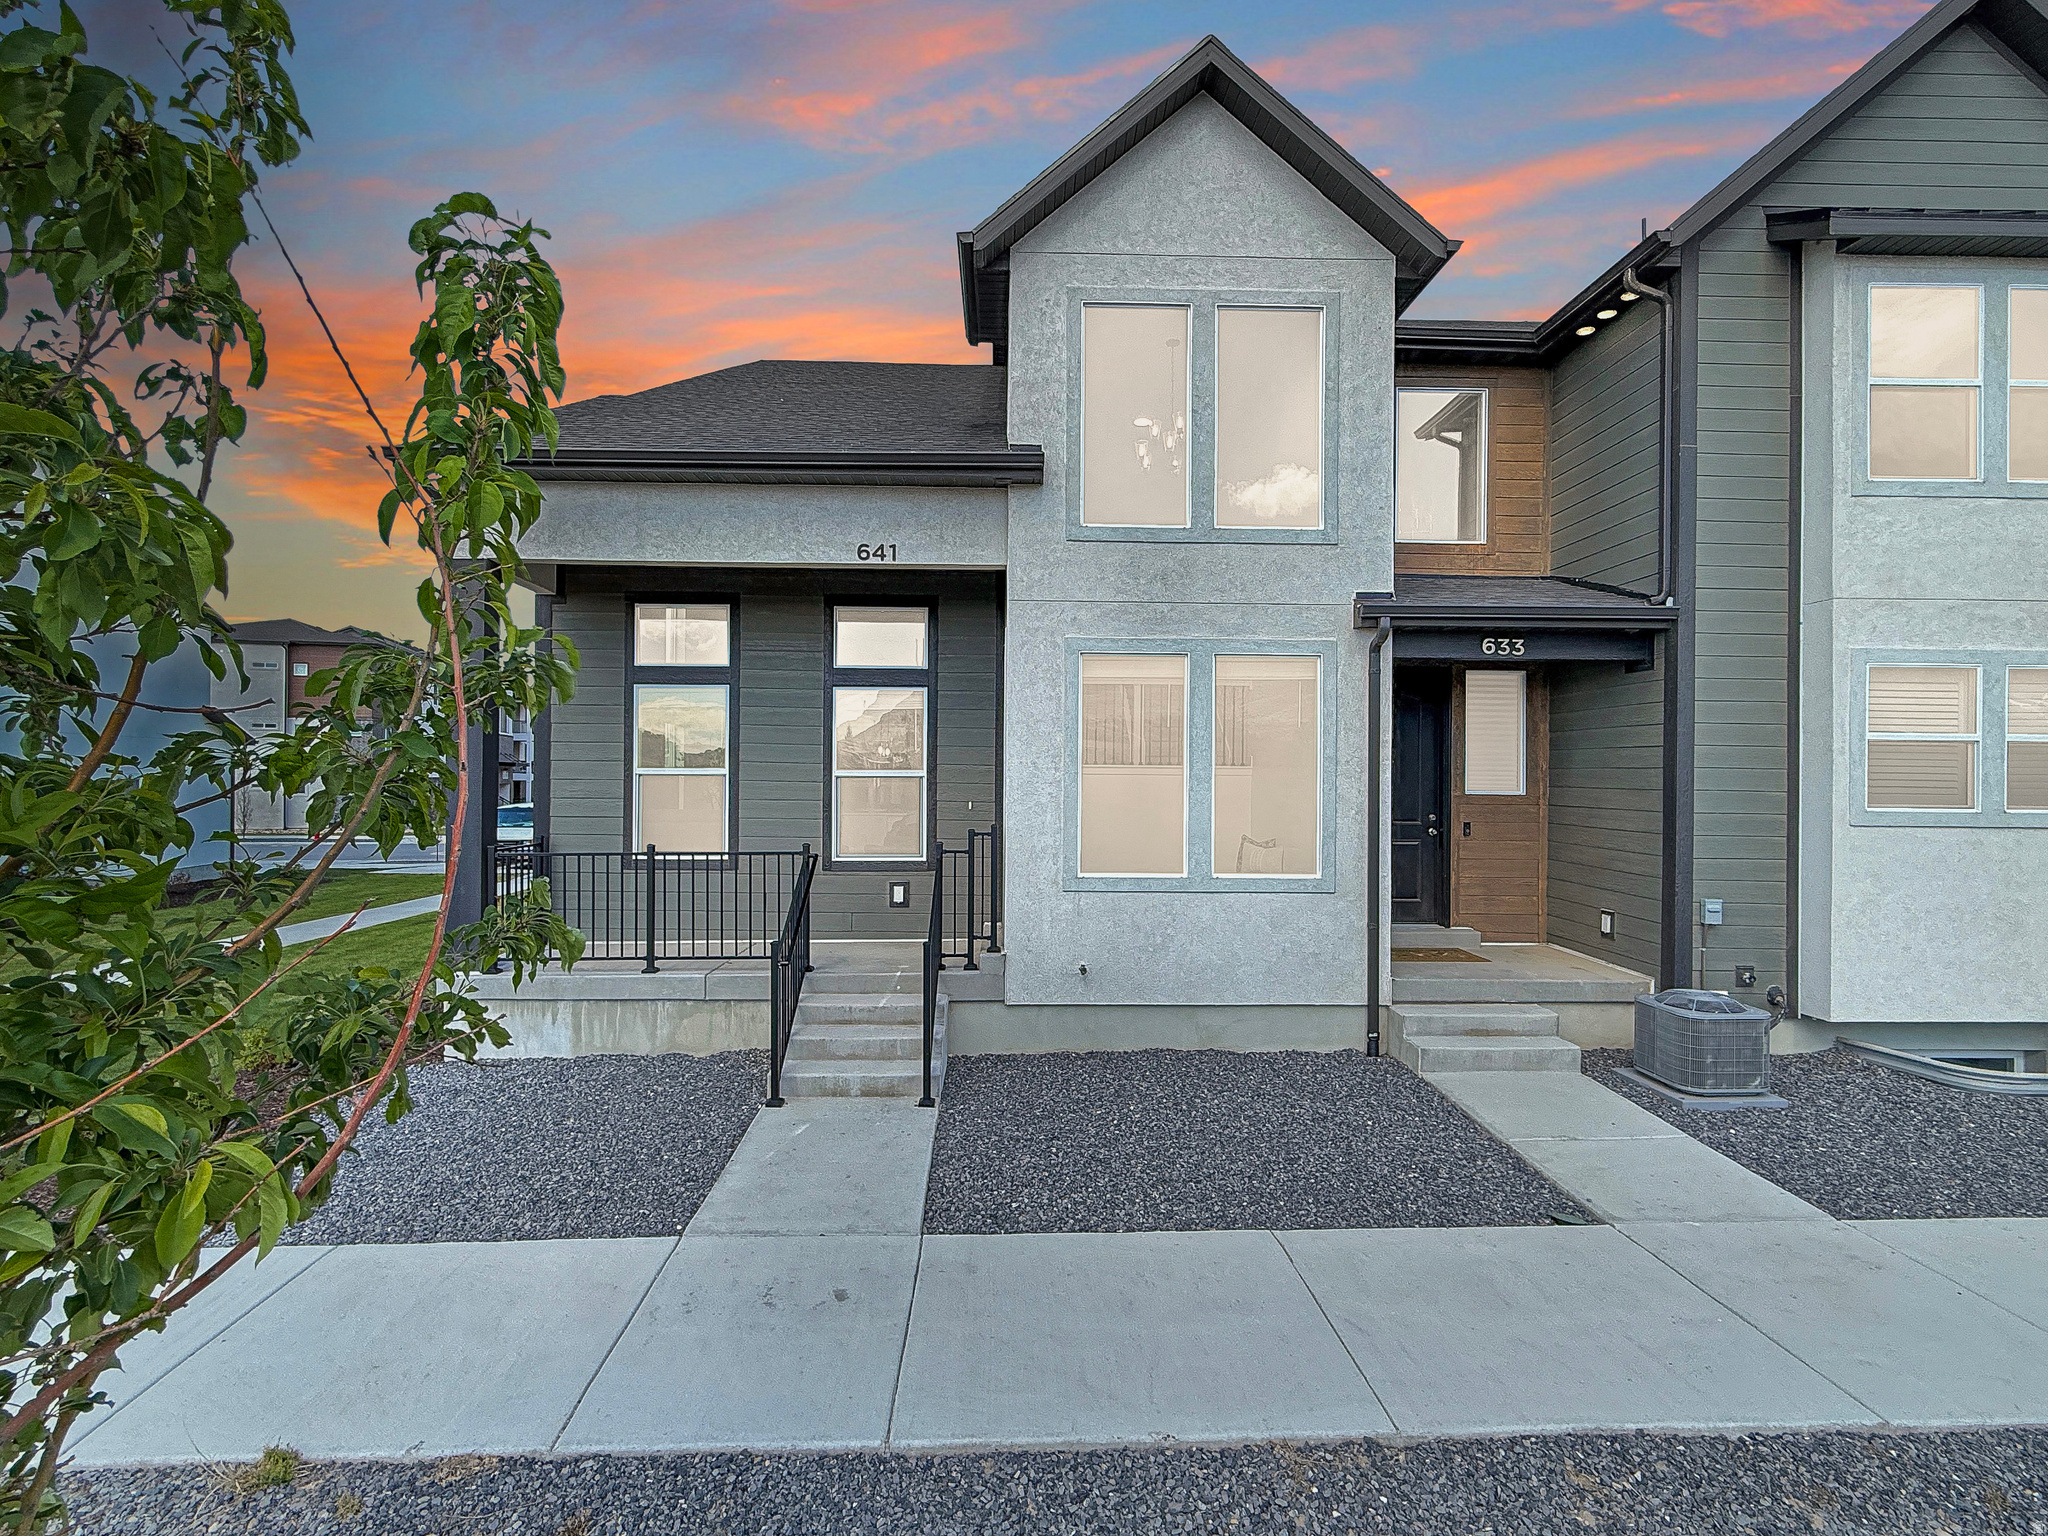
641 W DESERT WILLOW DR, Mapleton, UT 84664
HARMONY RIDGE · Utah County
Key Facts
Description
** OPEN HOUSE: Saturday 4/25 from 11:00 - 2:00 ** Tucked against the base of the mountains in Mapleton, this like-new Edge Homes "Type C" end unit offers a rare combination of natural light, thoughtful design, and low-maintenance living. As a row-end home, it enjoys additional windows and privacy you won't find in interior units. The open-to-below great room creates an airy, dramatic feel, with expansive windows that flood the space with natural light throughout the day while also capturing beautiful mountain views. The layout flows seamlessly from the living area into the kitchen and dining space, with a conveniently located main-level powder bath, making it both functional and inviting. Upstairs, you'll find three well-appointed bedrooms, including a comfortable primary suite, along with two bathrooms designed for everyday convenience. The home is also designed for year-round comfort, with balanced airflow throughout the upper level that helps maintain a consistent, comfortable temperature across all bedrooms. Being just one year old, the home still feels fresh and modern, with added upgrades like blinds, a water softener, a kitchen tile backsplash, and an enhanced garbage disposal already in place. This is also one of the last opportunities to own a "Type C" layout in the community, as Edge Homes is no longer building this floor plan here-making it a rare find for buyers specifically looking for the added light, large covered front porch, and openness of an end unit. The HOA amenities elevate the lifestyle even further, offering two community pools, two clubhouses (one including a fitness center), pickleball courts, a playground, and direct access to the Mapleton Lateral walking trail. Enjoy miles of scenic paths stretching up toward Hubble Creek Canyon, with future connectivity planned to the Spanish Fork River Trail system. Located just minutes from shopping, dining, and everyday amenities in Spanish Fork, while still offering quick access to mountain biking, golf, and nearby outdoor destinations like the Spanish Fork Reservoir, this home strikes an ideal balance between convenience and lifestyle. Whether you're looking for your first home, a low-maintenance upgrade, or an investment opportunity, this one stands out for its light, layout, and location. Schedule your showing today! Square footage figures are provided as a courtesy estimate only and were obtained from the building plans. Buyer is advised to obtain an independent measurement.
Property Information
Property Type
Residential
Sub-Type
Townhouse
Style
Townhouse; Row-end
Year Built
2024
Stories
3
Living Area
2,381 sq ft
Lot Size
0.03 acres
Lot Dimensions
0.0x0.0x0.0
Garage Spaces
2
Parking Spaces
4
Zoning
Single-Family
MLS® Listing#
2151781
Property Features
Interior
Appliances
Cooling
Heating
Flooring
Basement
Pool
Laundry
Patio
Construction
Roof
Windows
Community
Utilities
Sewer
Schools
- Elementary:
- Spanish Oaks
- Middle:
- Mapleton Jr
- High:
- Maple Mountain
Financial Details
HOA
$167 / Monthly
FCS Community Management
Annual Taxes
$2,318
Parcel Number
68-129-0130
Affordability Calculator
$94,998
Estimated monthly payment
$2,528/mo
Principal $379,992 · Est. interest $530,123 over 30 yrs
Neighborhood Market Statistics
How this home compares to active listings in Mapleton, UT
- $596,429
- Median Listing Price
- 99
- Median Days on Market
- 2,627
- Median Sq Ft
- $223
- Median Price / Sq Ft
- 210
- Active Listings
- This home’s price is 20% below the area median.
- Its price per sq ft is 11% below the area median.
Market statistics compiled from active EXIT Realty® and MLS listings in Mapleton, UT.
Location
Map is currently unavailable for this location.
Points of Interest in Mapleton, UT
Showing the Mapleton area map.
Commute Calculator
Nearby Homes

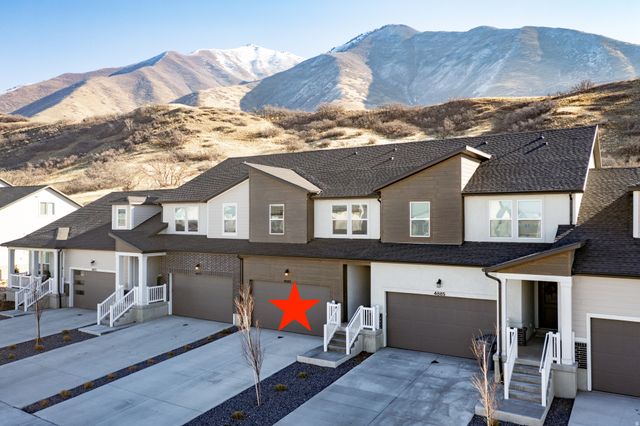

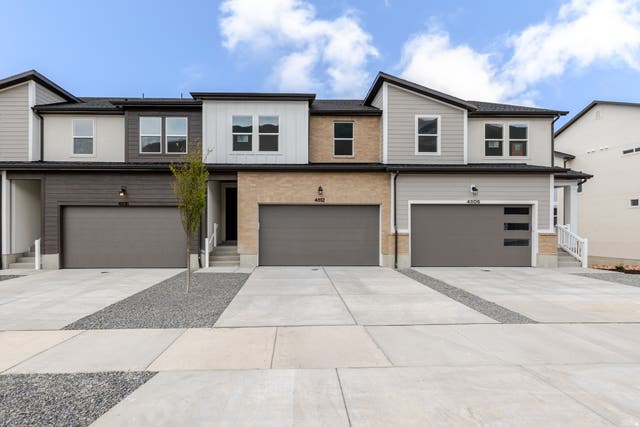
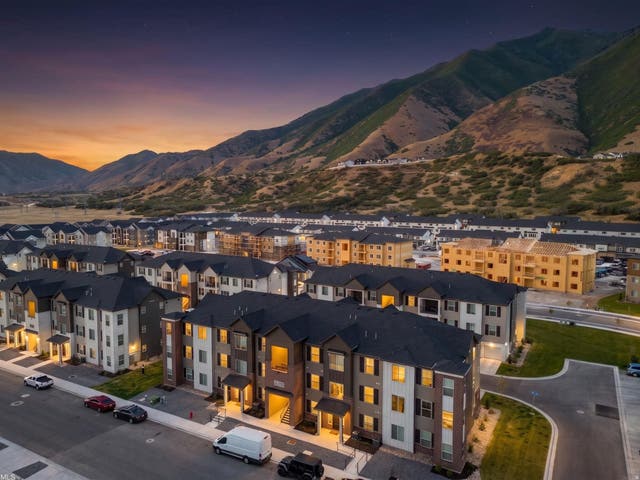

Similar Homes Nearby
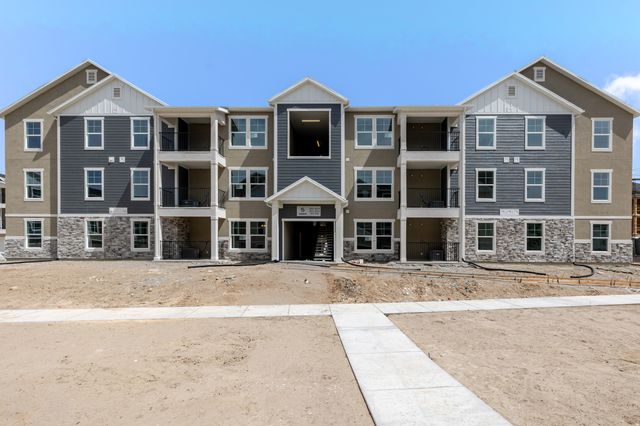

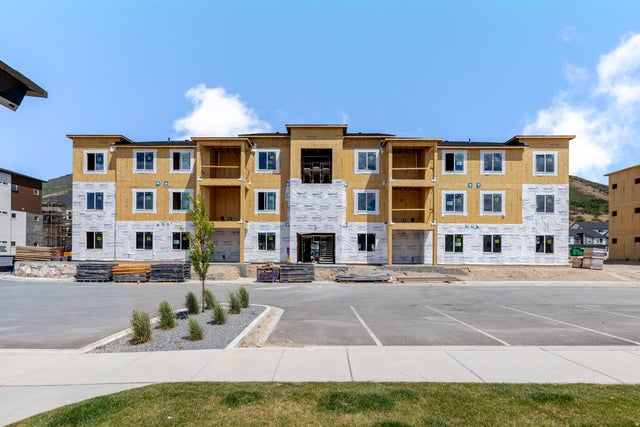


Similar Home Values
Comparable nearby listings and their asking prices.
| Address | Price | Beds | Baths | Sq Ft |
|---|---|---|---|---|
| 4664 S 680 W S102, Mapleton, UT | $333,900 | 3 | 2 | 1,272 |
| 4668 S OLIVE AVE T101, Mapleton, UT | $333,900 | 3 | 2 | 1,272 |
| 4763 S 690 W X101, Mapleton, UT | $343,900 | 3 | 2 | 1,272 |
| 4727 S 690 W W102, Mapleton, UT | $343,900 | 3 | 2 | 1,272 |
| 4704 S OLIVE AVE V101, Mapleton, UT | $343,900 | 3 | 2 | 1,272 |
| 4763 S 690 W X102, Mapleton, UT | $343,900 | 3 | 2 | 1,272 |
Moving Cost Estimate
EXIT Agents in Mapleton


Listing Courtesy: Equity Real Estate (Advisors) - 3853274853
Last Updated: 2026-04-06