

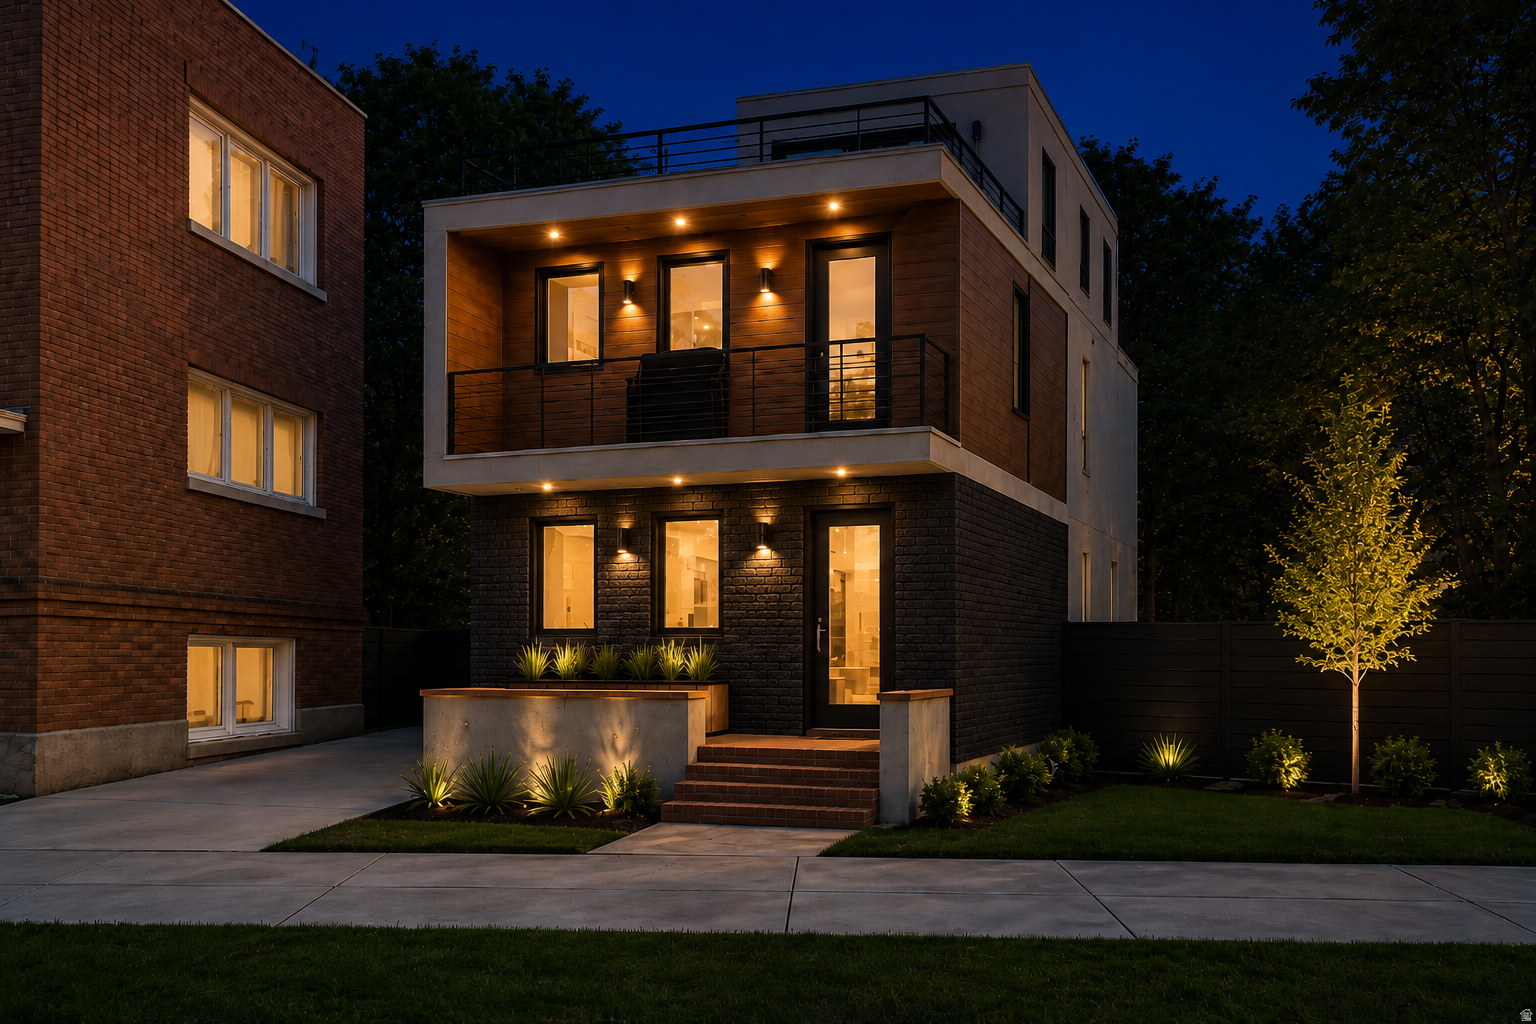
565 N CENTER ST, Salt Lake City, UT 84103
CAPTIOL HILL · Salt Lake County
Key Facts
Description
Introducing the lavish "Kinney House" by Brach Design, an esteemed architecture firm specializing in energy-efficient residential development. The Kinney House is an iconic luxury new-construction homage to the home that previously stood here in the 19th century. Imagine a beautiful three-story residence with a rooftop terrace and a basement on Capitol Hill. Constructions plans are already approved with Salt Lake City's Historic Landmark Commission within everyone's favorited coveted neighborhood of The Capitol Hill Historic District. You are not going to want to miss this one-of-a-kind home included in one of the most beautiful architectural landscape's of Utah. Allow this property to infiltrate your real estate goals, because this real estate agent believes owning The Kinney House will become one of them. New-construction projects, especially as sophisticated as this one, just do not happen often in the Downtown area at large and this one is no exception. This property is unforgettable and it is not even built yet. Creative, modern, functional, innovative, and designed to excite you. Coming soon, with estimated completion around the end of the year and . Start next year in an investment that doubles as a home that will be the envy of many. Please reach out to the listing agent to learn how to reserve this residence and receive more information! The buyer may have the potential to select various interior finishes, limitations apply.
Property Information
Property Type
Residential
Sub-Type
Single Family Residence
Year Built
2026
Stories
4
Living Area
2,265 sq ft
Lot Size
0.04 acres
Lot Dimensions
0.0x0.0x0.0
Garage Spaces
1
Parking Spaces
4
Zoning
Single-Family
Days on Market
30
MLS® Listing#
2157146
Property Features
Interior
Exterior
Appliances
Cooling
Heating
Flooring
Basement
Parking
Patio
Fencing
Construction
Roof
Windows
Security
Utilities
Schools
- Elementary:
- Washington
- Middle:
- Clayton
- High:
- West
Financial Details
HOA
None
Annual Taxes
$4,600
Parcel Number
08-36-208-008
Affordability Calculator
$190,000
Estimated monthly payment
$5,056/mo
Principal $760,000 · Est. interest $1,060,268 over 30 yrs
Location
Map is currently unavailable for this location.
Points of Interest in Salt Lake City, UT
Showing the Salt Lake City area map.
Commute Calculator
Nearby Homes

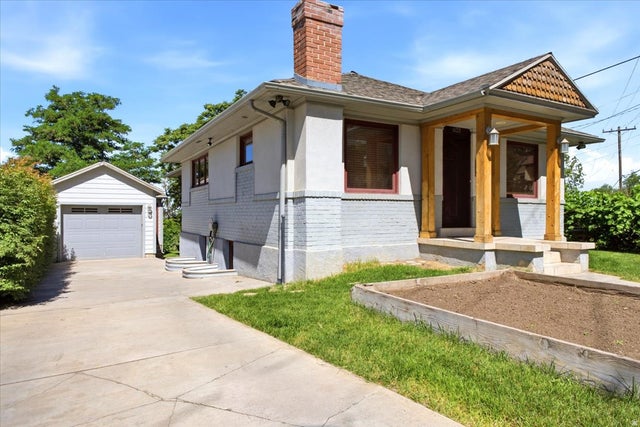
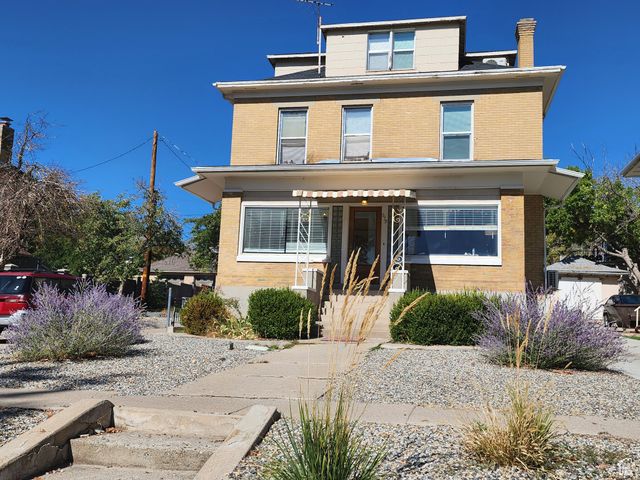
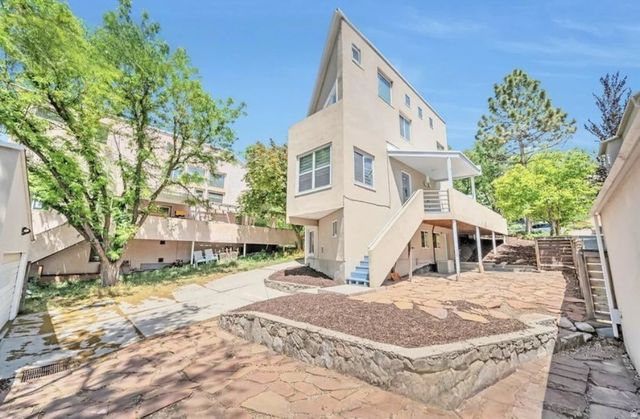


Similar Homes Nearby



Similar Home Values
Comparable nearby listings and their asking prices.
| Address | Price | Beds | Baths | Sq Ft |
|---|---|---|---|---|
| 825 E 1700 S, Salt Lake City, UT | $665,000 | 3 | 2 | 1,898 |
| 2917 S MCCLELLAND ST, Salt Lake City, UT | $665,000 | 3 | 2 | 1,764 |
| 405 E SCOTT AVE, South Salt Lake, UT | $665,000 | 4 | 2 | 2,088 |
| 235 E ACORD WAY, Heber City, UT | $665,000 | 4 | 3 | 2,339 |
| 624 S Renze Adams ST, Cedar City, UT | $669,000 | 5 | 4 | 3,235 |
| 2054 COTTAGE LN, Garden City, UT | $669,000 | 6 | 3 | 2,998 |
Moving Cost Estimate
EXIT Agents in Salt Lake City


Listing Courtesy: Presidio Real Estate - 702-374-1447
Last Updated: 2026-05-10