

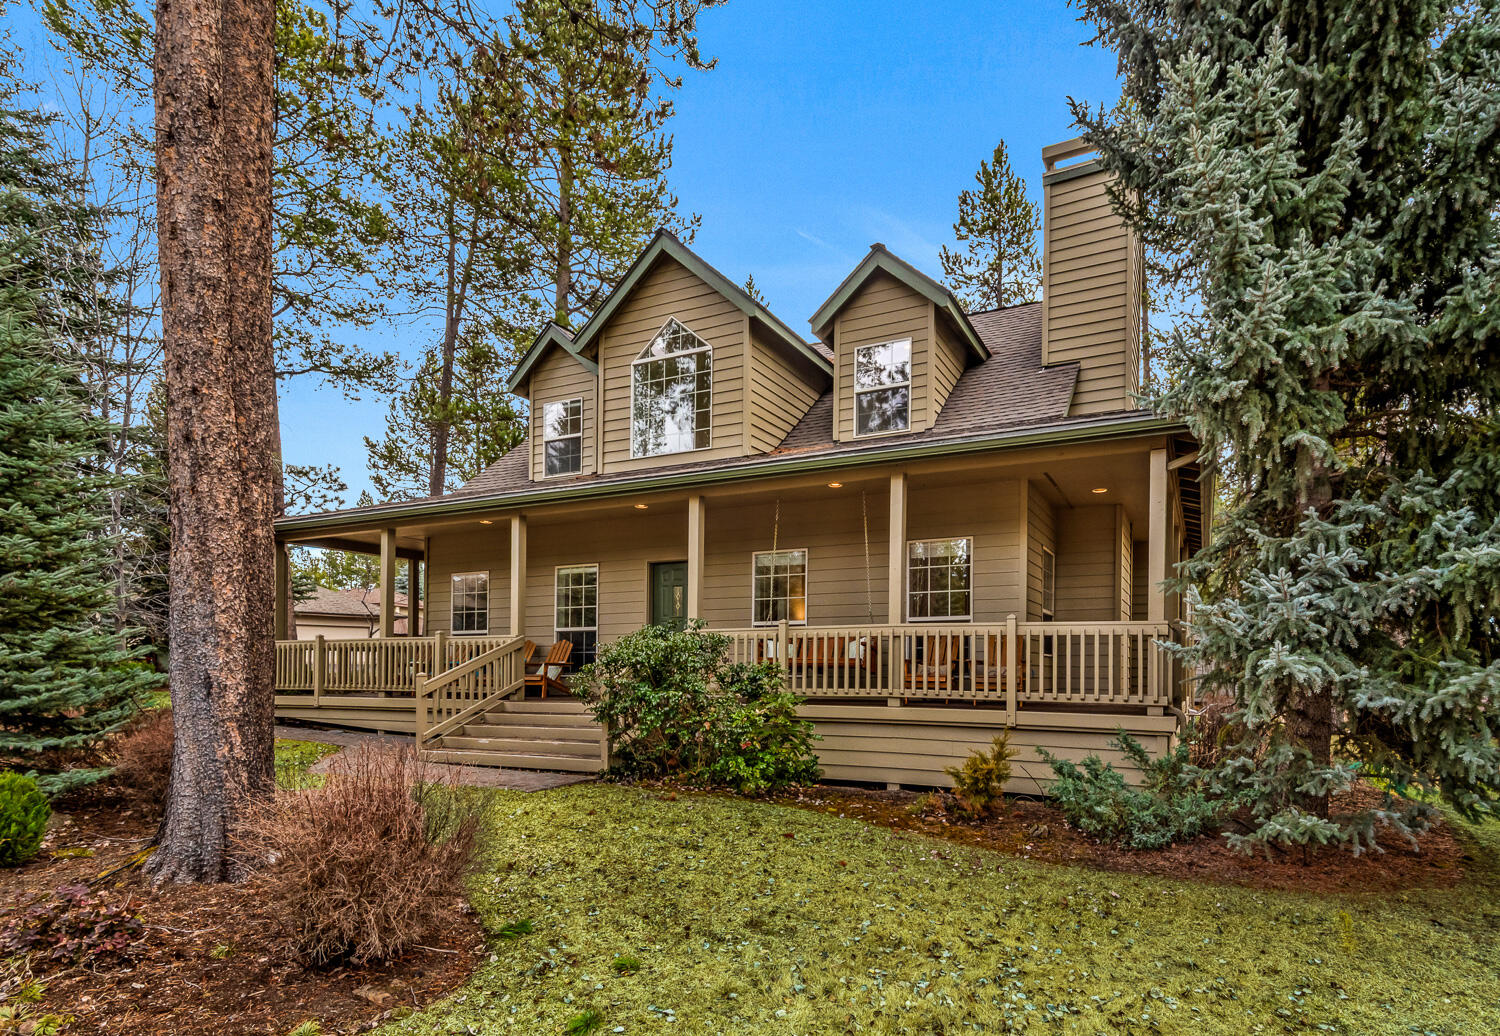
18063 Maury Mountain Lane, Sunriver, OR 97707
Deer Park · Deschutes County
Key Facts
Description
Charming, well-maintained home with a wraparound porch, ideally situated on a spacious, beautifully landscaped corner lot in Sunriver. The inviting living room features a cozy wood-burning fireplace and hardwood floors that extend through the living, kitchen and dining areas. The nicely remodeled kitchen offers a breakfast bar and sunny nook with bay window. Main level primary suite includes a gas fireplace, separate tub and shower, and marble tile flooring. Upstairs bedrooms feature dormers and built-in bunk beds, plus a bonus room with vaulted wood ceiling and gas stove. Enjoy outdoor living on the private deck with hot tub, surrounded by peaceful natural setting. Close to golf, SHARC, trails, parks, dining and The Village. Ideal as a vacation rental, second home or full-time residence.
Property Information
Property Type
Residential
Sub-Type
Single Family Residence
Style
Traditional
Year Built
1995
Living Area
2,645 sq ft
Lot Size
0.25 acres
Garage Spaces
2
Days on Market
77
MLS® Listing#
220217746
Property Features
Interior
Appliances
Cooling
Heating
Flooring
Fireplace
Basement
Parking
Patio
Lot Features
Construction
Roof
Windows
Security
Community
Sewer
Water Source
Schools
- Elementary:
- Three Rivers Elem
- Middle:
- Three Rivers
- High:
- Bend Sr High
Financial Details
HOA
$165 / Monthly
Annual Taxes
$7,705
Tax year 2025
Parcel Number
170375
Affordability Calculator
$217,000
Estimated monthly payment
$5,775/mo
Principal $868,000 · Est. interest $1,210,937 over 30 yrs
Neighborhood Market Statistics
How this home compares to active listings in Sunriver, OR
- $682,759
- Median Listing Price
- 95
- Median Days on Market
- 1,806
- Median Sq Ft
- $421
- Median Price / Sq Ft
- 126
- Active Listings
- This home’s price is 59% above the area median.
- Its price per sq ft is 3% below the area median.
Market statistics compiled from active EXIT Realty® and MLS listings in Sunriver, OR.
Location
Map is currently unavailable for this location.
Points of Interest in Sunriver, OR
Showing the Sunriver area map.
Commute Calculator
Nearby Homes
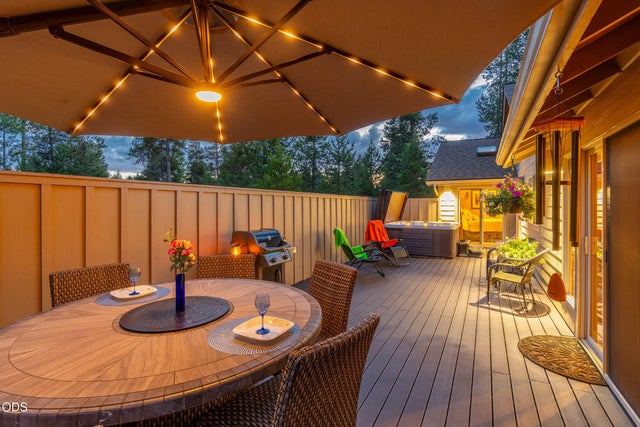
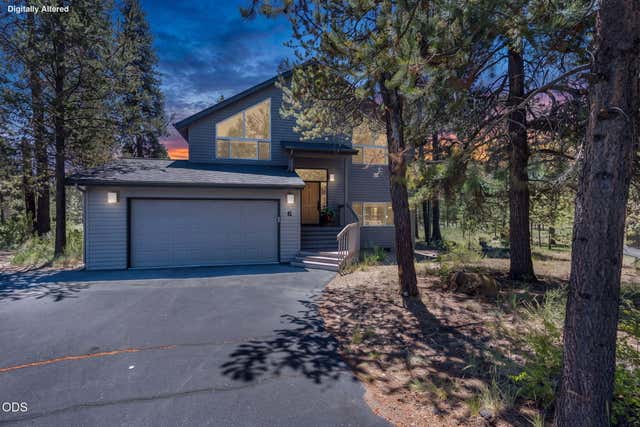


Similar Homes Nearby

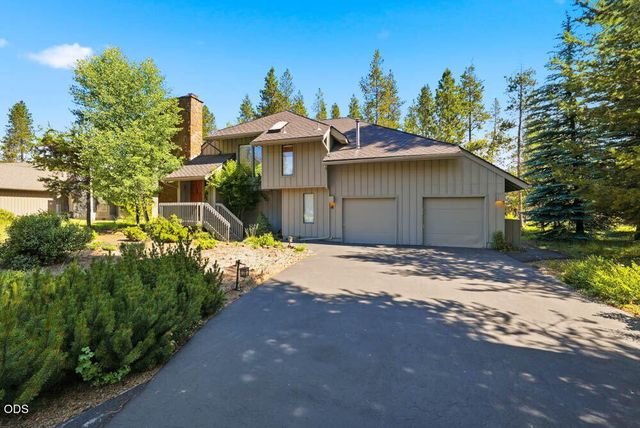
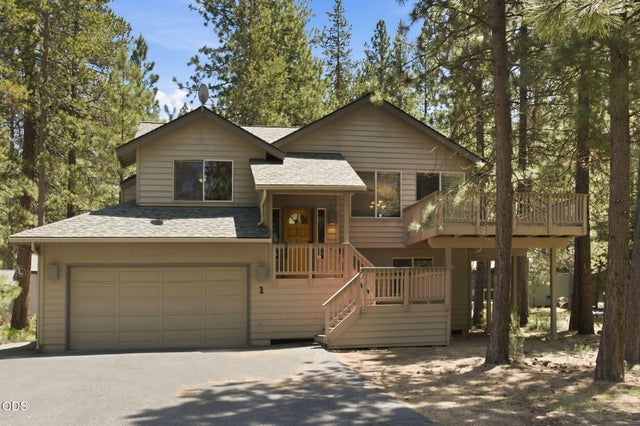
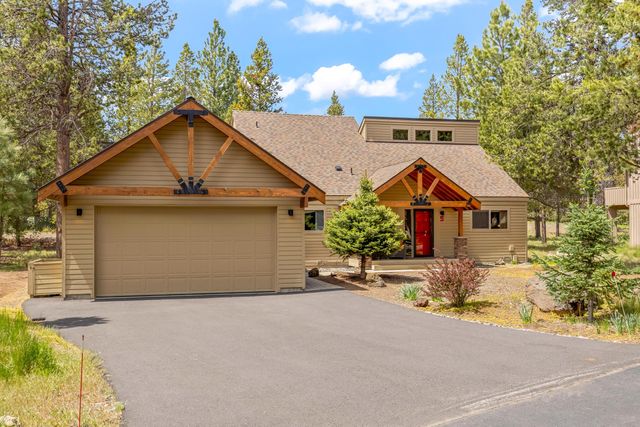
Similar Home Values
Comparable nearby listings and their asking prices.
| Address | Price | Beds | Baths | Sq Ft |
|---|---|---|---|---|
| 57803 Mt Rainier Lane 10, Sunriver, OR | $759,999 | 4 | 2 | 1,628 |
| 57691 Splitrock Lane Lot 9, Sunriver, OR | $775,000 | 3 | 3 | 1,639 |
| 17920 Flat Top Lane 12, Sunriver, OR | $779,000 | 3 | 3 | 1,948 |
| 57715 Poplar Loop, Sunriver, OR | $782,000 | 3 | 3 | 1,736 |
| 57158 Killdeer Lane 1, Sunriver, OR | $795,000 | 3 | 3 | 1,616 |
| 57339 Mountain View Lane 5, Sunriver, OR | $799,000 | 3 | 3 | 1,811 |
Moving Cost Estimate
EXIT Agents in Sunriver


Listing Courtesy: RE/MAX Key Properties - 541-905-5999
Last Updated: 2026-03-24