

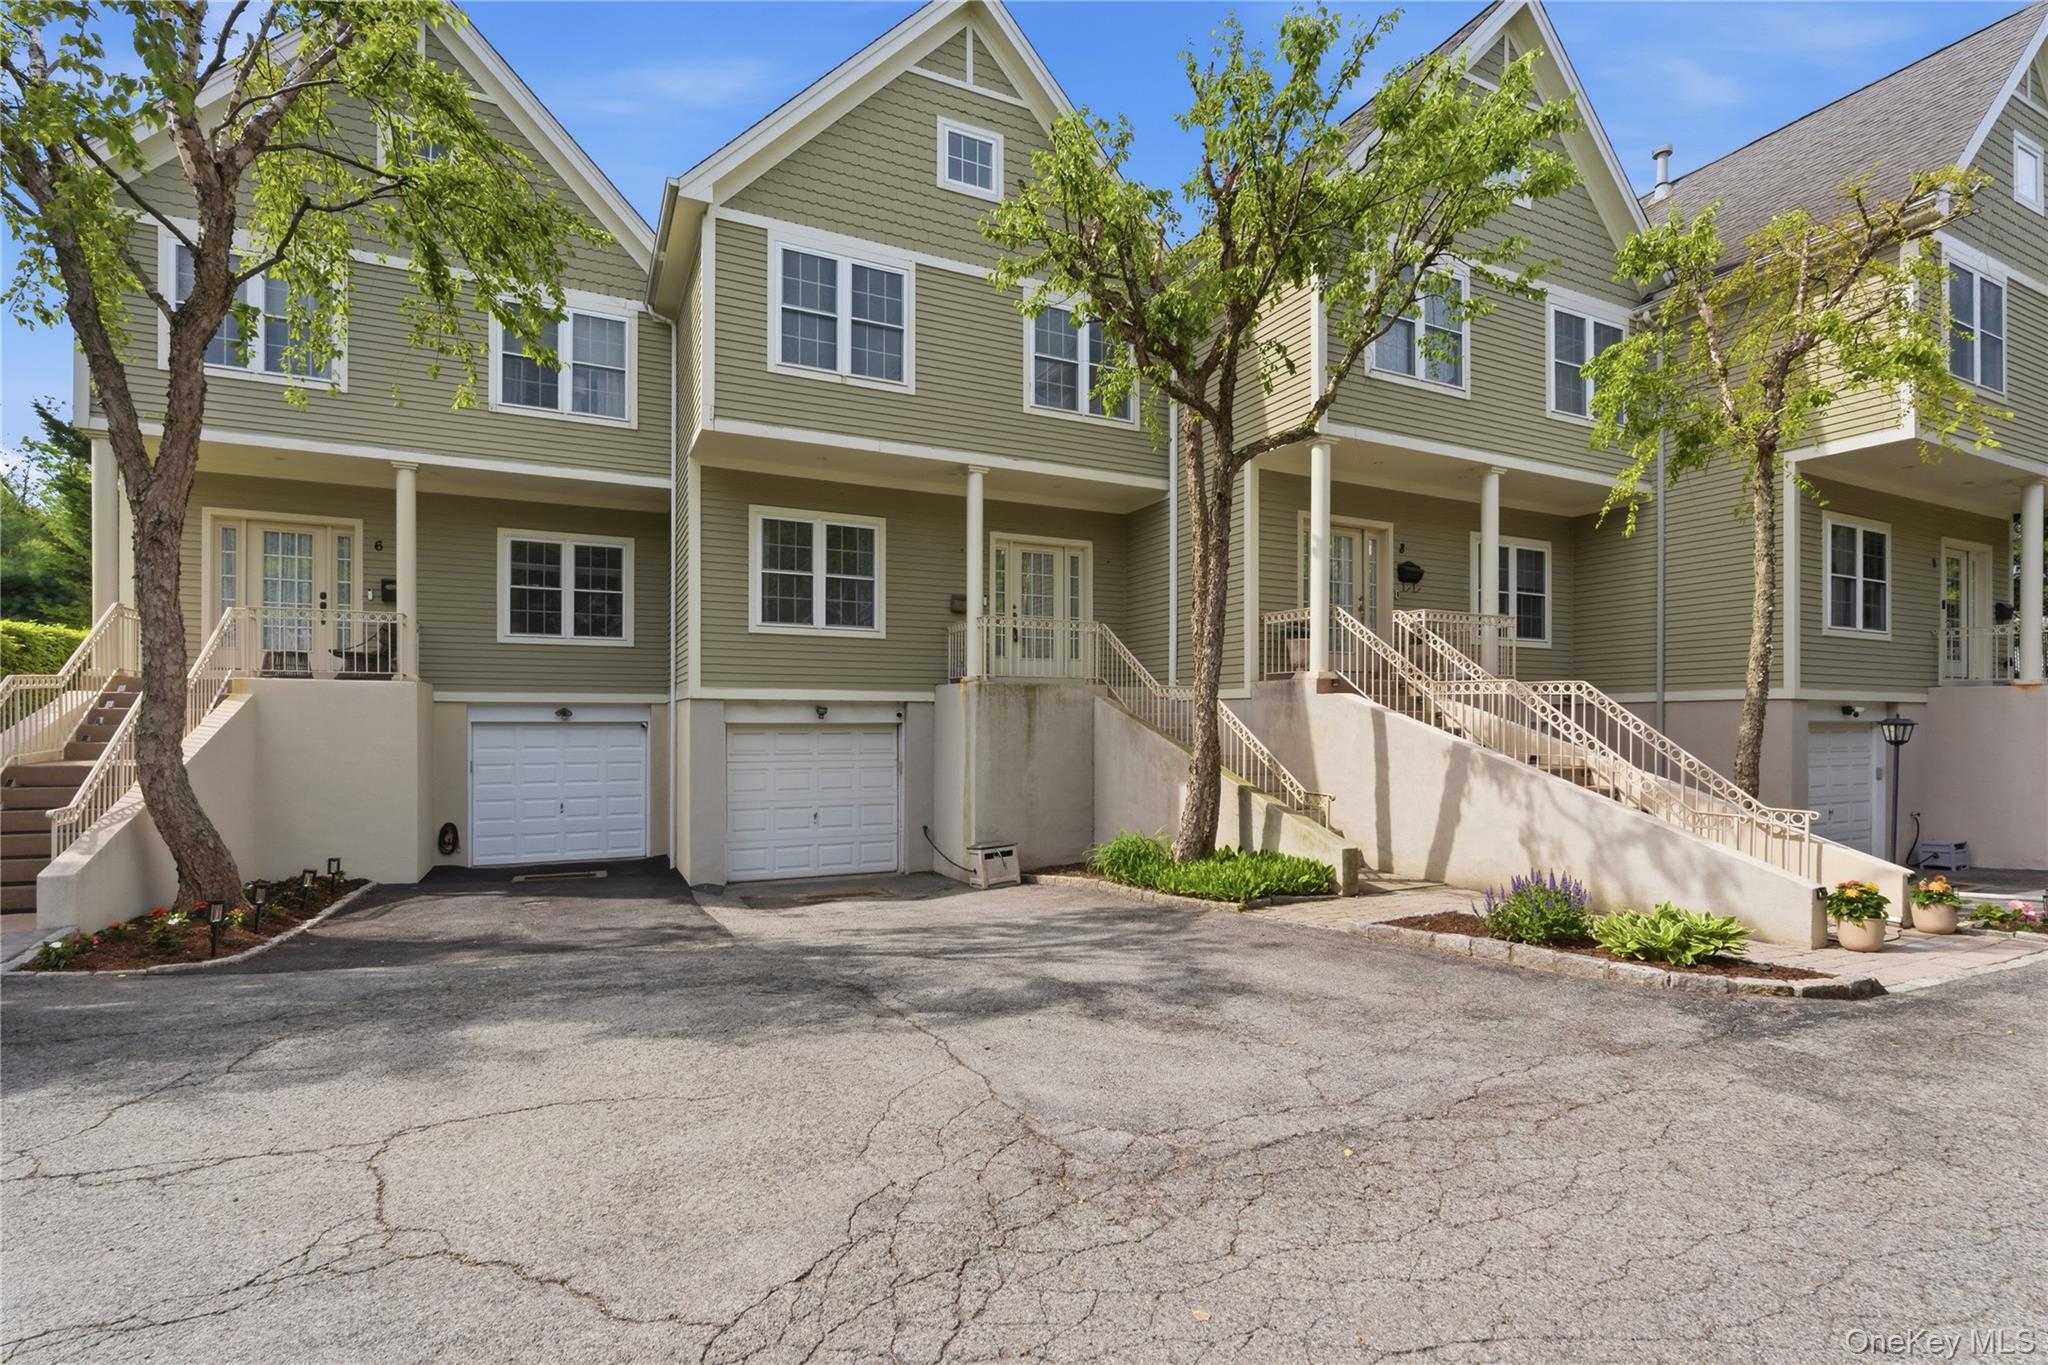
83 Kings Highway 7, New Rochelle, NY 10801
Westchester County
Key Facts
Description
Move-In Ready Townhouse in The Gables! This beautiful 3-bedroom, 2-bath home offers stylish living with hardwood floors throughout, a beautifully updated kitchen featuring granite countertops and stainless steel appliances, and an open-concept dining and living area-virtually staged above-with French doors leading to a private patio and deck - perfect for entertaining. The spacious primary bedroom features vaulted ceilings and dual walk-in closets, while two additional generously sized bedrooms each offer loft areas-perfect for additional storage, a bed nook, reading space, or study area-virtually staged above. The partially finished lower level includes laundry, utilities, storage, and direct access to the attached 1-car garage. Conveniently located near I-95, the Hutchinson River Parkway, Cross County Parkway, Metro-North stations, shopping (new roc city, district shops of pelham manor, costco, cross county shopping center, ridge hill, and more!), dining, parks, and more — offering easy access to Manhattan, surrounding Westchester areas, and everyday essentials. Enjoy nearby restaurants, retail centers, and entertainment while living in one of New Rochelle’s most connected locations. A fantastic opportunity for buyers seeking comfort, convenience, and accessibility in one of Westchester's most connected communities. A rare opportunity in a prime location - don't miss your chance to call this home!
Property Information
Property Type
Residential
Sub-Type
Condominium
Structure Type
Townhouse
Year Built
2001
Living Area
1,632 sq ft
Garage Spaces
1
Days on Market
46
MLS® Listing#
1001746
Property Features
Interior
Appliances
Cooling
Heating
Basement
Parking
Construction
Sewer
Water Source
Schools
- Elementary:
- Jefferson
- Middle:
- Isaac E Young Middle School
- High:
- New Rochelle High School
Financial Details
HOA
$735 / Monthly
Annual Taxes
$8,178
Assessed Value
$7,350
Parcel Number
1000-000-002-00681-000-0057-B
Directions
Turn on to Highland Ave to enter complex
Affordability Calculator
$129,800
Estimated monthly payment
$3,454/mo
Principal $519,200 · Est. interest $724,330 over 30 yrs
Neighborhood Market Statistics
How this home compares to active listings in New Rochelle, NY
- $715,152
- Median Listing Price
- 62
- Median Days on Market
- 1,391
- Median Sq Ft
- $480
- Median Price / Sq Ft
- 818
- Active Listings
- This home’s price is 9% below the area median.
- Its price per sq ft is 17% below the area median.
Market statistics compiled from active EXIT Realty® and MLS listings in New Rochelle, NY.
Location
Map is currently unavailable for this location.
Points of Interest in New Rochelle, NY
Showing the New Rochelle area map.
Commute Calculator
Nearby Homes
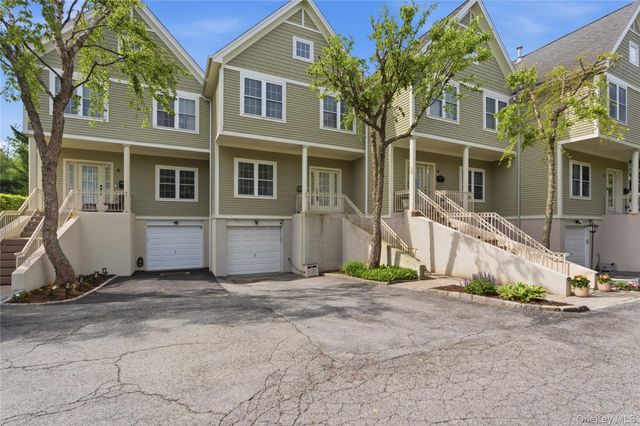
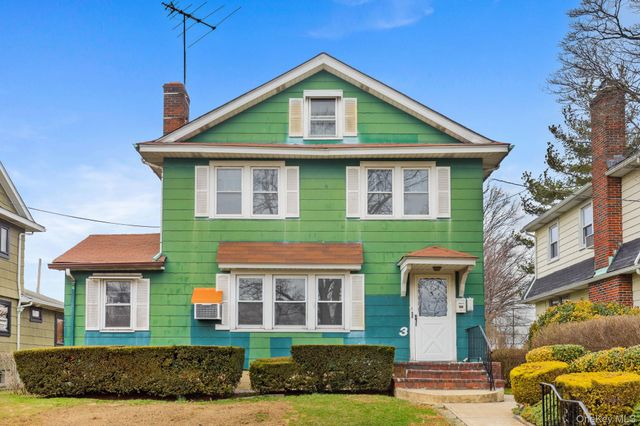

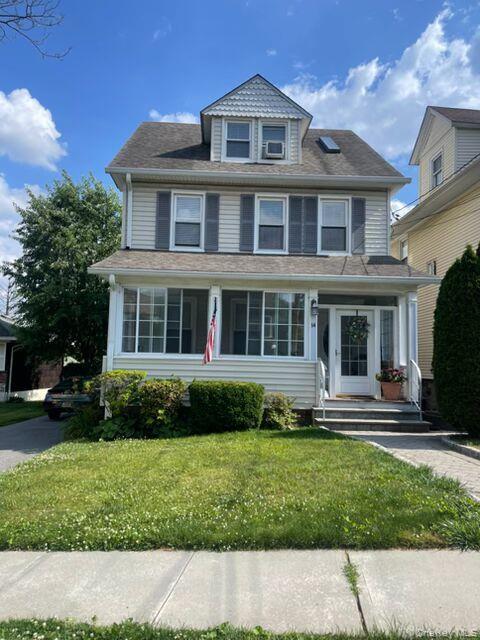


Similar Homes Nearby

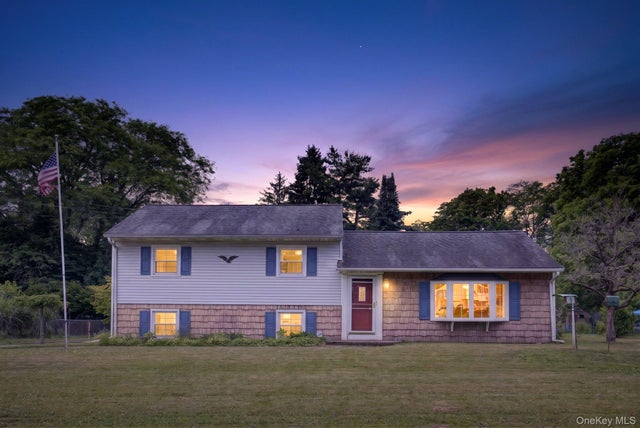
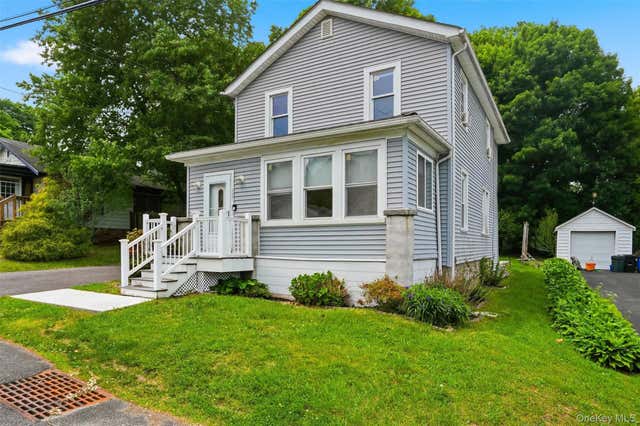
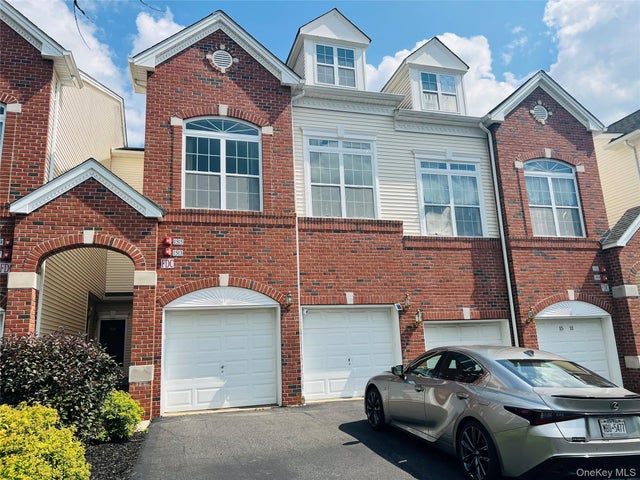
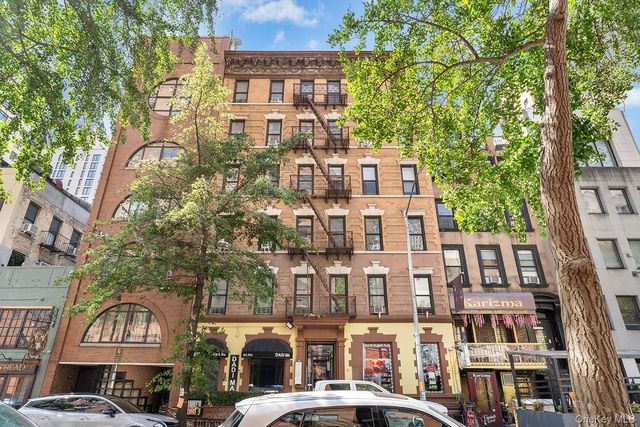

Similar Home Values
Comparable nearby listings and their asking prices.
| Address | Price | Beds | Baths | Sq Ft |
|---|---|---|---|---|
| 505 West 143rd Street West 143rd St #23, New York (Manhattan), NY | $460,000 | 2 | 1 | 550 |
| 20 Hudson Drive, New Windsor, NY | $460,000 | 3 | 3 | 1,410 |
| 18 Saint Joseph Place, New Windsor, NY | $465,000 | 3 | 3 | 1,701 |
| 1515 Balsam Drive, New Windsor, NY | $465,000 | 2 | 3 | 1,795 |
| 246 E 51st Street 7, New York (Manhattan), NY | $468,000 | 2 | 1 | 550 |
| 45 Heritage Drive E, New City, NY | $469,000 | 2 | 3 | 1,190 |
Moving Cost Estimate
EXIT Agents in New Rochelle


Listing Courtesy: Coldwell Banker Realty - 9149970097
Presented by: Sophia Sayegh
 Fair Housing Notice