

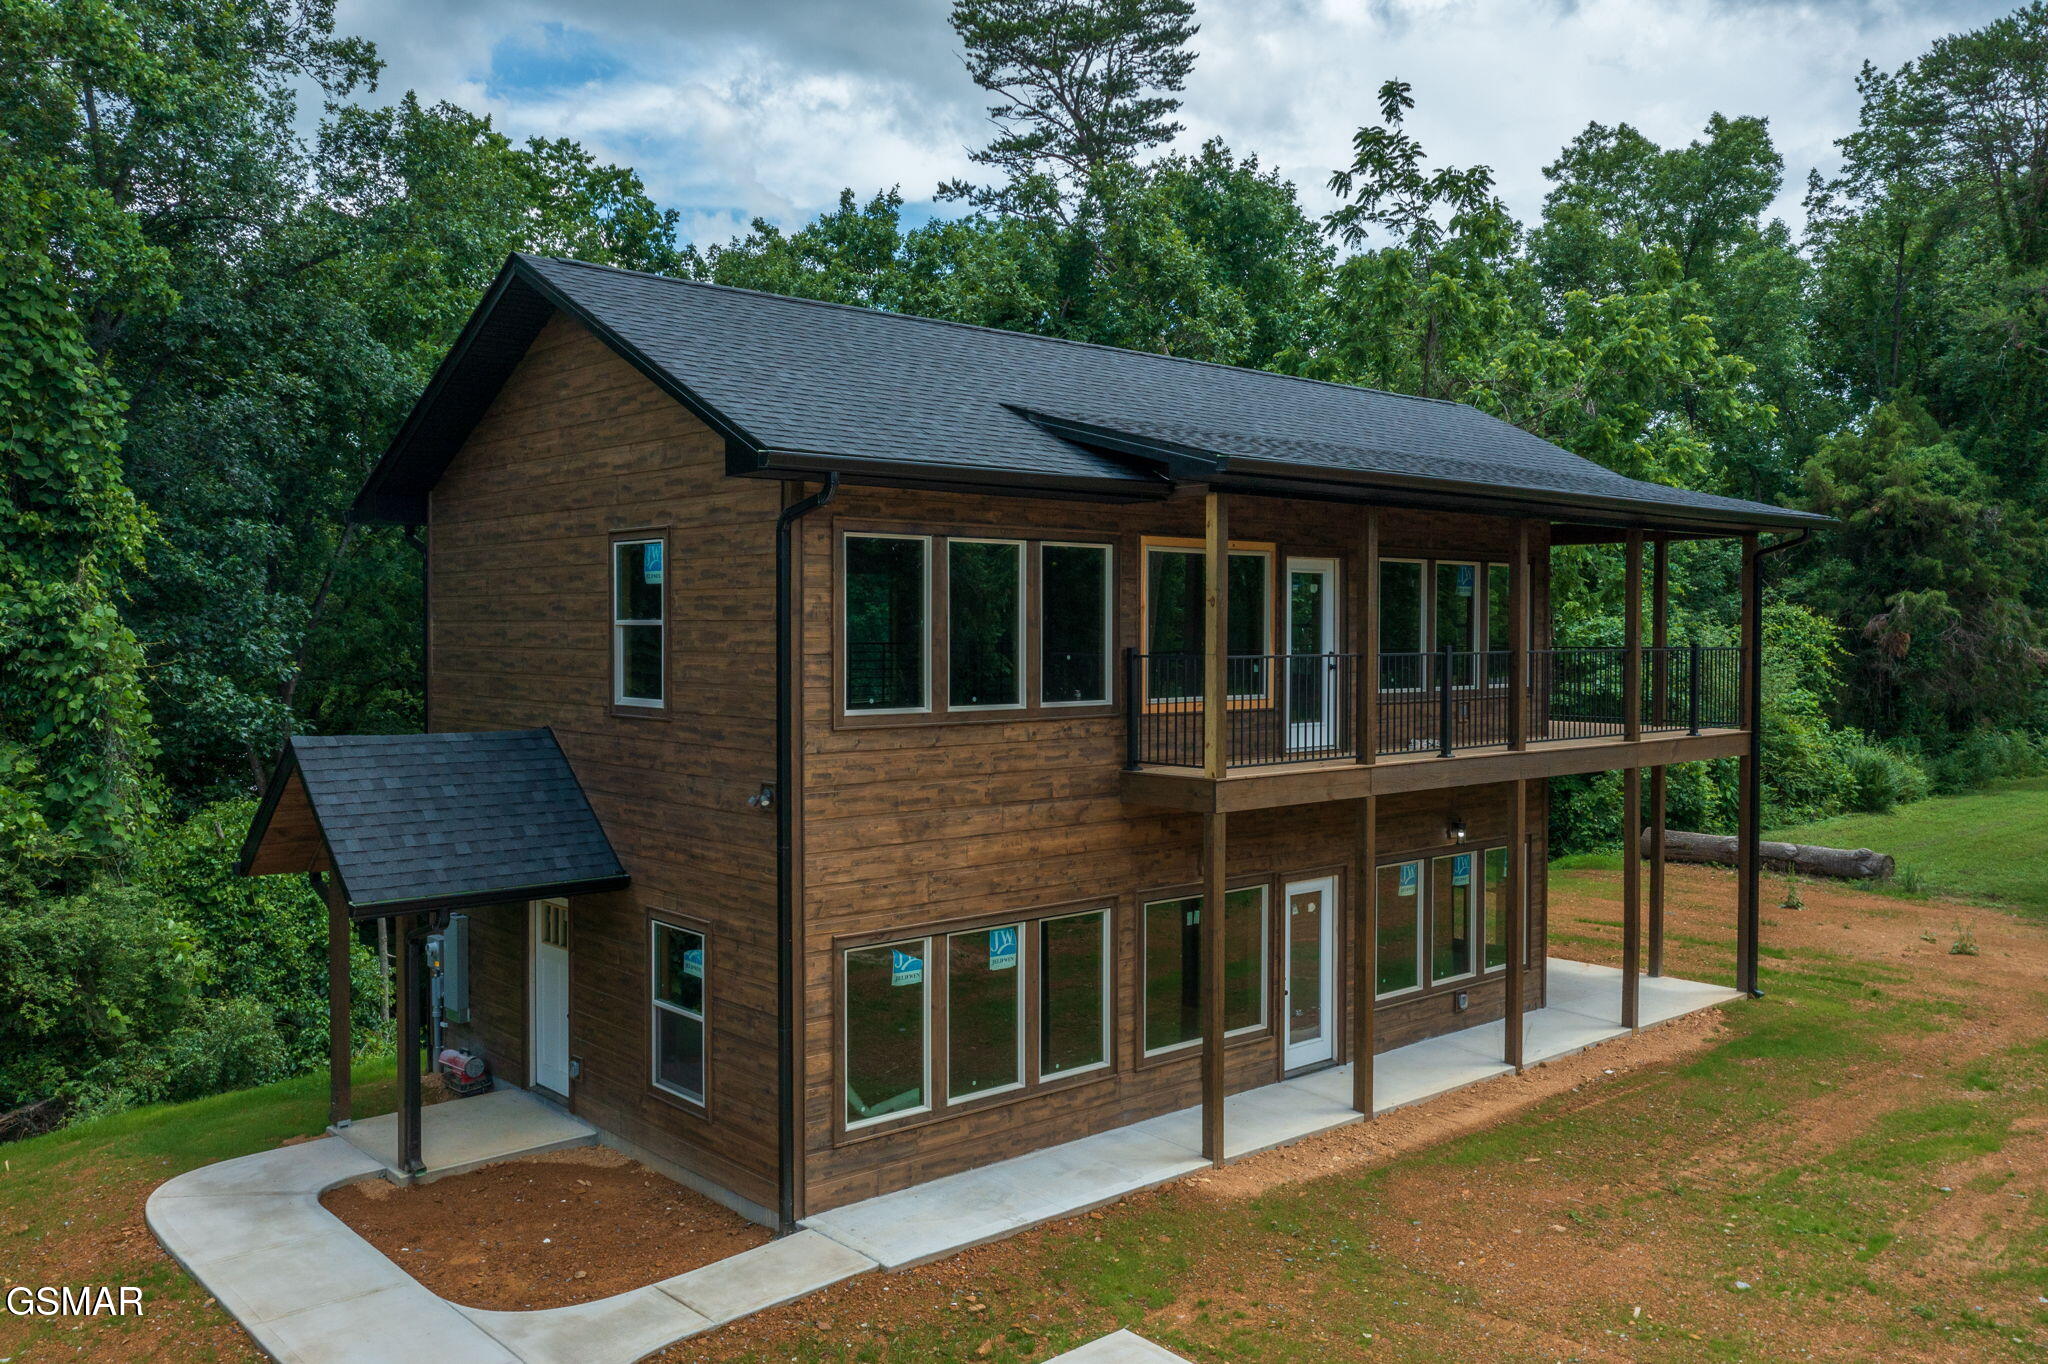
2613 Highland Park Drive, Pigeon Forge, TN 37863
Highland Park · Sevier County
Key Facts
Description
Location, Location, Location! Welcome to this charming modern cabin ideally located in Pigeon Forge and Dollywood in the heart of the Smoky Mountains. This brand-new, turnkey contemporary retreat offers an exceptional investment opportunity just minutes from the nation's most visited national park, the Great Smoky Mountains National Park, which attracts approximately 13 million visitors each year. Designed with an open-concept floor plan, the cabin features a bright and inviting living area highlighted by a stunning wall of windows that fills the space with natural light. The stylish, fully equipped kitchen offers modern finishes and everything guests need for a memorable stay. The cabin includes two spacious bedrooms and two full bathrooms featuring spa-like amenities designed for ultimate relaxation. Comfortable sleeping accommodations for 6-8 guests, ample storage, and a dedicated game area make this property ideal for families and vacationers alike. Step outside onto the expansive wraparound deck and patio, where guests can take in the peaceful secure setting and enjoy unforgettable evenings under the stars. With its prime location, strong visitor demand, and projected profit this cabin is positioned to be a high-performing overnight rental from day one.
Property Information
Property Type
Residential
Sub-Type
Cabin
Style
Other / Cabin / Contemporary
Year Built
2026
Stories
2
Living Area
1,824 sq ft
Lot Size
0.40 acres
Lot Dimensions
100 X 190 IRR
Zoning
R2
MLS® Listing#
312560
Property Features
Interior
Exterior
Appliances
Cooling
Heating
Flooring
Fireplace
Parking
Laundry
Patio
Lot Features
Construction
Foundation
Roof
Windows
Security
Utilities
Sewer
Water Source
Financial Details
HOA
None
Annual Taxes
$158
Tax year 2025
Parcel Number
083M A 02500 000
Directions
From Le Conte Center take tester lane to ridge rd. Take immediate left on Highland Park Dr. to Cabin on right. See Sign
Affordability Calculator
$144,900
Estimated monthly payment
$3,856/mo
Principal $579,600 · Est. interest $808,594 over 30 yrs
Neighborhood Market Statistics
How this home compares to active listings in Pigeon Forge, TN
- $574,825
- Median Listing Price
- 98
- Median Days on Market
- 1,680
- Median Sq Ft
- $366
- Median Price / Sq Ft
- 479
- Active Listings
- This home’s price is 26% above the area median.
- Its price per sq ft is 9% above the area median.
Market statistics compiled from active EXIT Realty® and MLS listings in Pigeon Forge, TN.
Location

Points of Interest in Pigeon Forge, TN
Showing the Pigeon Forge area map.
Nearby Schools
Pigeon Forge Middle School
School · 1.9 mi away
Pigeon Forge High School
Secondary · 1.9 mi away
Pigeon Forge Intermediate School
Secondary · 2.2 mi away
Sevierville Primary
Elementary · 3.9 mi away
Pigeon Forge Primary
Elementary · 4.3 mi away
T Lawson Early Childhood Education Center
School · 4.5 mi away
Sevierville Intermediate School
Secondary · 4.5 mi away
Sevier County School District
Elementary · 4.7 mi away
Whites Adult High School
Secondary · 4.7 mi away
Sevier County High School
Secondary · 4.9 mi away
Catons Chapel Elementary
Elementary · 5.6 mi away
PI Beta Phi Elementary
Elementary · 6.4 mi away
Wearwood Elementary
Elementary · 7.1 mi away
Gatlinburg Pittman High School
Secondary · 7.4 mi away
Douglas Dam Head Start
School · 7.5 mi away
Catlettsburg Elementary School
Elementary · 7.8 mi away
St Andrew's School
School · 8.2 mi away
New Center Elementary
Elementary · 8.6 mi away
Pittman Center Elementary School
Elementary · 8.9 mi away
Little Greenbrier School
School · 9.2 mi away
Commute Calculator
Nearby Homes


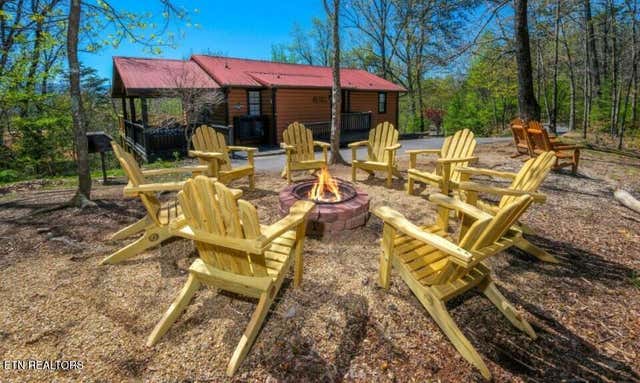
Similar Homes Nearby
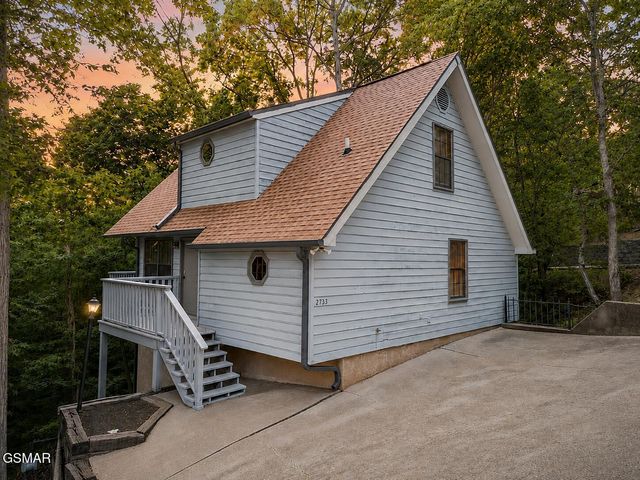
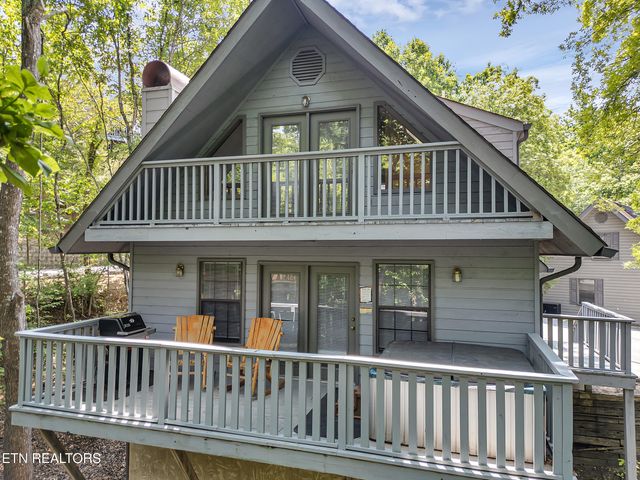


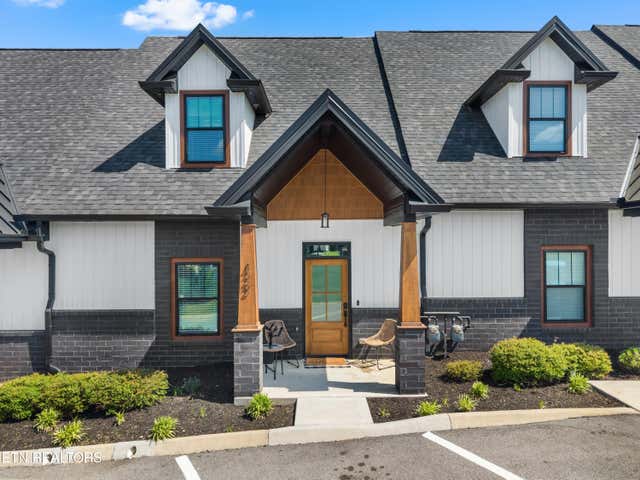

Similar Home Values
Comparable nearby listings and their asking prices.
| Address | Price | Beds | Baths | Sq Ft |
|---|---|---|---|---|
| 2733 Timber Way, Pigeon Forge, TN | $510,000 | 2 | 2 | 1,267 |
| 2733 Timber Way, Pigeon Forge, TN | $510,000 | 2 | 2 | 1,267 |
| 623 Country Oaks Drive, Pigeon Forge, TN | $510,000 | 2 | 2 | 1,000 |
| 350 Big Bear Way, Pigeon Forge, TN | $519,000 | 2 | 3 | 1,732 |
| 422 Fleeta Williams Way, Pigeon Forge, TN | $519,900 | 3 | 3 | 1,700 |
| 242 Alpine Mountain Way, Pigeon Forge, TN | $524,000 | 2 | 1 | 1,306 |
Moving Cost Estimate
Listing Courtesy: Prime Mountain Properties - 8654534049