

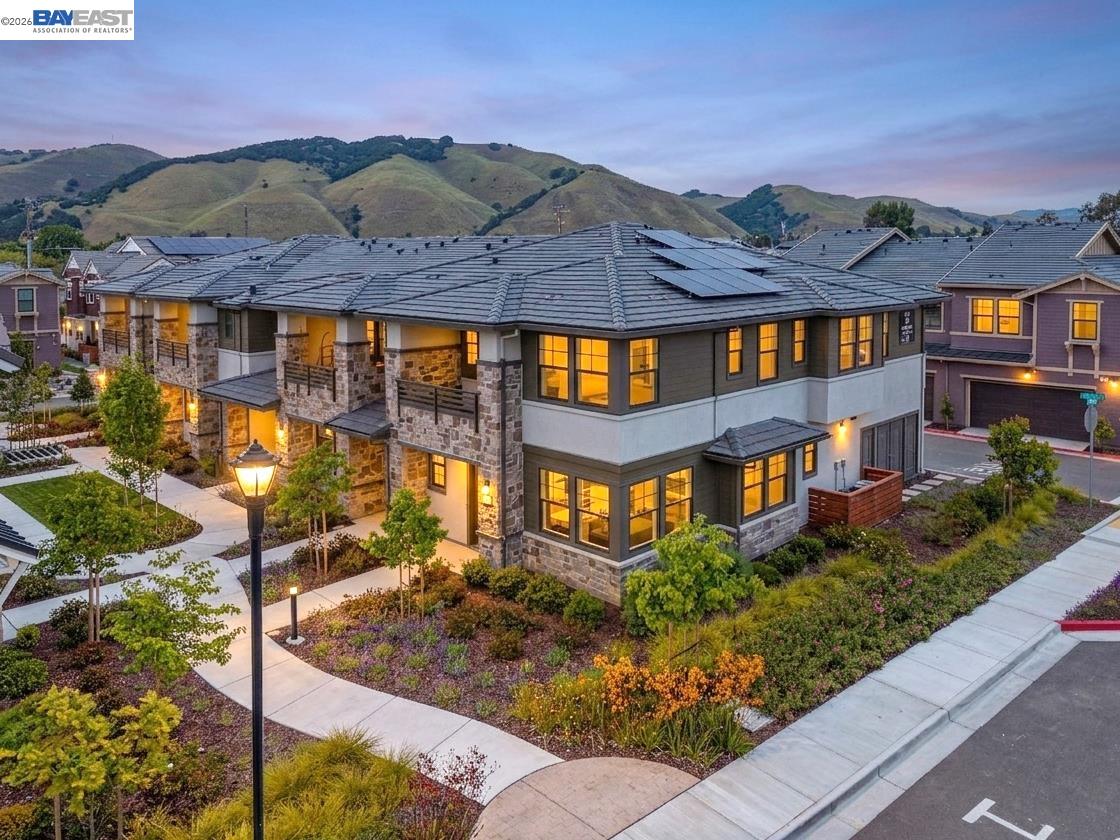
159 Quincy Ter, Fremont, CA 94536
NILES · Alameda County
Key Facts
Description
Presenting this stunning never-lived-in Lennar property on a corner location, just one year new and featuring large picture windows. Nestled in the vibrant Niles neighborhood, this energy-efficient home offers 4 spacious bedrooms and 2.5 modern bathrooms. The open-concept floor plan features a seamless flow between the bright great room, dining area and kitchen. The custom kitchen with contemporary high-end finishes boasts abundant cabinetry, sleek quartz countertops with full backsplash, large center island with sink and breakfast bar, pantry, and high-quality appliances. Upstairs, the primary suite has a private balcony overlooking the green belt, and a generous walk-in closet. The en-suite bathroom features dual-sink vanity, step-in shower with clear glass enclosure, and separate soaking tub. The 3 additional bedrooms are also generously sized. Other highlights include luxury laminate flooring throughout the main living area on the first floor, quality carpeting upstairs, tile flooring in the bathrooms, LED recessed lighting throughout, dual-pane picture windows, and inside laundry room. Enjoy modern comfort with solar panels for heat and electricity, tankless water heater, EV charger, and battery storage. This move-in-ready home is in the attendance area of top-ranked Niles Elementary. The community offers private access to the Alameda Creek Trail, with miles of scenic walking and biking paths. Close to downtown historic Niles district, Niles Community Park with playground, tennis courts and picnic area, and Quarry Lake Regional Park. Close to 880, 84 and BART station for convenient commute.
Property Information
Property Type
Residential
Sub-Type
Townhouse
Style
Contemporary
Year Built
2025
Living Area
1,690 sq ft
Lot Size
0.04 acres
Garage Spaces
2
Days on Market
54
MLS® Listing#
41134037
Property Features
Interior
Appliances
Cooling
Heating
Flooring
Fireplace
Pool
Parking
Laundry
Lot Features
Construction
Foundation
Security
Utilities
Sewer
Water Source
Financial Details
HOA
$342 / Monthly
NOT LISTED
Affordability Calculator
$259,976
Estimated monthly payment
$6,919/mo
Principal $1,039,904 · Est. interest $1,450,759 over 30 yrs
Neighborhood Market Statistics
How this home compares to active listings in Fremont, CA
- $1,000,000
- Median Listing Price
- 33
- Median Days on Market
- 1,479
- Median Sq Ft
- $784
- Median Price / Sq Ft
- 586
- Active Listings
- This home’s price is 30% above the area median.
- Its price per sq ft is 2% below the area median.
Market statistics compiled from active EXIT Realty® and MLS listings in Fremont, CA.
Location
Map is currently unavailable for this location.
Points of Interest in Fremont, CA
Showing the Fremont area map.
Commute Calculator
Nearby Homes
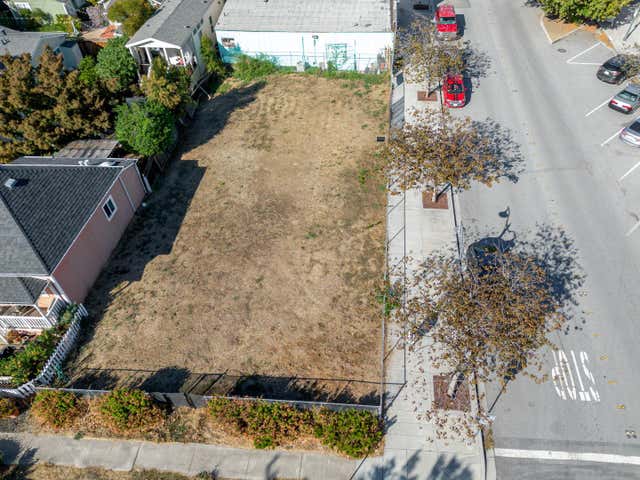
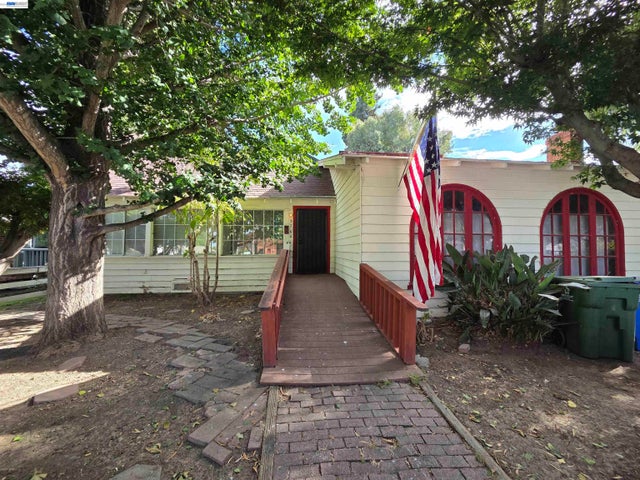

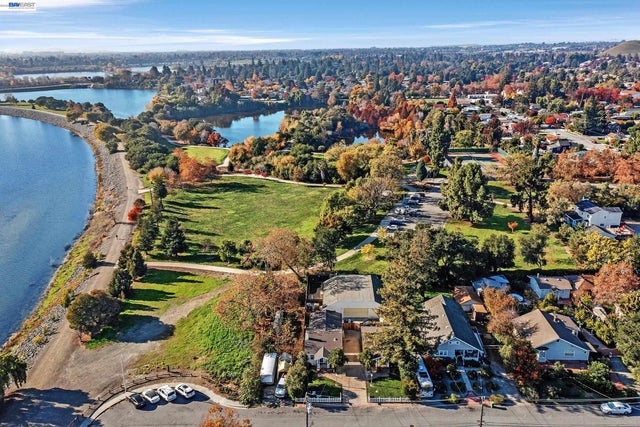
Similar Homes Nearby


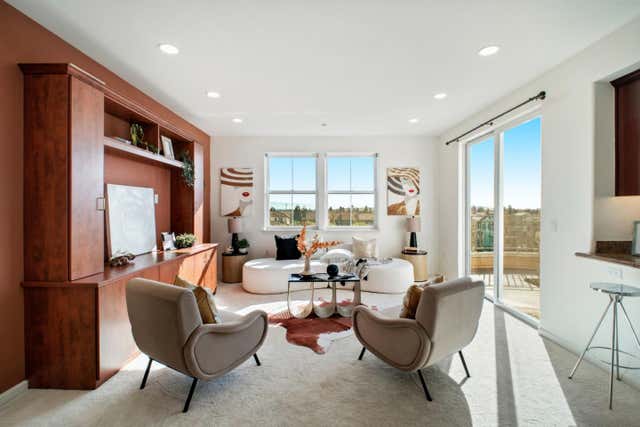
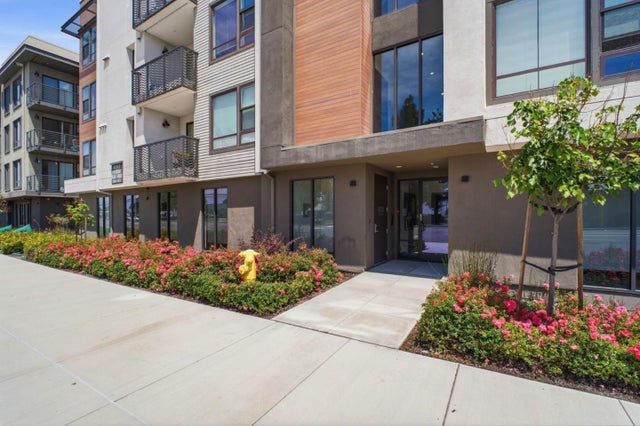

Similar Home Values
Comparable nearby listings and their asking prices.
| Address | Price | Beds | Baths | Sq Ft |
|---|---|---|---|---|
| 49002 Cinnamon Fern Common, Fremont, CA | $958,000 | 3 | 2 | 1,382 |
| 49002 Cinnamon Fern 402, Fremont, CA | $958,000 | 3 | 2 | 1,382 |
| 49002 Cinnamon Fern Common 402, FREMONT, CA | $958,000 | 3 | — | 1,382 |
| 44868 Fremont Boulevard, Fremont, CA | $980,000 | 3 | 2 | 1,523 |
| 44868 Fremont Boulevard 303, FREMONT, CA | $980,000 | 3 | — | 1,523 |
| 44868 Fremont Boulevard 303, Fremont, CA | $980,000 | 3 | 2 | 1,523 |
Moving Cost Estimate
EXIT Agents in Fremont



Listing Courtesy: Coldwell Banker Realty - 5106087600
Presented by: Joe Schembri
IDX information is provided exclusively for consumers’ personal, non-commercial use and that it may not be used for any purpose other than to identify prospective properties consumers may be interested in purchasing. Information deemed reliable but not guaranteed to be accurate. Listing information updated daily.