

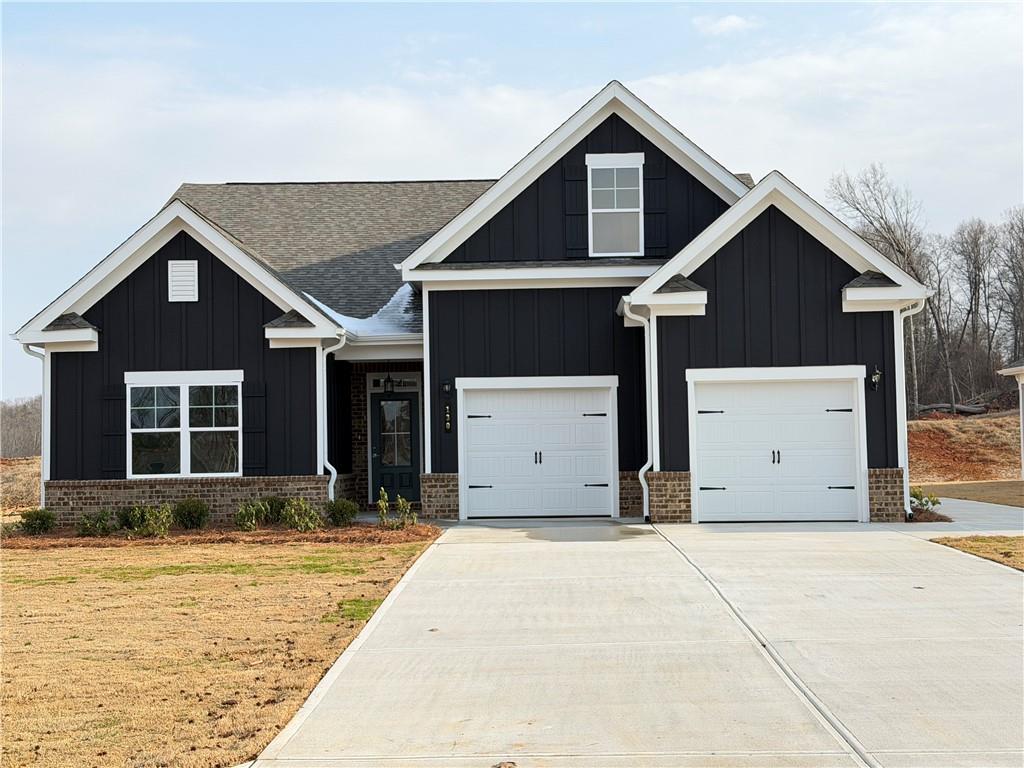
130 Classic Overlook, Homer, GA 30547
Chimney Oaks · Banks County
Key Facts
Description
Welcome to 130 Classic Overlook, our Woodbury Tandem plan on Lot 9a– where elegance, convenience, and community come together in perfect harmony! This stunning 4-bedroom, 3.5-bathroom home spans approximately 2,167 square feet and is move-in ready!! Designed for both style and function, the open-concept floorplan is highlighted by quartz countertops, double ovens, and sleek stainless steel appliances in a chef’s dream kitchen. Unwind on the covered back patio, ideal for entertaining or enjoying quiet evenings outdoors. The home features a golf cart garage entrance, a must-have in the amenity-rich Chimney Oaks Golf Community. With premier access to golf, nature trails, a community pool, and more, this is resort-style living in a peaceful suburban setting. Nestled in the sought-after Banks County School District, this location is ideal for families and commuters alike—just minutes from Tanger Outlets in Commerce and major highways. Whether you're a golf enthusiast, a growing family, or simply looking for a serene neighborhood with luxury touches, this home offers something for everyone. Don’t miss your chance to own a brand-new home in one of the area's most desirable communities!
Property Information
Property Type
Residential
Sub-Type
Single Family Residence
Style
Traditional
Year Built
2025
Stories
2
Living Area
2,167 sq ft
Lot Size
0.19 acres
Lot Dimensions
x
Garage Spaces
2
Days on Market
222
MLS® Listing#
7668531
Property Features
Interior
Exterior
Appliances
Cooling
Heating
Flooring
Fireplace
Basement
Pool
Parking
Laundry
Patio
Fencing
Lot Features
Construction
Foundation
Roof
Windows
Security
Other Structures
Community
Utilities
Sewer
Water Source
Schools
- Elementary:
- Banks County
- Middle:
- Banks County
- High:
- Banks County
Financial Details
HOA
$1,365 / Annually
Parcel Number
B50H009
Directions
Use GPS
Affordability Calculator
$89,795
Estimated monthly payment
$2,390/mo
Principal $359,178 · Est. interest $501,086 over 30 yrs
Neighborhood Market Statistics
How this home compares to active listings in Homer, GA
- $392,683
- Median Listing Price
- 75
- Median Days on Market
- 1,939
- Median Sq Ft
- $190
- Median Price / Sq Ft
- 83
- Active Listings
- This home’s price is 14% above the area median.
- Its price per sq ft is 9% above the area median.
Market statistics compiled from active EXIT Realty® and MLS listings in Homer, GA.
Location
Map is currently unavailable for this location.
Points of Interest in Homer, GA
Showing the Homer area map.
Commute Calculator
Nearby Homes

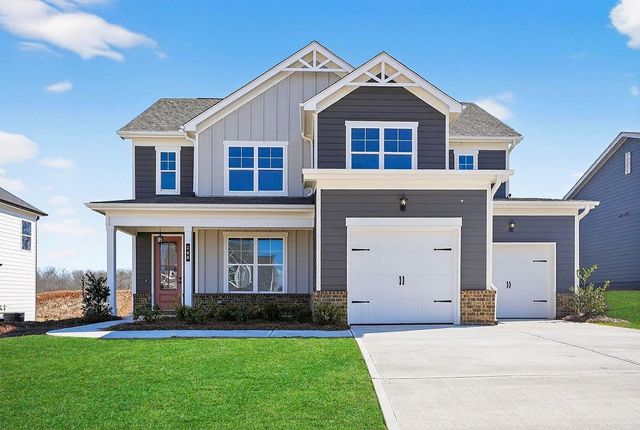

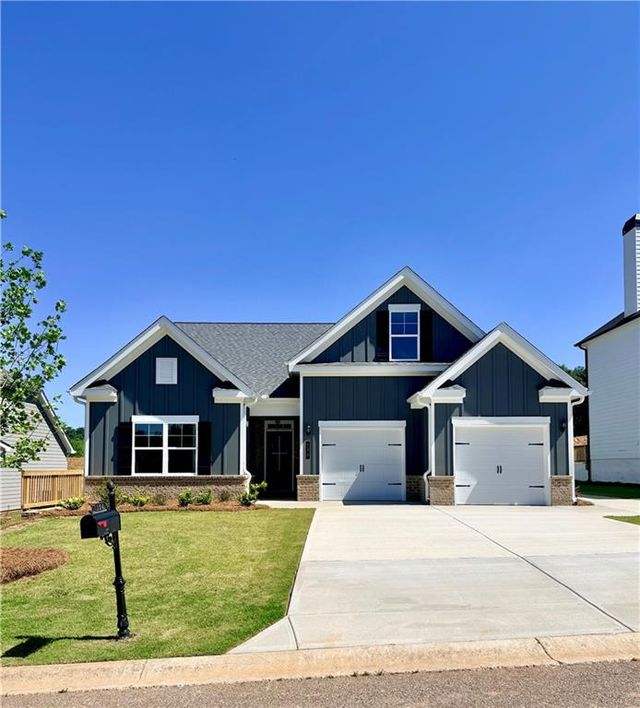
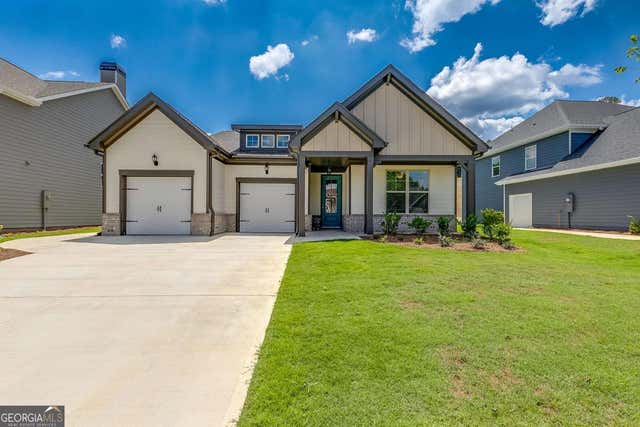
Similar Homes Nearby
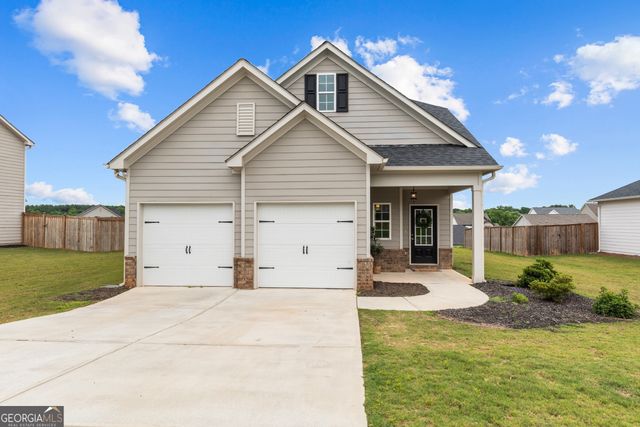
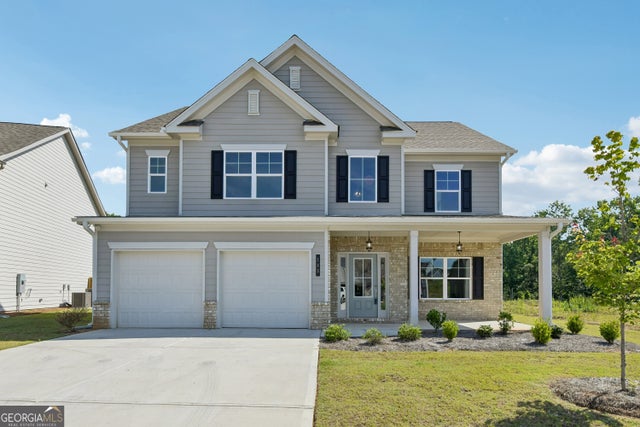


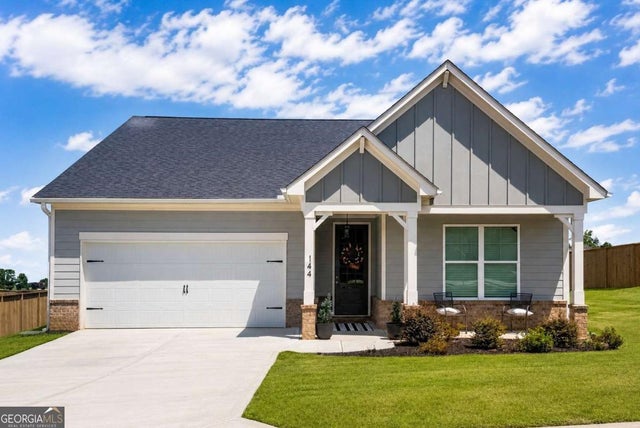
Similar Home Values
Comparable nearby listings and their asking prices.
| Address | Price | Beds | Baths | Sq Ft |
|---|---|---|---|---|
| 118 Muscadine Pass, Homer, GA | $325,000 | 3 | 3 | 1,866 |
| 118 Muscadine PASS, Homer, GA | $325,000 | 3 | — | 1,866 |
| 145 Greenview CT, Homer, GA | $362,090 | 4 | — | 2,330 |
| 145 Greenview Court, Homer, GA | $362,090 | 4 | 3 | 2,330 |
| 144 Muscadine Pass, Homer, GA | $389,990 | 3 | 3 | 1,933 |
| 144 Muscadine PASS, Homer, GA | $389,990 | 3 | — | — |
Moving Cost Estimate
EXIT Agents in Homer


Listing Courtesy: PBG Built Realty, LLC - 678-926-7001
Last Updated: 2025-10-20