

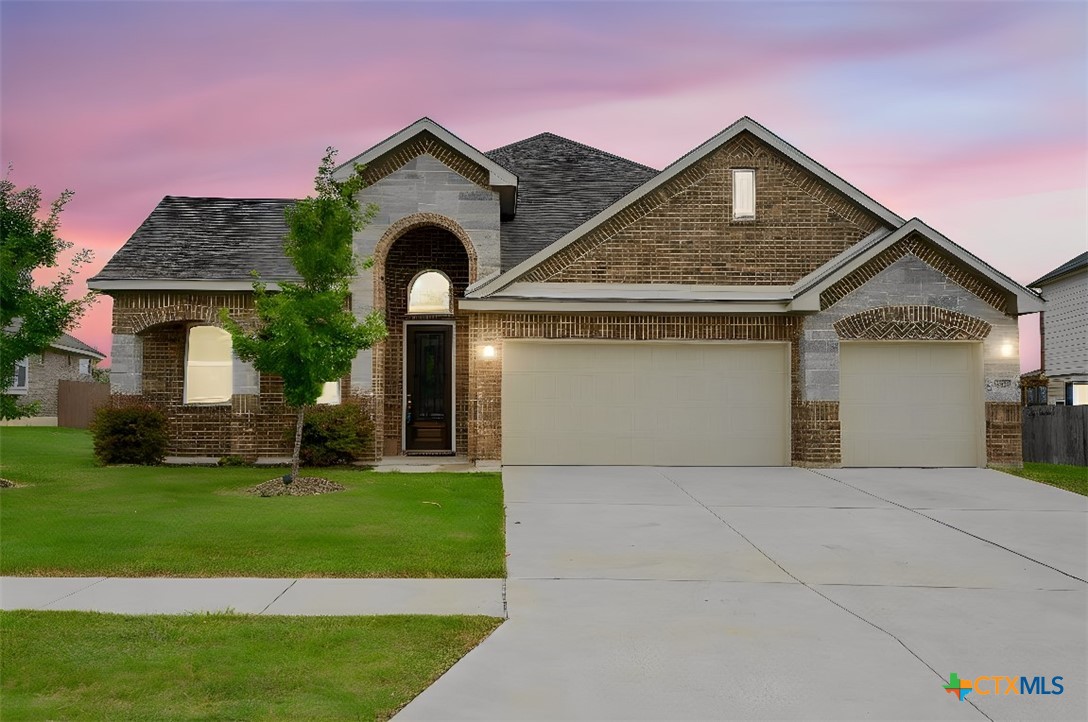
8409 Ridge Crest Drive, Killeen, TX 76542
Heritage Oaks Ph Two · Bell County
Key Facts
Description
The perfect blend of elegance, comfort, and room to grow awaits at this lovely home. Situated on an oversized quarter-acre-plus lot, this beautiful home offers impressive curb appeal and a spacious backyard that provides endless opportunities for outdoor fun, entertaining, or simply enjoying a little extra breathing room. Step inside to discover an immaculate interior where wood-look tile floors and abundant natural light create a warm, welcoming atmosphere. Designed with modern living in mind, the open-concept layout brings everyone together in a stunning central living space. Gather around the fireplace in the great room, host memorable dinners beneath the tray ceiling in the dining area, or enjoy everyday moments in the stylish island kitchen. Granite countertops, stainless steel appliances, a classic subway tile backsplash, and abundant cabinetry make this kitchen as functional as it is beautiful. When it's time to unwind, the owner's retreat delivers the space and serenity you deserve. The generously sized bedroom is complemented by a spa-inspired bath featuring a sleek soaking tub, separate walk-in shower, and a calming atmosphere that feels like a private getaway. A three-car garage provides plenty of room for vehicles, hobbies, and storage, while the covered patio invites you to enjoy morning coffee, weekend barbecues, and peaceful Texas evenings overlooking the expansive backyard. This is more than a home—it's a place designed for making memories for years to come.
Property Information
Property Type
Residential
Sub-Type
Single Family Residence
Style
Traditional
Year Built
2022
Living Area
2,871 sq ft
Lot Size
0.30 acres
Lot Dimensions
81 x 163
Garage Spaces
3
Days on Market
82
MLS® Listing#
608940
Property Features
Interior
Appliances
Cooling
Heating
Flooring
Fireplace
Pool
Parking
Laundry
Patio
Fencing
Lot Features
Construction
Foundation
Roof
Windows
Security
Community
Utilities
Sewer
Water Source
Rooms
Schools
- Elementary:
- Maude Moore Wood Elementary School
- Middle:
- JDA Middle School
- High:
- Chaparral High School
Financial Details
HOA
$63 / Quarterly
Heritage Oaks
Annual Taxes
$6,574
Tax year 2025
Parcel Number
534359
Directions
From I-14 to E, take exit 287 toward Rosewood Dr. Turn right onto Rosewood Dr. Turn right onto Chaparral Rd. Turn right onto Platinum Dr. Turn right onto Ridge Crest Dr. Home will be on the left.
Affordability Calculator
$107,800
Estimated monthly payment
$2,869/mo
Principal $431,200 · Est. interest $601,562 over 30 yrs
Neighborhood Market Statistics
How this home compares to active listings in Killeen, TX
- $279,378
- Median Listing Price
- 63
- Median Days on Market
- 1,821
- Median Sq Ft
- $140
- Median Price / Sq Ft
- 949
- Active Listings
- This home’s price is 93% above the area median.
- Its price per sq ft is 34% above the area median.
Market statistics compiled from active EXIT Realty® and MLS listings in Killeen, TX.
Location

Getting Around
Points of Interest in Killeen, TX
Showing the Killeen area map.
Nearby Schools
Maude Moore Wood Elementary School
Elementary · 0.5 mi away
Skipcha Elementary School
Elementary · 1.5 mi away
Union Grove Middle School
Secondary · 1.5 mi away
Mountain View Elementary School
Elementary · 1.6 mi away
Liberty Hill Middle School
Secondary · 1.7 mi away
Timber Ridge Elementary School
Elementary · 1.7 mi away
Cedar Valley Elementary School
Elementary · 2.4 mi away
Montessori School of Killeen
Elementary · 2.5 mi away
First Church
School · 2.8 mi away
Discovery Learning Center
School · 2.8 mi away
Children's Ark
School · 2.9 mi away
Saegert Elementary School
Elementary · 3.2 mi away
Harker Heights Elementary School
Elementary · 3.2 mi away
Nolan Middle
Secondary · 3.4 mi away
Eastern Hills Middle School
Secondary · 3.5 mi away
Killeen Independent School District
School · 3.7 mi away
Ira Cross Elementary School
Elementary · 3.7 mi away
Trimmier Elementary School
Elementary · 3.8 mi away
Alice W Douse Elementary School
Elementary · 3.9 mi away
Charles E Patterson Middle School
Secondary · 4.0 mi away
Commute Calculator
Nearby Homes
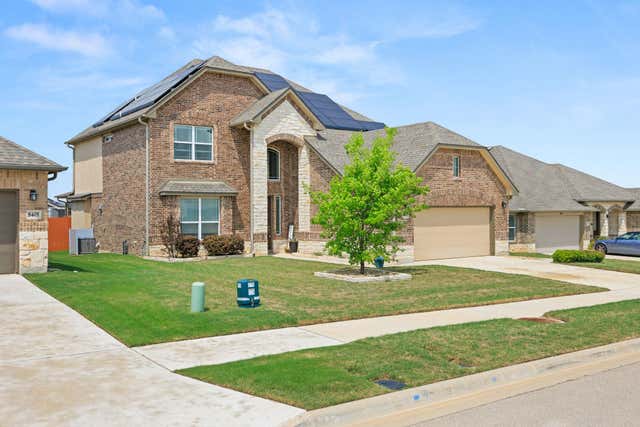
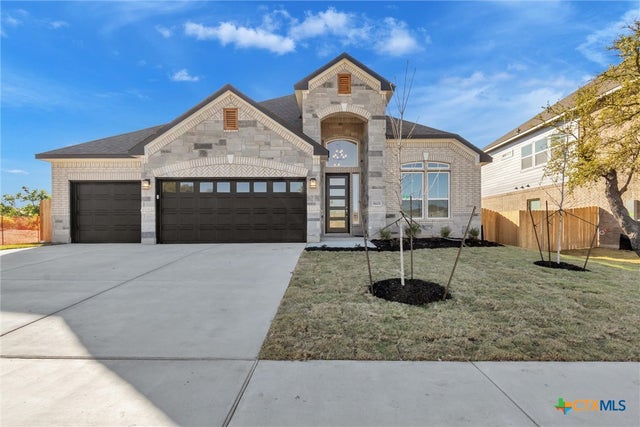
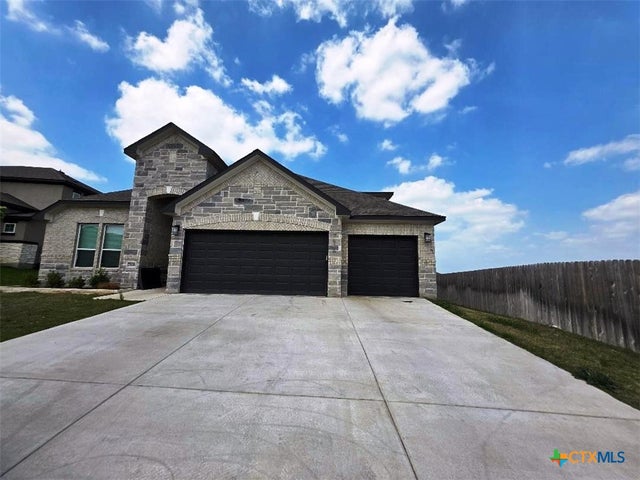
Similar Homes Nearby
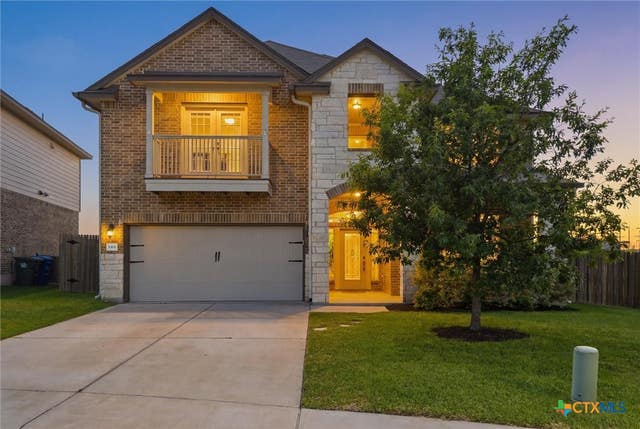

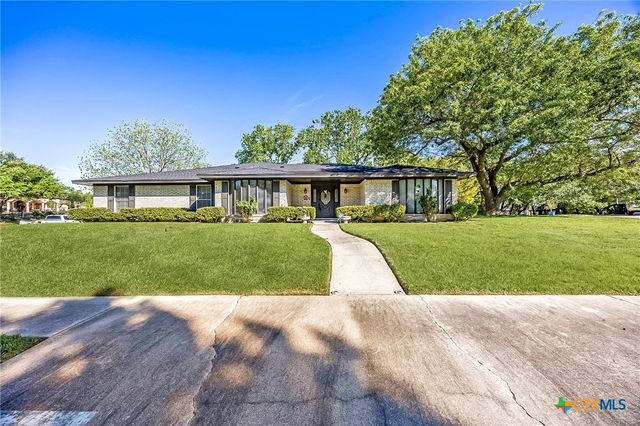


Similar Home Values
Comparable nearby listings and their asking prices.
| Address | Price | Beds | Baths | Sq Ft |
|---|---|---|---|---|
| 3301 Aubree Katherine Drive, Killeen, TX | $379,000 | 5 | 3 | 3,323 |
| 3301 Aubree Katherine DR, Killeen, TX | $379,000 | 5 | 3 | 3,323 |
| 6101 Stillwood Drive, Killeen, TX | $379,900 | 3 | 3 | 2,203 |
| 5618 Calcstone Drive, Killeen, TX | $379,999 | 4 | 3 | 2,766 |
| 6419 Tungsten, Killeen, TX | $380,000 | 3 | 2 | 2,249 |
| 237 Dora Drive, Killeen, TX | $382,625 | 5 | 3 | 2,572 |
Moving Cost Estimate
EXIT Agents in Killeen


Listing Courtesy: Coldwell Banker Apex, Realtors - (254) 690-4321