

4168 BLACKRIDGE CREST, HOOVER, AL 35244
FOOTHILLS AT BLACKRIDGE · Shelby County
Key Facts
Description
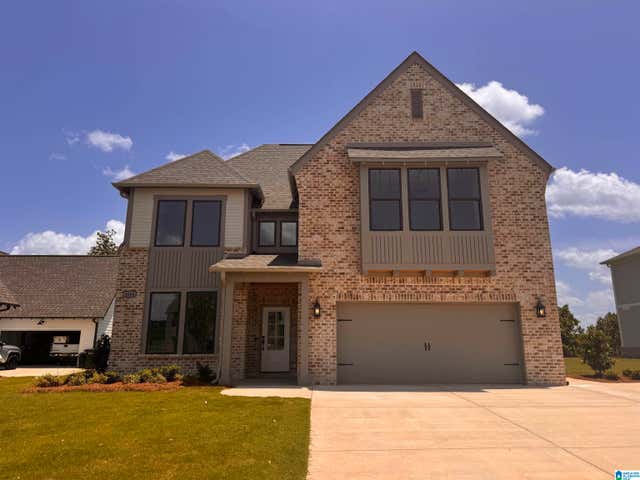
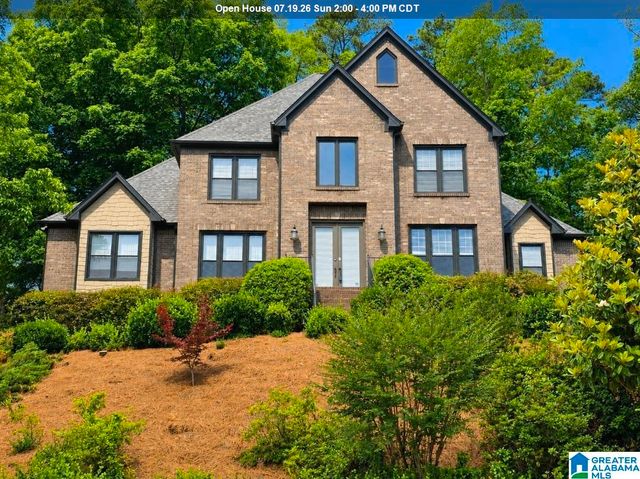
Step into the Beaumont and imagine life at The Foothills at Blackridge. Here, open living spaces flow effortlessly from kitchen to great room, creating the perfect backdrop for gatherings with friends or quiet nights by the fire. Retreat to your spacious owner’s suite, unwind on your covered patio, and enjoy room for everyone with thoughtfully designed bedrooms and flexible spaces upstairs. Perched on a higher elevation than any home behind it, this homesite offers a lovely mountain view and added sense of privacy. Beyond your front door, resort-style amenities invite you to live like you’re on vacation every day—swim at the pool, play pickleball, walk the trails, or relax at the pavilion with neighbors. All of this, nestled in the heart of Hoover, where top schools, dining, and shopping are minutes away. *Photos are of a previously built version of this home. Please inquire with the listing agent on the status and anticipated completion date! Sign now and select your finishes.
Property Information
Property Type
Residential
Sub-Type
Single Family Residence
Style
2+ Story
Year Built
2026
Living Area
3,392 sq ft
Lot Size
0.39 acres
Garage Spaces
2
Ownership
Fee Simple
Days on Market
23
MLS® Listing#
21456200
Property Features
Interior
Exterior
Appliances
Cooling
Heating
Flooring
Fireplace
Pool
Parking
Laundry
Patio
Construction
Foundation
Windows
Community
Utilities
Water Source
Rooms
- Bathroom 2First
- Bathroom 3Second
- Bathroom 4Second
- Bathroom 5Second
- Bedroom 2Second
- Bedroom 3Second
- Bedroom 4Second
- Bedroom 5Second
- Dining RoomFirst
- KitchenFirst
- LaundryFirst
- Living RoomFirst
- LoftSecond
- Master BathroomFirst
- Master BedroomFirst
Schools
- Elementary:
- SOUTH SHADES CREST
- Middle:
- BUMPUS, ROBERT F
- High:
- HOOVER
Financial Details
HOA
$1,350 / Annually
McKay Management
Parcel Number
00
Directions
Hwy 150, Turn onto Stadium Trace Parkway. Drive 2.5 Miles into Blackridge. Use guest entrance left side. Turn RIGHT onto Blackridge Drive. Follow to stop sign 1 mile. Stay straight and cross over the back bridge. Turn RIGHT when street forks, into Foothills at Blackridge.
Affordability Calculator
$151,804
Estimated monthly payment
$4,040/mo
Principal $607,217 · Est. interest $847,121 over 30 yrs
Neighborhood Market Statistics
How this home compares to active listings in HOOVER, AL
- $569,748
- Median Listing Price
- 50
- Median Days on Market
- 2,694
- Median Sq Ft
- $206
- Median Price / Sq Ft
- 382
- Active Listings
- This home’s price is 33% above the area median.
- Its price per sq ft is 9% above the area median.
Market statistics compiled from active EXIT Realty® and MLS listings in HOOVER, AL.
Location

Points of Interest in HOOVER, AL
Showing the HOOVER area map.
Nearby Schools
The Hillsboro School
School · 0.9 mi away
Primrose Schools
Elementary · 1.2 mi away
The Day School at Cahaba Bend
School · 1.4 mi away
Helena Middle School
Secondary · 2.2 mi away
Helena High School
Secondary · 2.2 mi away
South Shades Crest Elementary School
Elementary · 2.2 mi away
Helena Elementary School
Elementary · 2.4 mi away
R. F. Bumpus Middle School
Secondary · 2.5 mi away
Hoover High School Freshman Campus
Secondary · 2.5 mi away
Brocks Gap Intermediate School
Elementary · 2.7 mi away
Bumpus Middle School
School · 2.7 mi away
School for Amazing Kids Helena
School · 2.9 mi away
McCalla Elementary School
Elementary · 3.2 mi away
Humc's Children's Center for Creative Enrichment
School · 3.3 mi away
Hoover Transportation Department
School · 3.3 mi away
Crossroads School
Secondary · 3.3 mi away
Trace Crossings Elementary School
Elementary · 3.3 mi away
Greenwood Elementary School
Elementary · 3.4 mi away
Gospel Light Baptist Academy
School · 3.6 mi away
Pelham High School
Secondary · 3.7 mi away
Commute Calculator
Nearby Homes

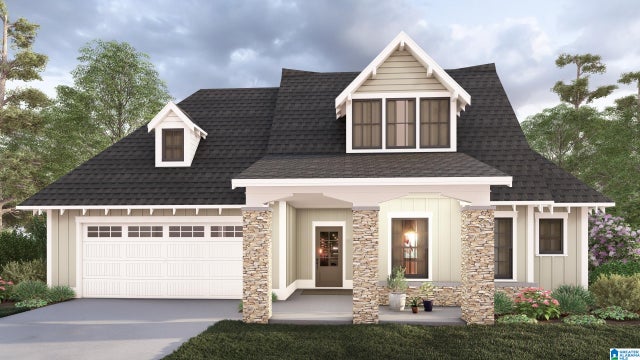
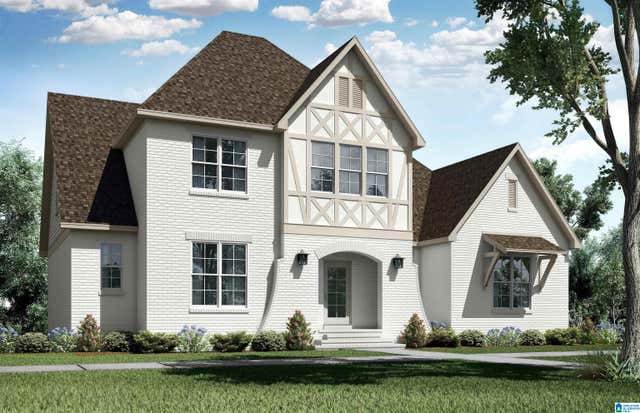

Similar Homes Nearby


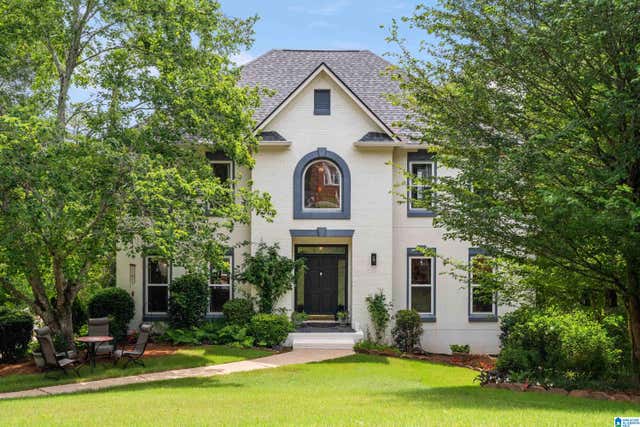


Similar Home Values
Comparable nearby listings and their asking prices.
| Address | Price | Beds | Baths | Sq Ft |
|---|---|---|---|---|
| 1825 SOUTHVIEW CIRCLE, HOOVER, AL | $535,000 | 5 | 5 | 3,272 |
| 121 SOUTHVIEW DRIVE, HOOVER, AL | $545,000 | 4 | 5 | 3,165 |
| 121 SOUTHVIEW LANE, HOOVER, AL | $547,000 | 5 | 4 | 3,172 |
| 5065 LAKE CREST CIRCLE, HOOVER, AL | $549,500 | 4 | 5 | 3,971 |
| 2503 HAWKSBURY LANE, HOOVER, AL | $549,900 | 6 | — | 3,168 |
| 3620 VILLAGE CENTER LANE, HOOVER, AL | $549,900 | 4 | 3 | 2,780 |
Moving Cost Estimate
EXIT Agents in HOOVER


Listing Courtesy: Harris Doyle Homes - 2059822986