

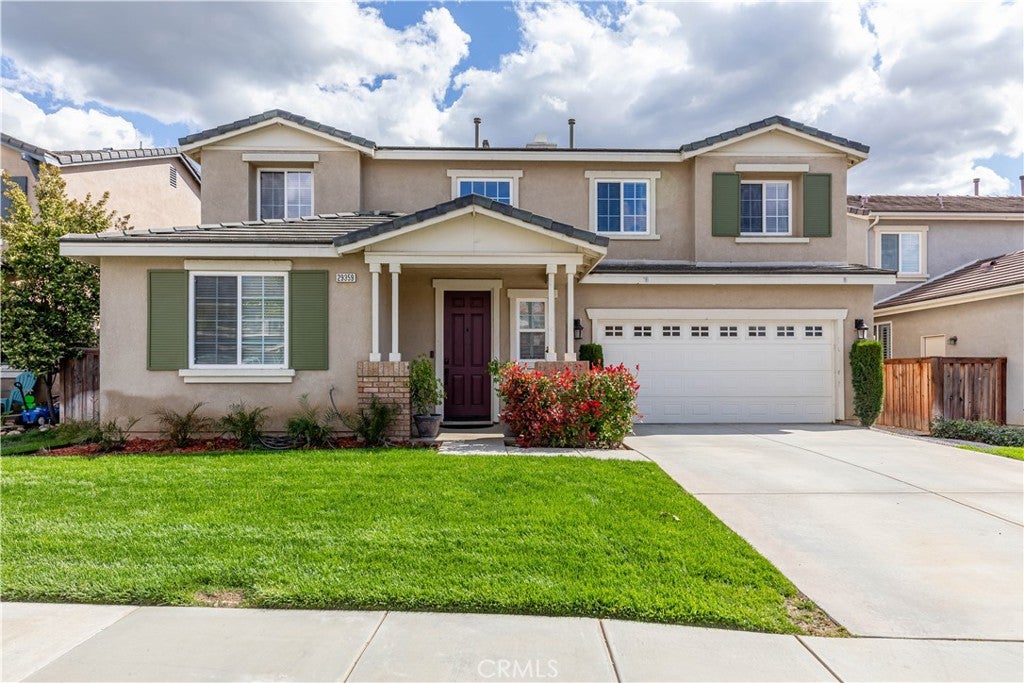
29359 Milford Court, Menifee, CA 92584
Riverside County
Key Facts
Description
Nestled in a quiet cul-de-sac, this beautiful Menifee home with INCLUDED SOLAR, 4 bedrooms, 2.5 bathrooms **offers the perfect combination of comfort, style, and value. Enter inside to a spacious formal living and dining area featuring neutral paint and upgraded hardwood flooring throughout the main level. The inviting family room flows seamlessly into the well-appointed kitchen, making it ideal for both everyday living and entertaining. The kitchen features matching appliances, granite countertops, rich oak cabinetry, and a large tile-topped island. Just off the kitchen, a sliding glass door opens to a private, beautifully landscaped backyard perfect for relaxing or hosting gatherings. The first floor also includes a versatile bonus den that can serve as a home office, playroom, or guest space, along with a full bathroom for added convenience. Upstairs, you'll find a spacious loft with neutral carpeting and a ceiling fan, offering additional living space for a media room, game room, or home office. The generous primary suite features a large bedroom and an en-suite bathroom with dual vanities, upgraded tile flooring, a soaking tub, separate enclosed shower, and a spacious walk-in closet. Three additional bedrooms and another full bathroom complete the second floor. Located in proximity to parks, shopping, schools, and offers convenient freeway access. With paid-off solar and a fantastic location, this home is an exceptional opportunity you won't want to miss. Schedule your private showing today before it is too late!
Property Information
Property Type
Residential Lease
Sub-Type
Single Family Residence
Structure Type
House
Year Built
2005
Stories
2
Living Area
2,828 sq ft
Lot Size
0.11 acres
Garage Spaces
2
Parking Spaces
2
Days on Market
7
MLS® Listing#
SW26150123
Property Features
Interior
Cooling
Heating
Fireplace
Pool
Parking
Laundry
Lot Features
Community
Sewer
Water Source
Rooms
- Family Room
- Master Bedroom
Financial Details
HOA
Yes
Parcel Number
340522050
Directions
Down Dominegoni Pkywy turn onto Lindenburger Rd left on Falcon Hl Dr turn right on Peacock Mountain Dr then right onto Milford Ct
Affordability Calculator
$660
Estimated monthly payment
$18/mo
Principal $2,639 · Est. interest $3,682 over 30 yrs
Neighborhood Market Statistics
How this home compares to active listings in Menifee, CA
- $616,667
- Median Listing Price
- 50
- Median Days on Market
- 2,146
- Median Sq Ft
- $285
- Median Price / Sq Ft
- 378
- Active Listings
- This home’s price is 99% below the area median.
- Its price per sq ft is 100% below the area median.
Market statistics compiled from active EXIT Realty® and MLS listings in Menifee, CA.
Location
Map is currently unavailable for this location.
Points of Interest in Menifee, CA
Showing the Menifee area map.
Commute Calculator
Nearby Homes


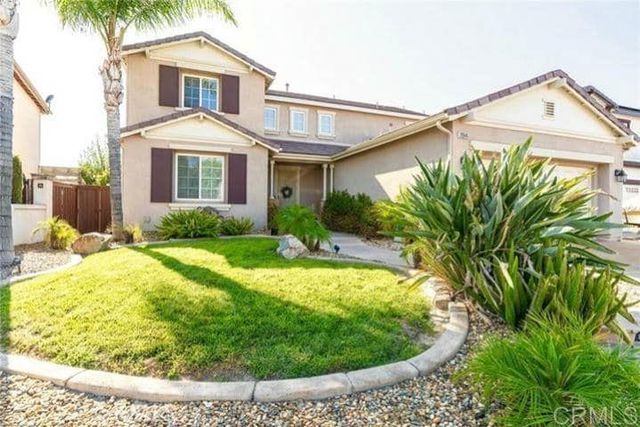


Similar Homes Nearby
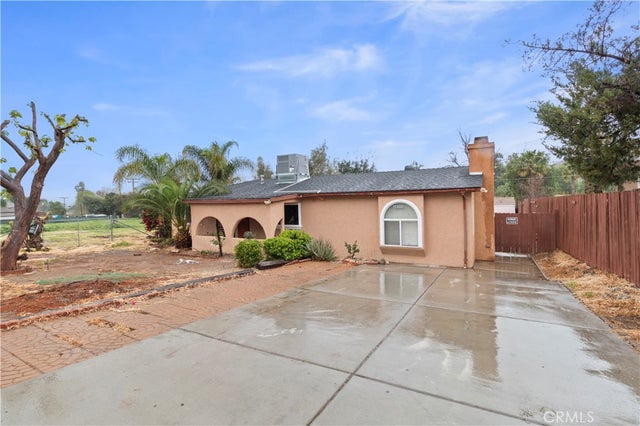
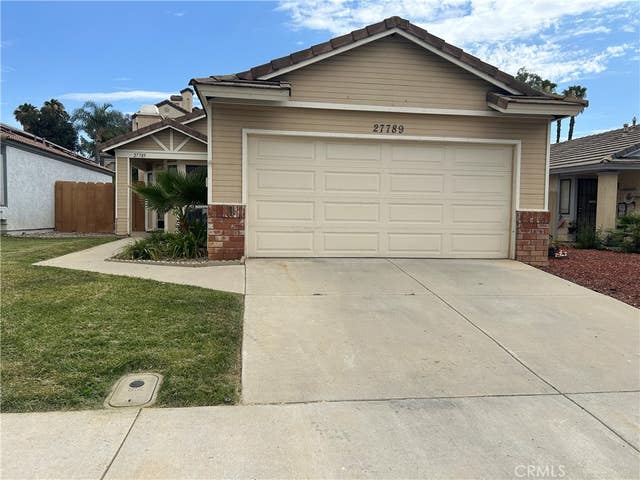


Similar Home Values
Comparable nearby listings and their asking prices.
| Address | Price | Beds | Baths | Sq Ft |
|---|---|---|---|---|
| 28595 Avenida Gaviota, Menifee, CA | $2,600/mo | 3 | 2 | 1,176 |
| 27789 Cloud Dance Court, Menifee, CA | $2,650/mo | 3 | 2 | 1,207 |
| 29664 Squaw Valley, Menifee, CA | $2,650/mo | 4 | 2 | 1,415 |
| 28461 Portsmouth Drive, Menifee, CA | $2,750/mo | 3 | 2 | 1,450 |
| 29677 Gifhorn Court, Menifee, CA | $2,795/mo | 3 | 3 | 1,546 |
| 29137 Lighthouse, Menifee, CA | $2,850/mo | 3 | 2 | 1,951 |
Moving Cost Estimate
Listing Courtesy: Magnum Property Management - 951-816-6236
Presented by: Monica Macias
Licensed in the state of California.