

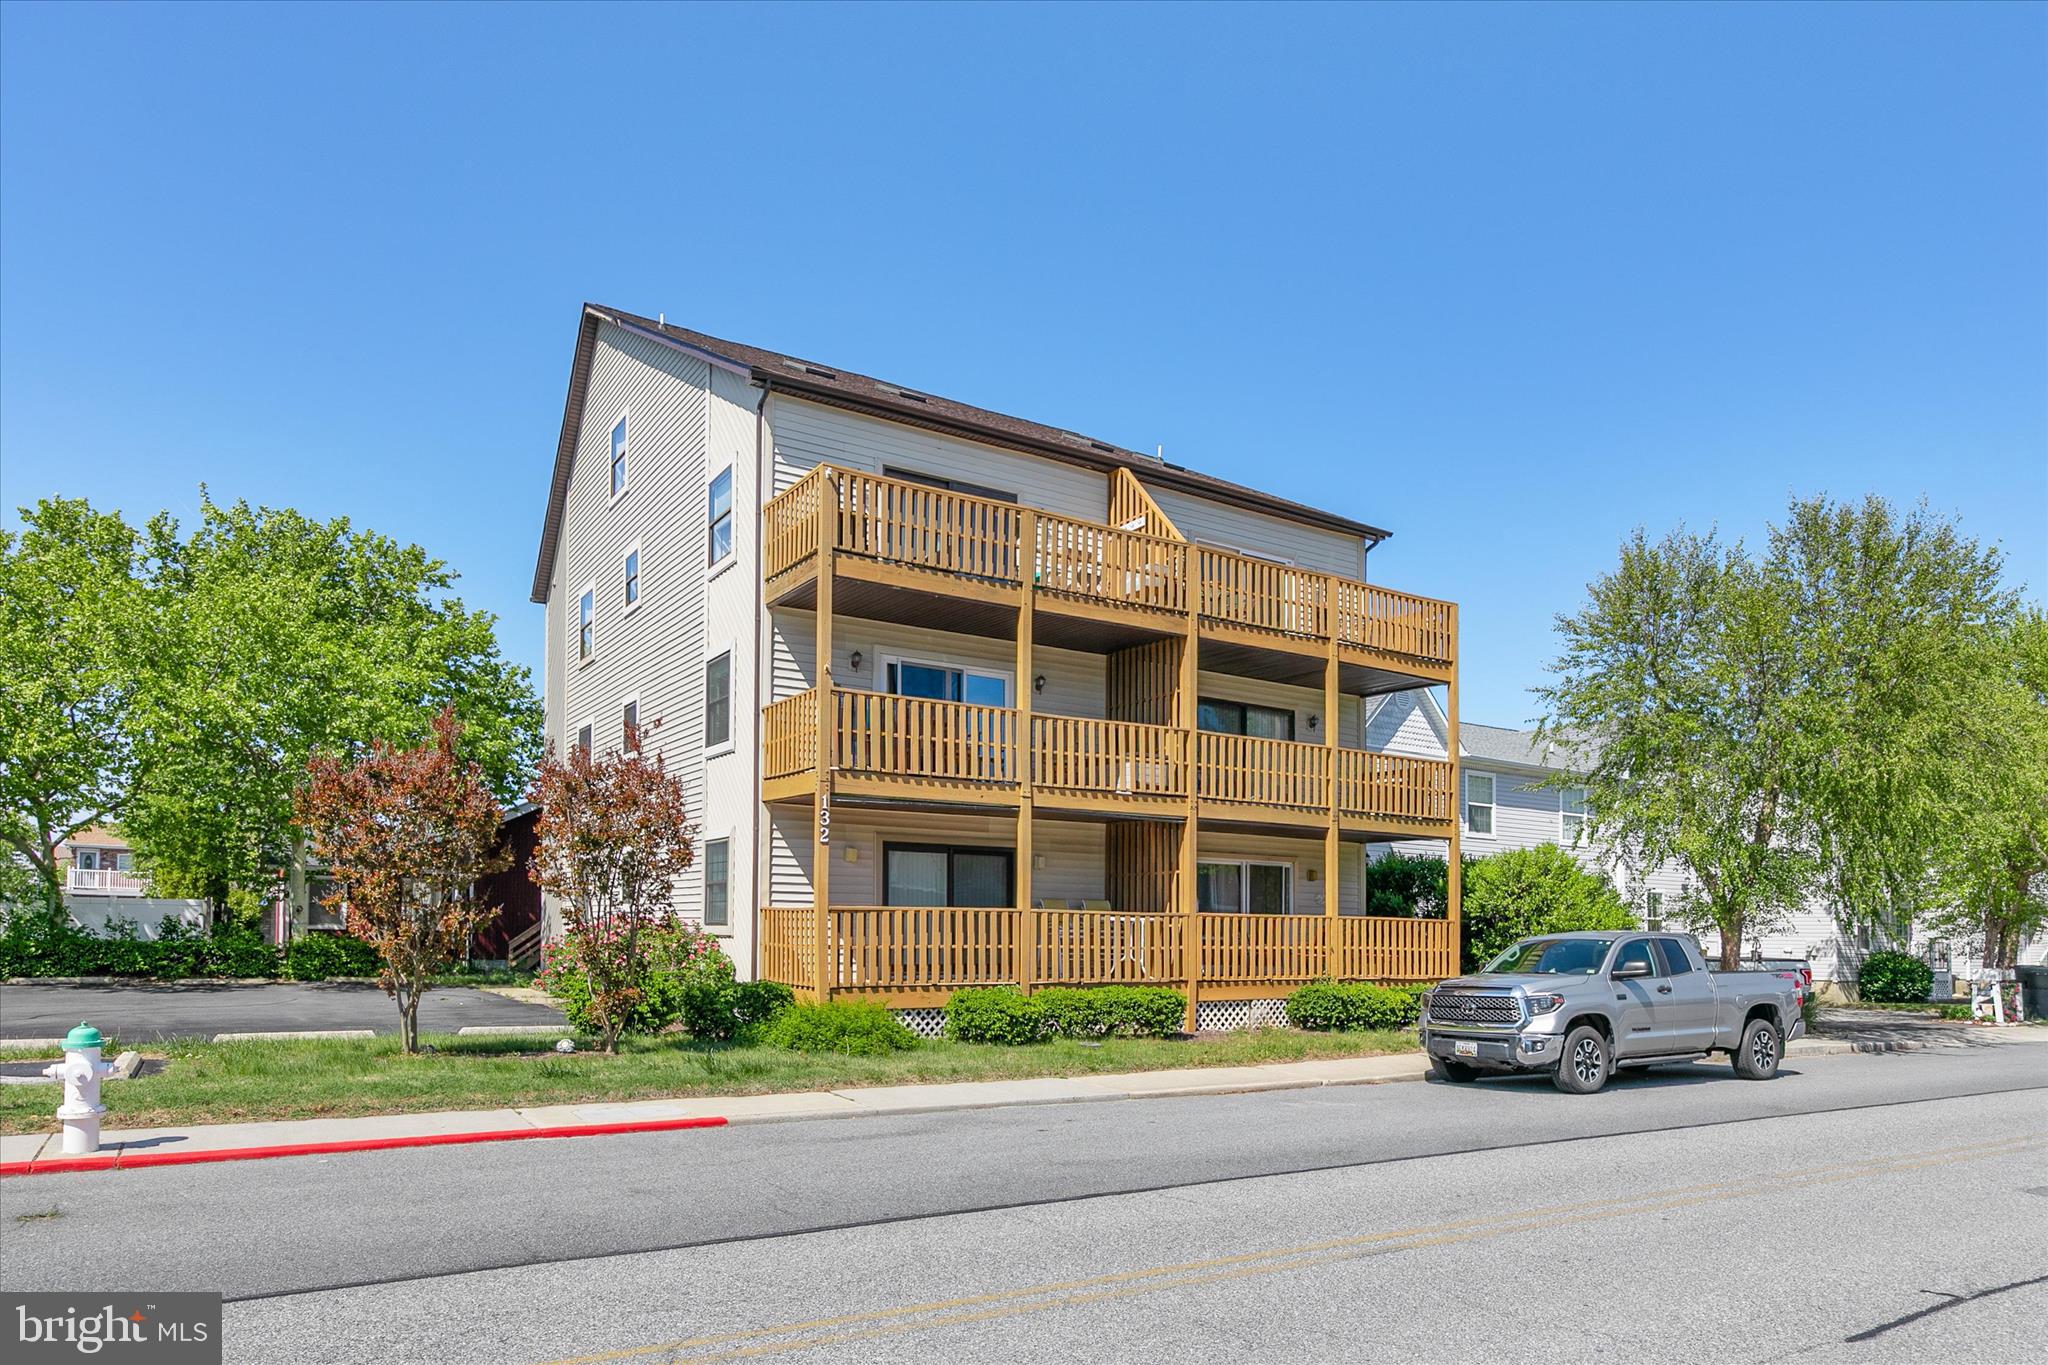
132 JAMESTOWN ROAD 601, OCEAN CITY, MD 21842
NONE AVAILABLE · WORCESTER County
Key Facts
Description
Welcome to Unit 601 at Diamond Bay and experience one of Ocean City's most unique floor plans. This spacious top-floor condo features a two-story layout with soaring ceilings and an open-concept kitchen, living, and dining area that feels anything but ordinary. The entry level offers a comfortable bedroom and full bath, while the upper loft serves as a generous primary suite with a large master bath, providing owners and guests with their own private retreats. Freshly painted throughout, the unit is move-in ready and waiting for your personal touch. Step outside to your private top-level deck with southern exposure, one of the sunniest spots in the building, with a view of the bay in the distance, perfect for morning coffee or unwinding after a day on the sand. Jamestown Road sits tucked between the ocean and the bay, putting you just a short walk from the beach and within easy reach of dozens of Ocean City's most popular restaurants, bars, and waterfront dining spots. Whether you're craving fresh seafood, casual bay views, or a night out, it's all within minutes of your entrance door. Whether you're searching for a personal beach getaway or a smart investment in Maryland's premier resort destination, Unit 601 delivers. Schedule your private showing today.
Property Information
Property Type
Residential
Sub-Type
Condominium
Style
Coastal
Year Built
1985
Stories
4
Living Area
1,340 sq ft
Lot Dimensions
0.00 x 0.00
Parking Spaces
2
Zoning
R-2
Days on Market
50
MLS® Listing#
MDWO2038552
Property Features
Appliances
Cooling
Heating
Pool
Parking
Laundry
Construction
Roof
Windows
Sewer
Water Source
Schools
- District:
- WORCESTER COUNTY PUBLIC SCHOOLS
Financial Details
HOA
None
Annual Taxes
$3,350
Tax year 2025
Assessed Value
$274,700
Parcel Number
2410255880
Directions
Coastal on to Jamestown condo on the right
Affordability Calculator
$69,980
Estimated monthly payment
$1,862/mo
Principal $279,920 · Est. interest $390,513 over 30 yrs
Neighborhood Market Statistics
How this home compares to active listings in OCEAN CITY, MD
- $464,948
- Median Listing Price
- 81
- Median Days on Market
- 1,250
- Median Sq Ft
- $383
- Median Price / Sq Ft
- 760
- Active Listings
- This home’s price is 25% below the area median.
- Its price per sq ft is 32% below the area median.
Market statistics compiled from active EXIT Realty® and MLS listings in OCEAN CITY, MD.
Location
Map is currently unavailable for this location.
Points of Interest in OCEAN CITY, MD
Showing the OCEAN CITY area map.
Commute Calculator
Nearby Homes


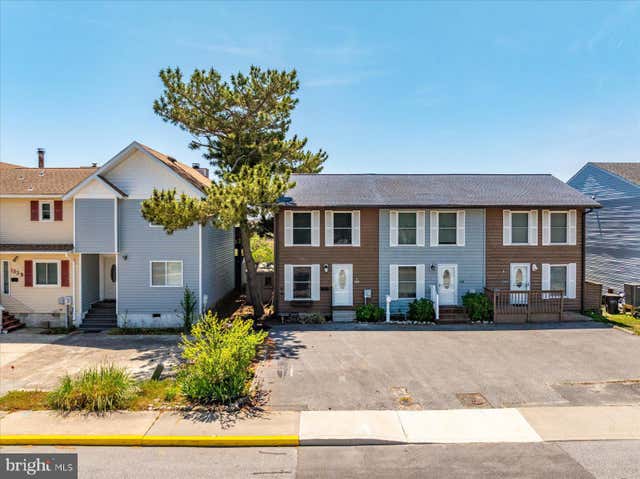
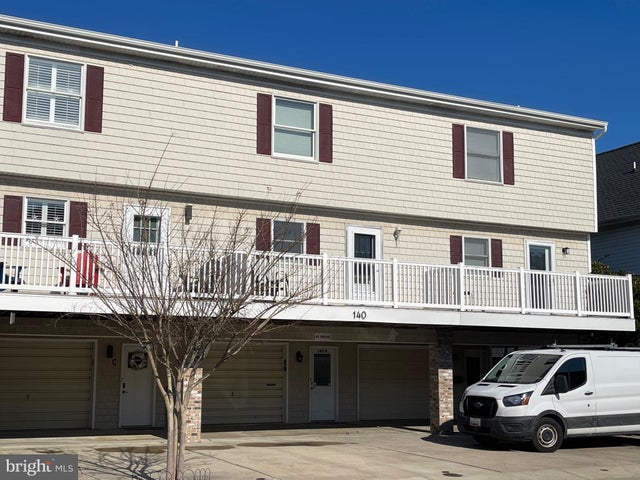


Similar Homes Nearby


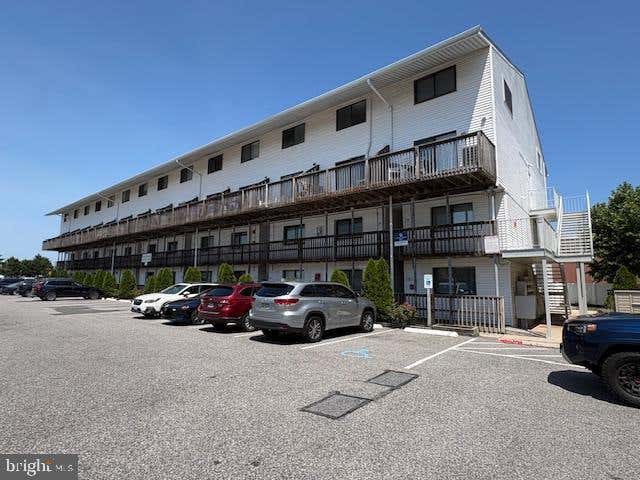


Similar Home Values
Comparable nearby listings and their asking prices.
| Address | Price | Beds | Baths | Sq Ft |
|---|---|---|---|---|
| 512 ROBIN DRIVE 20, OCEAN CITY, MD | $245,000 | 1 | 1 | 396 |
| 2431 TULLS CORNER ROAD, POCOMOKE CITY, MD | $245,000 | 3 | 3 | 2,549 |
| 3701 G COASTAL HIGHWAY 332, OCEAN CITY, MD | $245,000 | 1 | 1 | 616 |
| 101 123RD STREET 384C, OCEAN CITY, MD | $246,500 | 1 | 1 | 737 |
| 12300 JAMAICA AVENUE 105, OCEAN CITY, MD | $248,900 | 1 | 1 | 550 |
| 344 CAYOTS CORNER ROAD, CHESAPEAKE CITY, MD | $249,000 | 3 | 1 | 760 |
Moving Cost Estimate
EXIT Agents in OCEAN CITY


Listing Courtesy: Coastal Resort Sales and Rent - 4436642884