

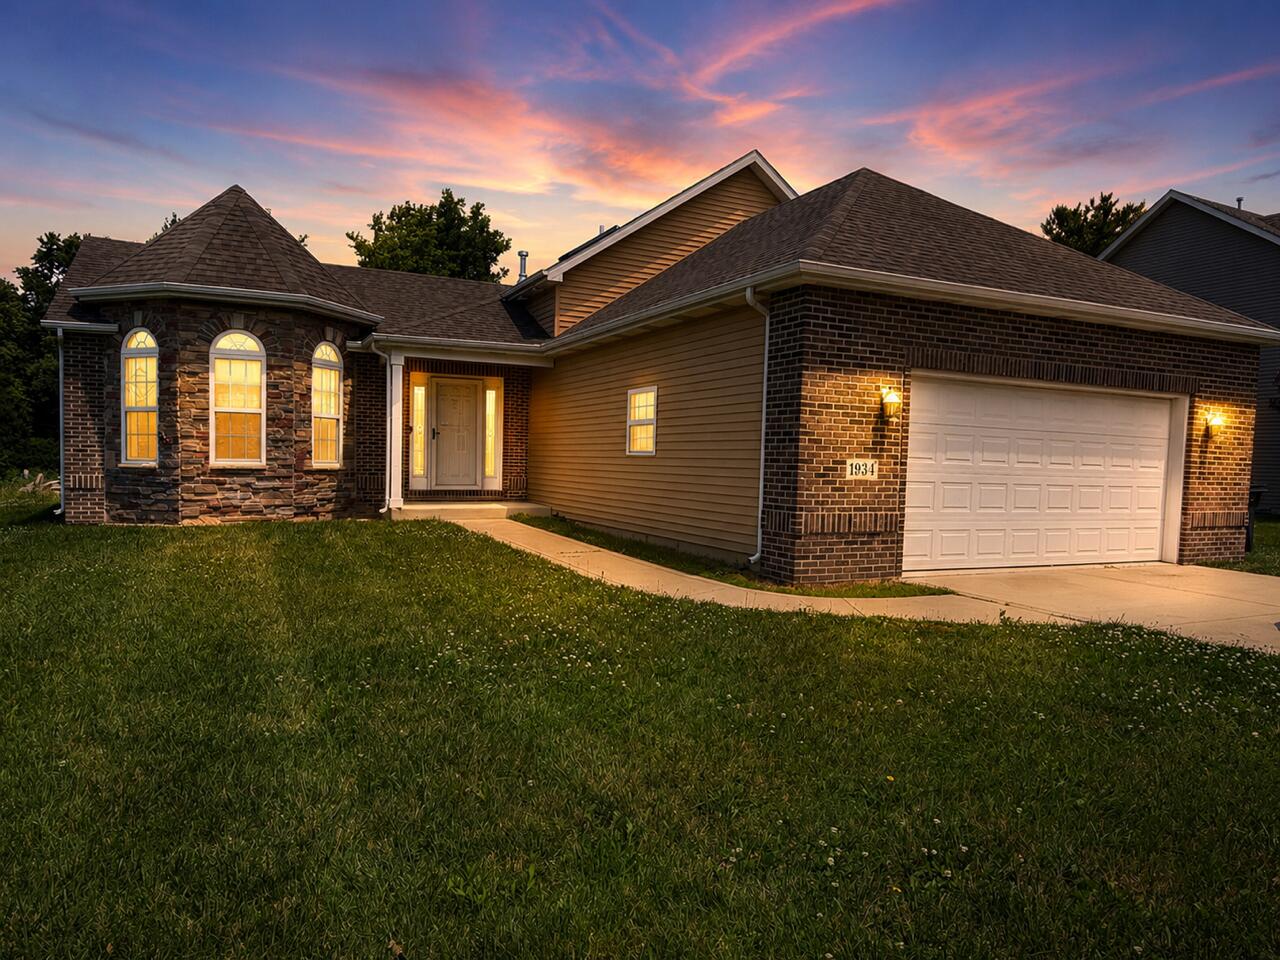
1934 Cooke Street, Hobart, IN 46342
Liberty Heights · Lake County
Key Facts
Description
Welcome to 1934 Cooke in the desirable Liberty Heights Subdivision! Built in 2016, this spacious home offers approximately 2,182 square feet of finished living space, including a beautifully finished lower level designed for additional living, entertaining, or guest space. The main level features vaulted ceilings, creating an open and airy feel throughout the living area. The eat-in kitchen provides plenty of room for family meals and opens to a deck, making outdoor dining and entertaining a breeze. With 4 bedrooms and 3 full bathrooms, there's plenty of space for everyone. The finished lower level offers a warm and inviting family room complete with a cozy fireplace, perfect for relaxing evenings or gathering with family and friends. Situated on a corner lot, this home also features an attached 2-car garage. Bank-owned and being sold As-Is. This is a fantastic opportunity to own a newer home with generous living space in an established neighborhood. Buyer to verify all information, including square footage, room sizes, schools, taxes, and lot dimensions. First 15 days of listing period the property is exclusively available for sale to Owner Occupant Buyers, HUD Approved Non Profits & Governmental Entities. After 15 days , Open to Investors.
Property Information
Property Type
Residential
Sub-Type
Single Family Residence
Year Built
2016
Living Area
2,182 sq ft
Lot Size
0.30 acres
Garage Spaces
2
MLS® Listing#
842318
Property Features
Interior
Appliances
Cooling
Heating
Flooring
Fireplace
Basement
Pool
Parking
Patio
Lot Features
Sewer
Water Source
Financial Details
HOA
None
Annual Taxes
$3,838
Tax year 2024
Parcel Number
450928154012000018
Directions
Ridge road, right on Hobart Road, left on Rand, right on Brandt, location on Cooke ad Brandt to your left.
Affordability Calculator
$72,600
Estimated monthly payment
$1,932/mo
Principal $290,400 · Est. interest $405,134 over 30 yrs
Neighborhood Market Statistics
How this home compares to active listings in Hobart, IN
- $297,297
- Median Listing Price
- 31
- Median Days on Market
- 1,629
- Median Sq Ft
- $174
- Median Price / Sq Ft
- 92
- Active Listings
- This home’s price is 22% above the area median.
- Its price per sq ft is 4% below the area median.
Market statistics compiled from active EXIT Realty® and MLS listings in Hobart, IN.
Location

Points of Interest in Hobart, IN
Showing the Hobart area map.
Nearby Schools
Liberty Elementary School
Elementary · 0.6 mi away
St Bridget Catholic School
School · 1.3 mi away
Neo New Vistas High School and Adult Education
Secondary · 1.3 mi away
School City of Hobart
School · 1.6 mi away
Trinity Lutheran Church & School
School · 1.7 mi away
Hobart Baptist Grade School
School · 1.7 mi away
Portage Christian School
Elementary · 1.7 mi away
Hobart High School
Secondary · 1.8 mi away
Veterans Elementary School at Mundell
Elementary · 1.9 mi away
Carl J Polk Elementary School
Elementary · 1.9 mi away
Central Elementary School
Elementary · 1.9 mi away
Lake Station Community Schools
School · 1.9 mi away
ABC Bible School
School · 2.0 mi away
Joan Martin Elementary School
Elementary · 2.0 mi away
Alexander Hamilton Elementary School
Elementary · 2.1 mi away
Myers Elementary School
Elementary · 2.1 mi away
William Fegely Middle School
Secondary · 2.1 mi away
Schools River Forest Community School
School · 2.2 mi away
Early Learning Center
School · 2.2 mi away
Thomas A. Edison Junior-Senior High School
Secondary · 2.2 mi away
Commute Calculator
Nearby Homes


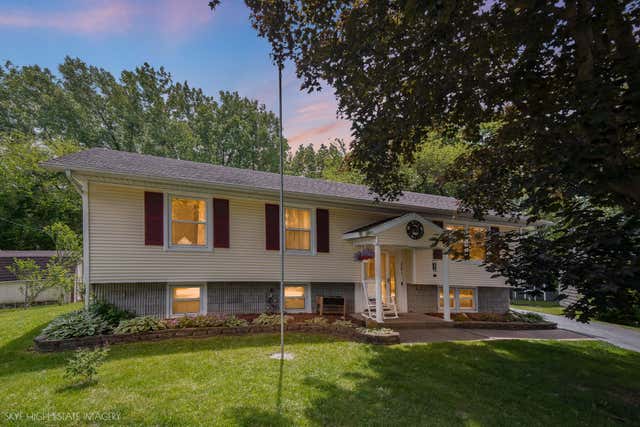
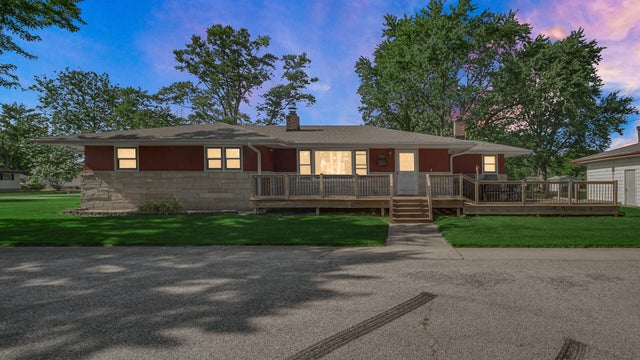
Similar Homes Nearby


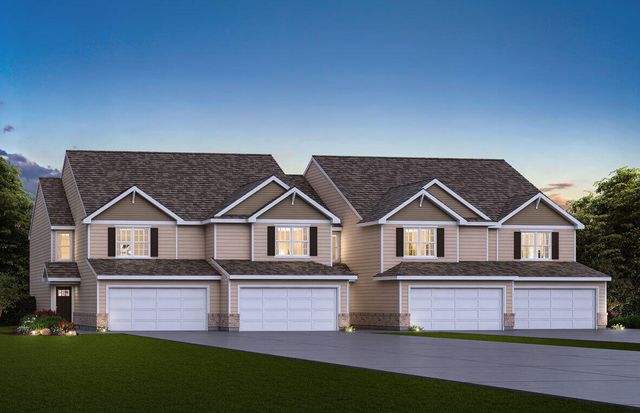
Similar Home Values
Comparable nearby listings and their asking prices.
| Address | Price | Beds | Baths | Sq Ft |
|---|---|---|---|---|
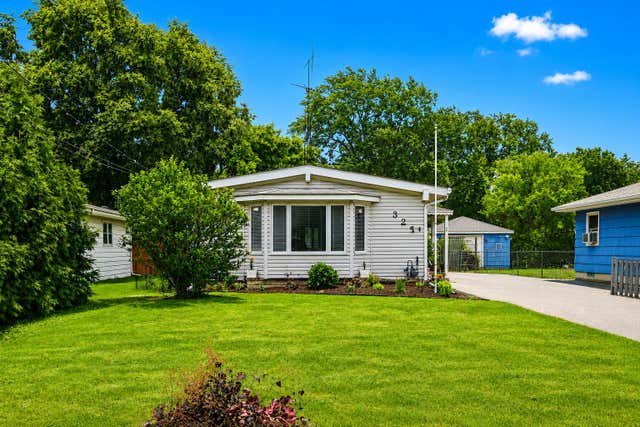
| 325 N Hobart Road, Hobart, IN | $259,000 | 3 | 2 | 1,584 |
| 724 Garfield Street, Hobart, IN | $259,900 | 4 | 2 | 1,688 |
| 117 N Wisconsin Street, Hobart, IN | $259,900 | 3 | 2 | 1,546 |
| 2400 E Cleveland Avenue, Hobart, IN | $259,900 | 3 | 2 | 1,512 |
| 911 Penny Court, Hobart, IN | $260,000 | 3 | 1 | 1,700 |
| 483 Cressmoor Boulevard, Hobart, IN | $264,990 | 3 | 3 | 1,601 |
Moving Cost Estimate
EXIT Agents in Hobart


Listing Courtesy: Brokerworks Group - 2197867000
Presented by: Georgeann Weisman
Last Updated: 2026-07-15