

455 Massachusetts Ave 202, Arlington, MA 02474
Middlesex County
Key Facts
Description
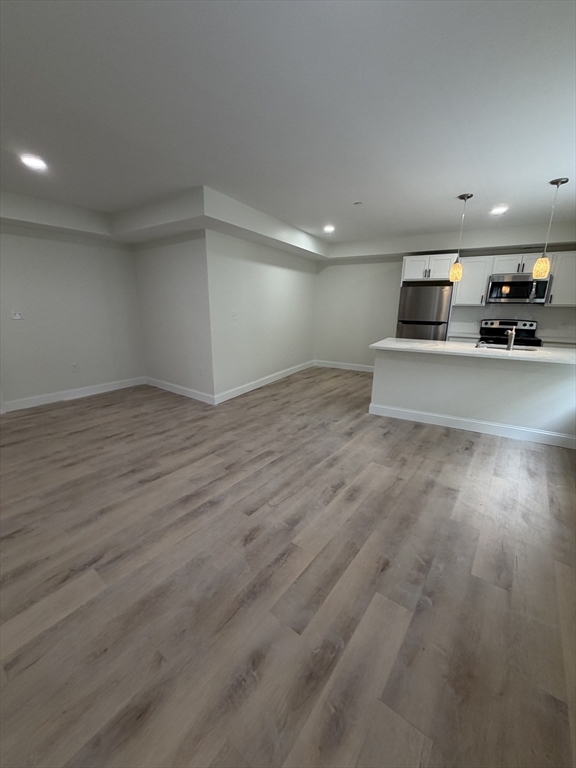
WELCOME TO 455 MASSACHUSETTS AVE ! Located in the center of Arlington CTR! Brand new building!! Large 1 bed unit w/ open floor plan, over size living room quartz counter tops, wood laminate flooring, w/d in unit, ceramic tile bathroom. Bedroom has large closets with built ins. 13 total units, elevator in building, garage parking for 1 car, bike storage included. Walk out your door to all Arlington center has to offer. Many shops, restaurants, theater, minuteman bike trail, bus!!$100 dogs, no cats First and last. $75 for garage parking 1 car parking, second car can get permit in city lot next to building, 8/1 or 9/1 move in
Property Information
Property Type
Residential Lease
Sub-Type
Apartment
Year Built
2026
Living Area
676 sq ft
Parking Spaces
1
Days on Market
23
MLS® Listing#
73538820
Property Features
Laundry
Community
Financial Details
HOA
None
Directions
Corner of Massachusetts Ave and Medford st.
Affordability Calculator
$579
Estimated monthly payment
$15/mo
Principal $2,316 · Est. interest $3,231 over 30 yrs
Neighborhood Market Statistics
How this home compares to active listings in Arlington, MA
- $1,000,000
- Median Listing Price
- 26
- Median Days on Market
- 2,241
- Median Sq Ft
- $563
- Median Price / Sq Ft
- 64
- Active Listings
- This home’s price is 100% below the area median.
- Its price per sq ft is 99% below the area median.
Market statistics compiled from active EXIT Realty® and MLS listings in Arlington, MA.
Location

Points of Interest in Arlington, MA
Showing the Arlington area map.
Nearby Schools
Arlington Catholic High School
Secondary · 0.0 mi away
Saint Agnes School
Secondary · 0.1 mi away
Gibbs School
Secondary · 0.4 mi away
Arlington Community Education
School · 0.6 mi away
Arlington High School
Secondary · 0.6 mi away
Bishop Elementary School
Elementary · 0.7 mi away
Thompson Elementary School
Elementary · 0.7 mi away
Gentle Dragon Preschool
School · 0.7 mi away
Lesley Ellis School
Elementary · 0.7 mi away
Hardy Elementary School
Elementary · 0.8 mi away
St Raphael Parish
School · 0.9 mi away
Conwell Elementary School
Elementary · 1.1 mi away
Stratton Elementary School
Elementary · 1.3 mi away
Brooks Elementary School
Elementary · 1.3 mi away
Winn Brook
Elementary · 1.3 mi away
Ottoson Middle School
Secondary · 1.3 mi away
Brackett Elementary School
Elementary · 1.3 mi away
International School of Boston
Secondary · 1.3 mi away
Matignon High School
Secondary · 1.4 mi away
Arlington Heights Nursery School
Elementary · 1.4 mi away
Commute Calculator
Nearby Homes

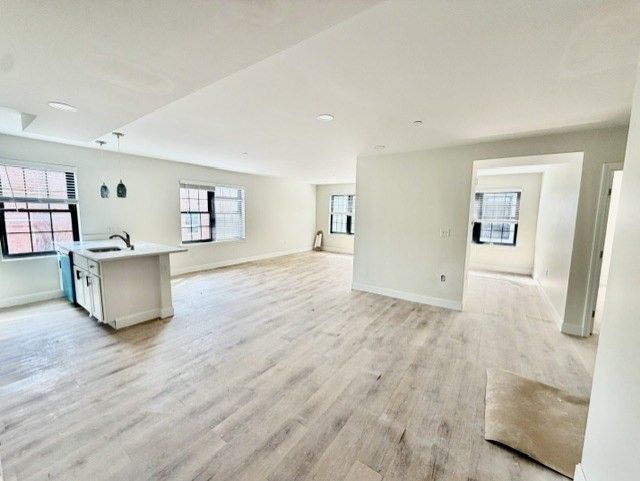
Similar Homes Nearby
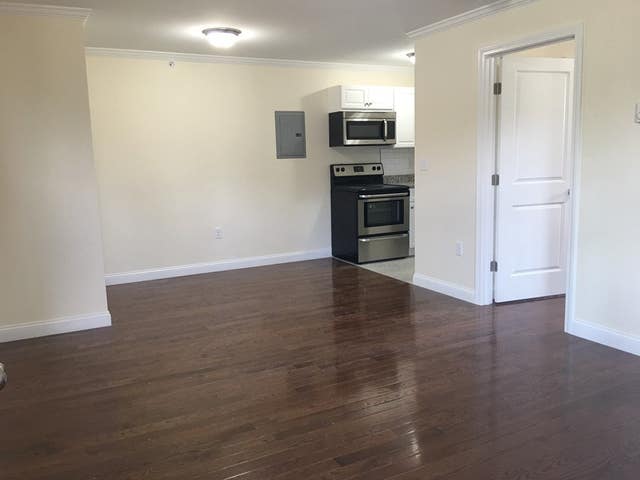
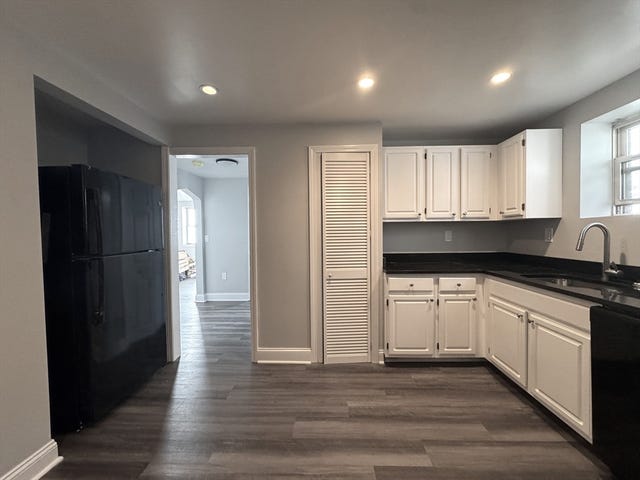


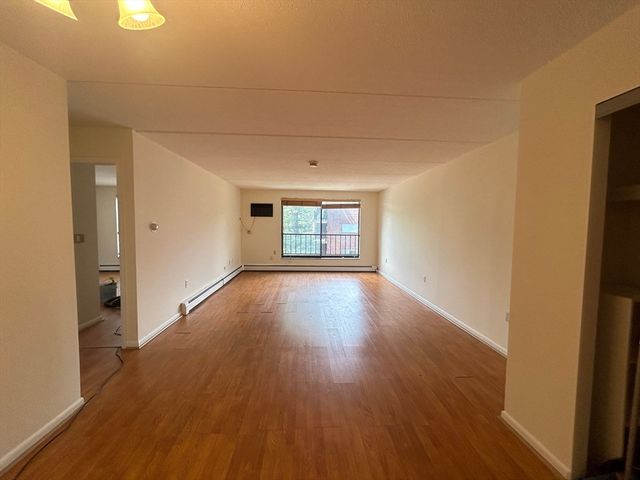

Similar Home Values
Comparable nearby listings and their asking prices.
| Address | Price | Beds | Baths | Sq Ft |
|---|---|---|---|---|
| 14 Arizona Terrace 6, Arlington, MA | $2,100/mo | 1 | 1 | 573 |
| 40 Dudley Street 3, Arlington, MA | $2,200/mo | 2 | 1 | 700 |
| 48 Rawson Road 48, Arlington, MA | $2,250/mo | 1 | 1 | 99,999 |
| 40 Michael 4, Arlington, MA | $2,250/mo | 1 | 1 | 700 |
| 993 Massachusetts Avenue 310, Arlington, MA | $2,450/mo | 1 | 1 | 761 |
| 993 Massachusetts Ave 311, Arlington, MA | $2,500/mo | 1 | 1 | 758 |
Moving Cost Estimate
EXIT Agents in Arlington


Listing Courtesy: Greater Metropolitan R. E. - 7817295150
Presented by: Kristine Welch