

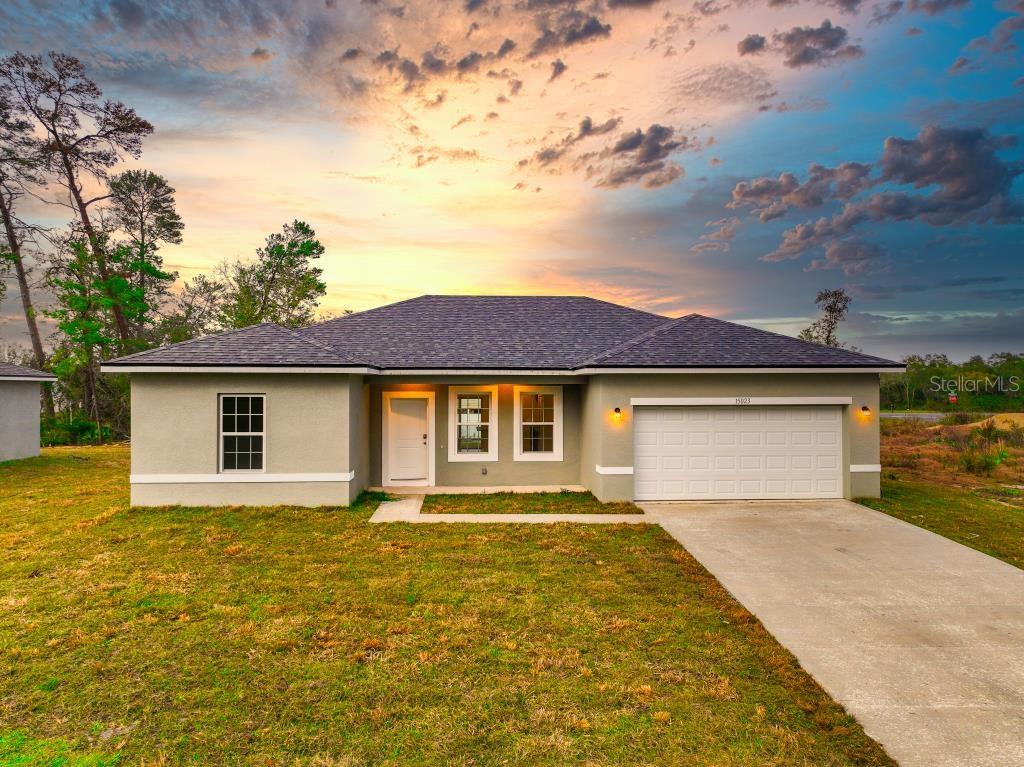
9809 N SWANEE TERRACE, DUNNELLON, FL 34433
CITRUS SPGS UNIT 03 · Citrus County
Key Facts
Description
One or more photo(s) has been virtually staged. Welcome to this beautifully crafted brand new 4-bedroom, 2-bath residence offering modern comfort, elegant finishes, and a spacious open-concept design. From the moment you step inside, you’ll notice the bright, airy feel created by the expansive living area and the sleek tile flooring that flows seamlessly throughout the entire home. The gourmet kitchen is the heart of the home, featuring stylish stone countertops, contemporary cabinetry, and ample workspace—perfect for everyday meals or entertaining guests. The open layout connects the kitchen to the dining and living spaces, making it easy to host gatherings and enjoy quality time with family. Retreat to the private master suite, complete with a generously sized walk-in closet and a beautifully designed bathroom. The additional bedrooms offer flexibility for family, guests, a home office, or hobby spaces. This move-in-ready home combines modern style with everyday functionality, making it an excellent choice for anyone seeking a fresh start in a beautifully finished space. With its thoughtful layout and high-quality updates, this property is ready to welcome its new owners.
Property Information
Property Type
Residential
Sub-Type
Single Family Residence
Year Built
2025
Living Area
1,580 sq ft
Lot Size
0.23 acres
Lot Dimensions
80x125
Garage Spaces
2
Ownership
Fee Simple
Zoning
RUR
Days on Market
83
MLS® Listing#
O6361801
Property Features
Interior
Exterior
Appliances
Cooling
Heating
Flooring
Parking
Laundry
Construction
Foundation
Roof
Utilities
Sewer
Water Source
Rooms
- Bathroom 2First
- Bedroom 2First
- Bedroom 4First
- Dining RoomFirst
- Living RoomFirst
- Master BedroomFirst
Financial Details
HOA
None
Annual Taxes
$553
Tax year 2024
Parcel Number
18E-17S-10-0030-02670-0090
Directions
Merge onto Florida's Tpke Toll road 53.4 mi Take exit 307 toward Inverness 1.0 mi Turn left onto FL-44 W 15.0 mi Keep right to continue on US-41 N/US Hwy 41 S Pass by Taco Bell (on the right in 0.8 mi) 1.0 mi Turn right onto US-41 N Pass by Dollar General (on the right in 3.8 mi) 14.3 mi Turn left onto N Citrus Springs Blvd 2.9 mi Turn right onto N Old Mill Way 0.3 mi Continue onto Fleet Ln 397 ft Turn right onto N Fairy Lilly Dr 0.3 mi Turn left onto W Galleon St 312 ft Turn right onto N Swanee Terrace Destination will be on the right 187 ft 9809 N Swanee Terrace, Citrus Springs, FL 34433
Affordability Calculator
$50,780
Estimated monthly payment
$1,351/mo
Principal $203,120 · Est. interest $283,370 over 30 yrs
Neighborhood Market Statistics
How this home compares to active listings in DUNNELLON, FL
- $320,181
- Median Listing Price
- 63
- Median Days on Market
- 1,670
- Median Sq Ft
- $181
- Median Price / Sq Ft
- 626
- Active Listings
- This home’s price is 21% below the area median.
- Its price per sq ft is 11% below the area median.
Market statistics compiled from active EXIT Realty® and MLS listings in DUNNELLON, FL.
Location

Points of Interest in DUNNELLON, FL
Showing the DUNNELLON area map.
Nearby Schools
Citrus Springs Elementary School
Elementary · 1.7 mi away
Dunnellon Middle School
Secondary · 3.6 mi away
Dunnellon Christian Academy
School · 3.8 mi away
Central Ridge Elementary School
Elementary · 4.1 mi away
Citrus Springs Middle School
Secondary · 4.4 mi away
St Pauls Lutheran School
School · 4.8 mi away
Dunnellon Elementary School
Elementary · 6.7 mi away
Dunnellon High School
Secondary · 6.9 mi away
Forest Ridge Elementary School
Elementary · 7.6 mi away
Crystal River High School
Secondary · 8.5 mi away
Crystal River Primary School
Elementary · 8.7 mi away
Crystal River Middle School
Secondary · 9.1 mi away
West Coast Christian School
School · 9.3 mi away
Seven Rivers Christian School
Elementary · 10.0 mi away
Hernando Elementary School
Elementary · 10.1 mi away
Romeo Elementary School
Elementary · 10.5 mi away
All About Kids Preschool
School · 10.7 mi away
Rock Crusher Elementary School
Elementary · 11.1 mi away
Cypress Creek Academy
School · 11.1 mi away
Saint John Paul II Catholic School
School · 11.2 mi away
Commute Calculator
Nearby Homes
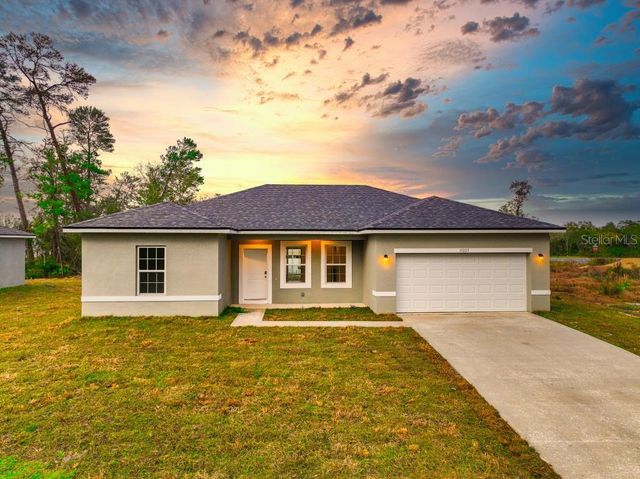

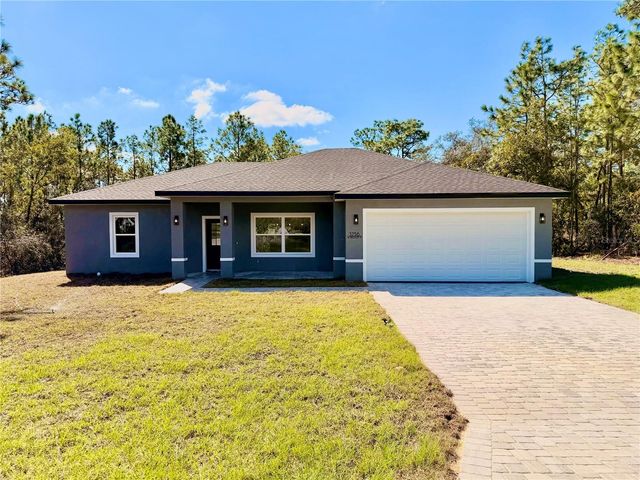
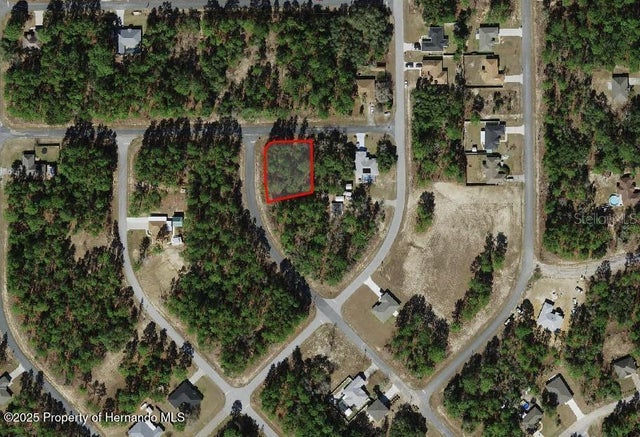
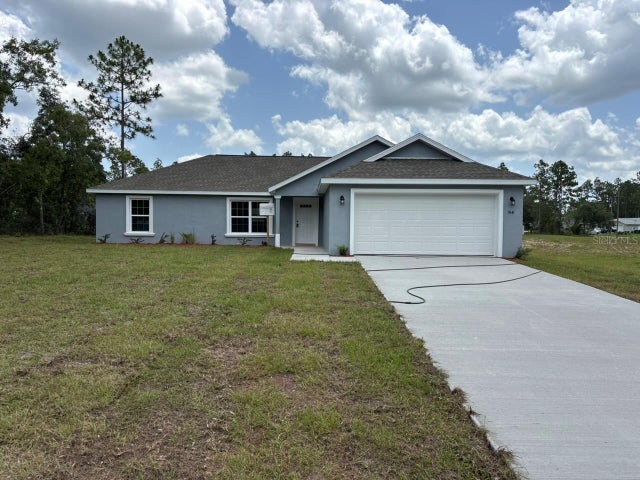
Similar Homes Nearby
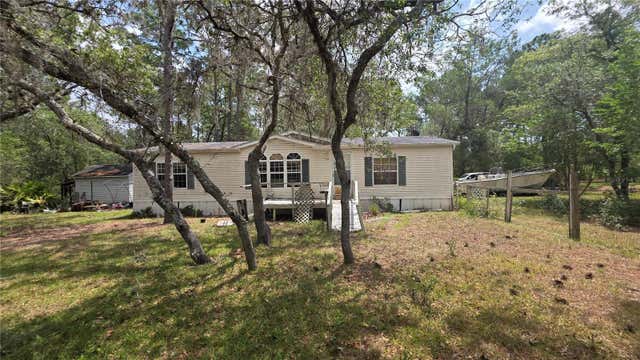

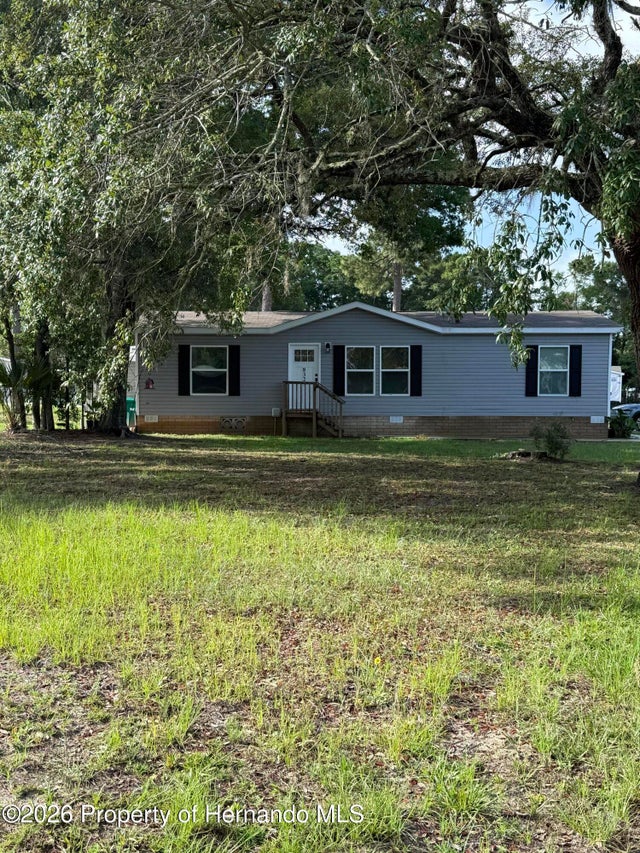


Similar Home Values
Comparable nearby listings and their asking prices.
| Address | Price | Beds | Baths | Sq Ft |
|---|---|---|---|---|
| 5719 W STOCKHOLM LANE, DUNNELLON, FL | $185,000 | 3 | 2 | 1,404 |
| 7772 N Moonwind Terrace, Dunnellon, FL | $189,000 | 3 | 2 | 1,296 |
| 8325 N Fairgrove Ter Terrace, Dunnellon, FL | $189,900 | 3 | 2 | 1,248 |
| 11924 SW 141ST PLACE, DUNNELLON, FL | $195,000 | 4 | 2 | 2,052 |
| 13824 SW 114TH CIRCLE, DUNNELLON, FL | $195,000 | 3 | 2 | 1,726 |
| 11960 SW 146TH PLACE, DUNNELLON, FL | $195,000 | 4 | 2 | 1,512 |
Moving Cost Estimate
EXIT Agents in DUNNELLON


Listing Courtesy: WRA BUSINESS & REAL ESTATE - 407-512-1008
Last Updated: 2025-11-19