

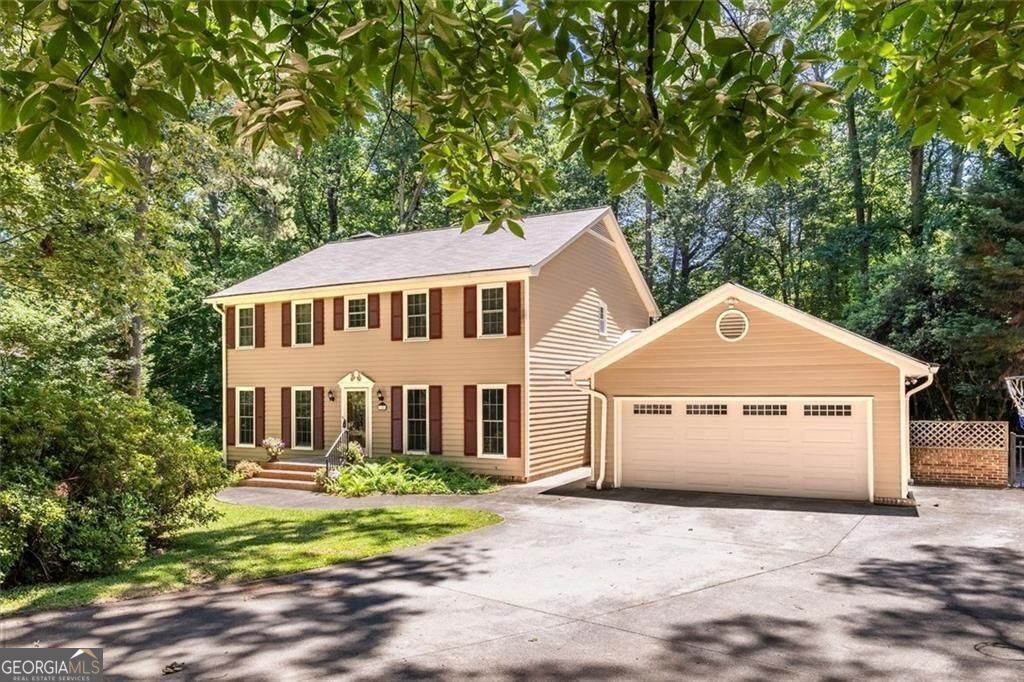
1942 Musket CT, Smoke Rise, GA 30087
SMOKE RISE · DeKalb County
Key Facts
Description
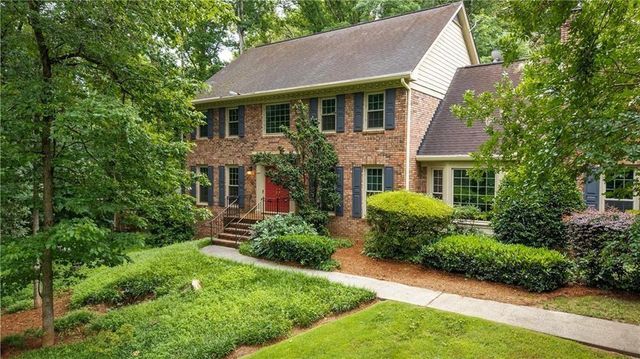
Seller is offering $10,000 in closing costs with an acceptable offer. Welcome to 1942 Musket Ct in Smoke Rise! The first room to your left when entering is an office. It could be a music room, living room and more. The dining room across the hall has a wonderful cabinet that will store all your favorite things. From the dining room enter the hall to the kitchen with a double door pantry, convenient to both the kitchen and dining rooms. The kitchen has been upgraded and is a great design. Lots of cabinetry and counterspace with a center island. Casual dining with a large window. Access to a side patio for outside dining. From the kitchen, enter the great room with a fireplace wall and plenty of room for relaxing and entertaining. The beautiful sunroom is open to the great room. Three sides of windows and large comfortable space with a wet bar, Upstairs 4 generous bedrooms and two baths. The primary gives a sense of peace with a bath that has a separate dressing room. The lower level has a flex room that can be a bedroom, a full bath, a workshop and a lot of storage. Walk out to the yard. Close to shopping, dining, recreation with parks, pools, tennis and racquetball courts, playgrounds, hiking and so much more.
Property Information
Property Type
Residential
Sub-Type
Single Family Residence
Structure Type
House
Year Built
1971
Stories
2
Living Area
4,724 sq ft
Lot Size
0.88 acres
Garage Spaces
2
Parking Spaces
2
Days on Market
101
MLS® Listing#
10711603
Property Features
Interior
Appliances
Cooling
Heating
Flooring
Fireplace
Basement
Parking
Laundry
Patio
Fencing
Lot Features
Construction
Foundation
Roof
Windows
Security
Other Structures
Community
Utilities
Sewer
Water Source
Rooms
- Dining Room
- Kitchen
Schools
- Elementary:
- Smoke Rise
- Middle:
- Tucker
- High:
- Tucker
Financial Details
HOA
None
Annual Taxes
$5,576
Tax year 2025
Parcel Number
18 180 05 045
Directions
Use GPS
Affordability Calculator
$139,300
Estimated monthly payment
$3,707/mo
Principal $557,200 · Est. interest $777,344 over 30 yrs
Neighborhood Market Statistics
How this home compares to active listings in Smoke Rise, GA
- $700,000
- Median Listing Price
- 49
- Median Days on Market
- 4,374
- Median Sq Ft
- $162
- Median Price / Sq Ft
- 16
- Active Listings
- This home’s price is 1% below the area median.
- Its price per sq ft is 9% below the area median.
Market statistics compiled from active EXIT Realty® and MLS listings in Smoke Rise, GA.
Location
Map is currently unavailable for this location.
Points of Interest in Smoke Rise, GA
Showing the Smoke Rise area map.
Commute Calculator
Nearby Homes


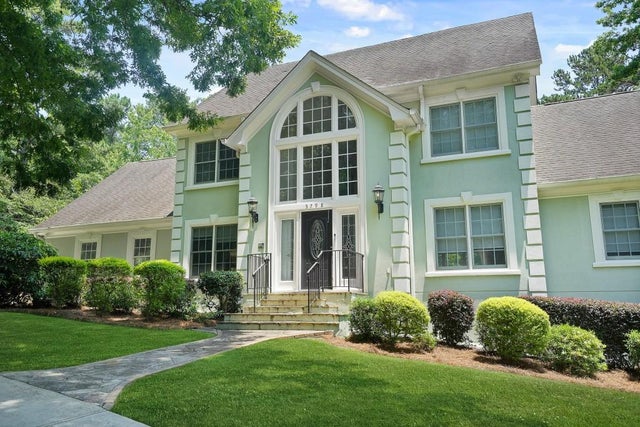

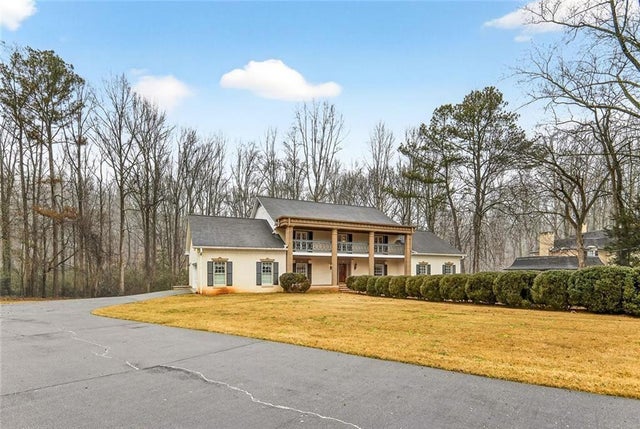
Similar Homes Nearby

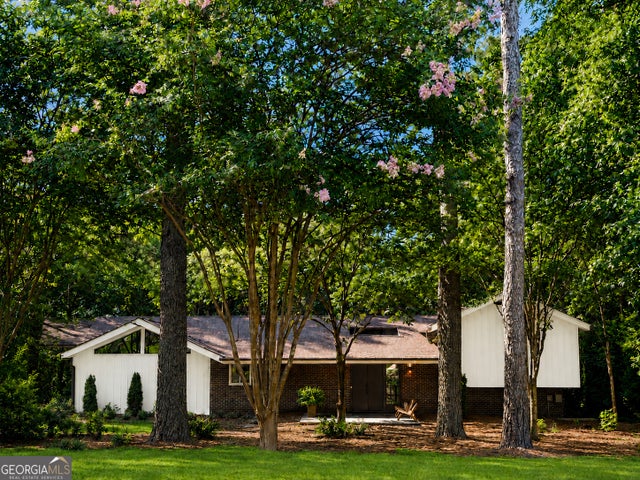


Similar Home Values
Comparable nearby listings and their asking prices.
| Address | Price | Beds | Baths | Sq Ft |
|---|---|---|---|---|
| 1942 Musket Court, Smoke Rise, GA | $696,500 | 5 | 4 | 4,724 |
| 5363 Rosser RD, Smoke Rise, GA | $699,000 | 5 | — | 3,112 |
| 4870 Forestglade Court, Smoke Rise, GA | $710,000 | 4 | 4 | 4,374 |
| 4870 Forestglade CT, Smoke Rise, GA | $710,000 | 4 | — | 4,374 |
| 6088 Millstone Run, Smoke Rise, GA | $725,000 | 5 | 5 | 5,314 |
| 6088 Millstone RUN, Smoke Rise, GA | $725,000 | 5 | — | 5,314 |
Moving Cost Estimate
EXIT Agents in Smoke Rise


Listing Courtesy: SRA Signature Realty Agents - 7705739715